


Description
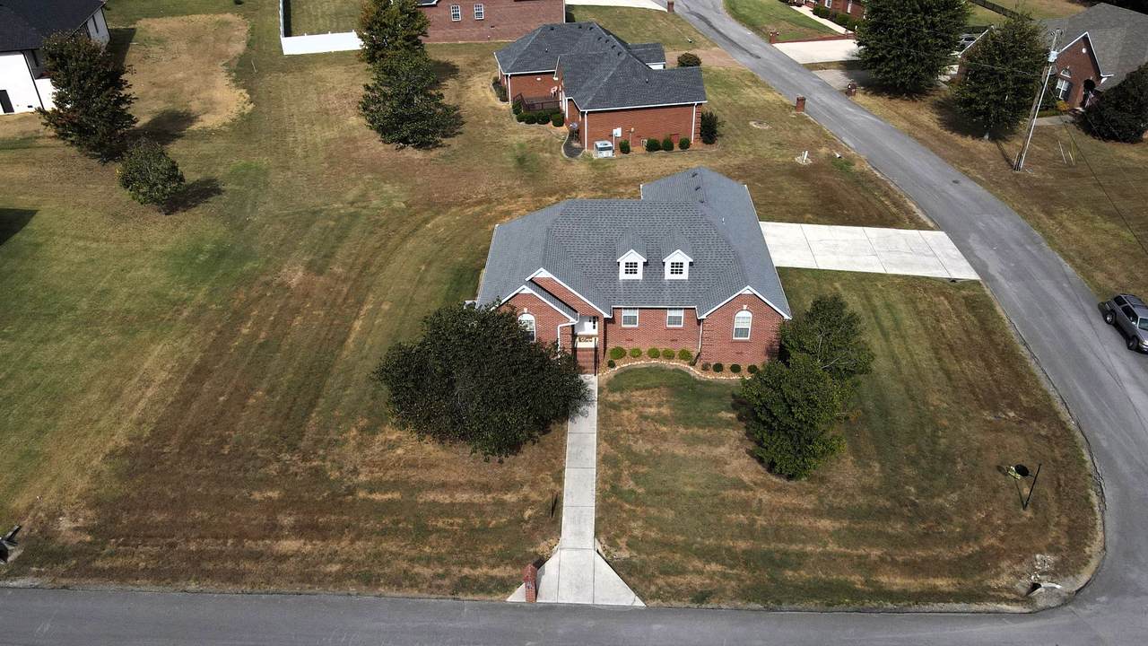
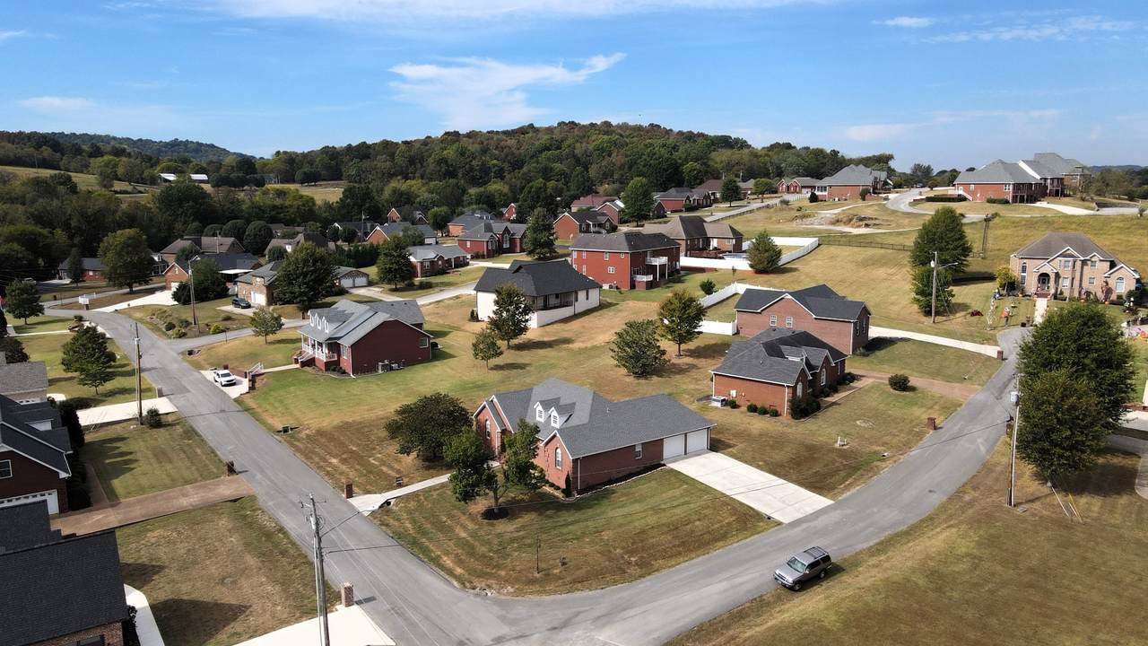
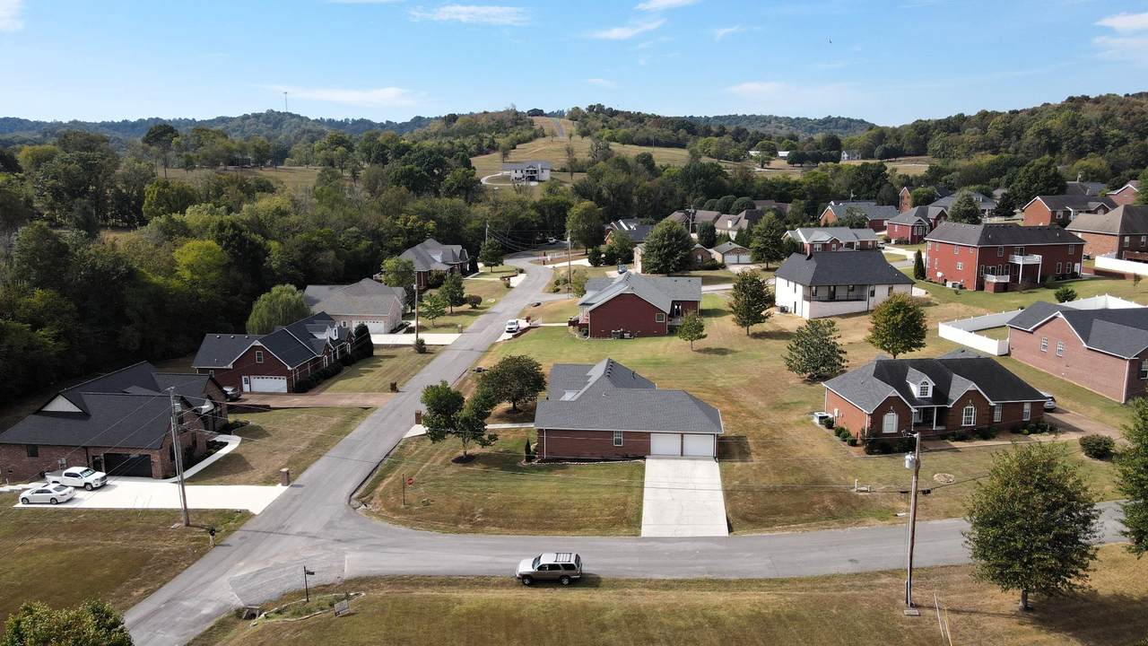
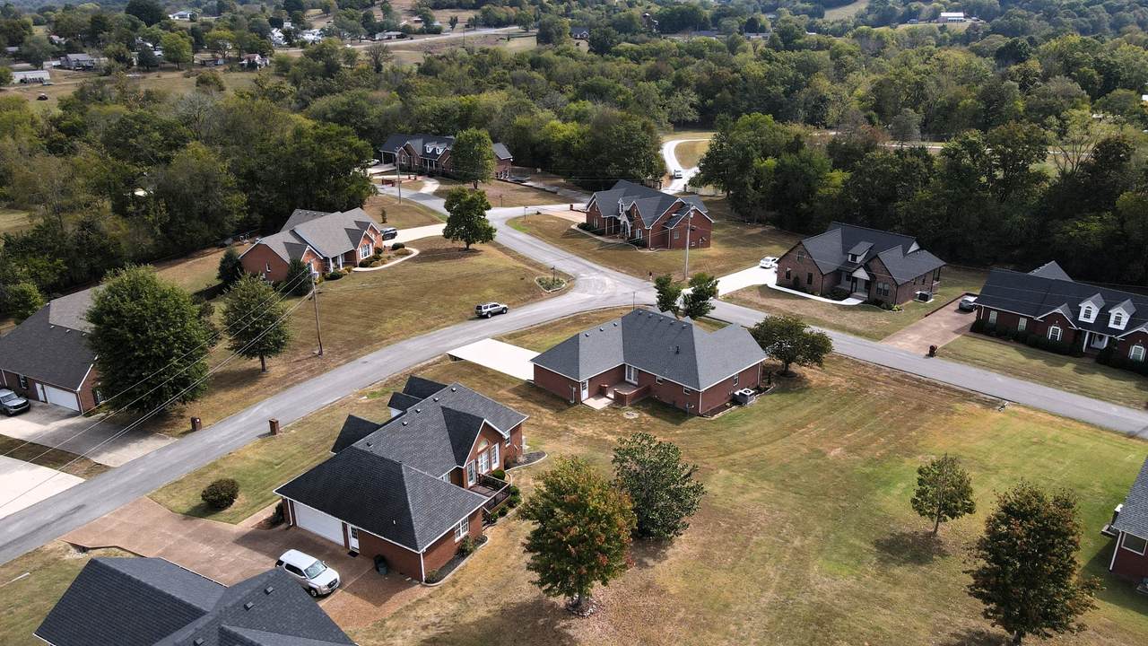
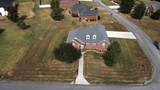
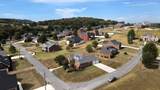
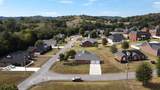
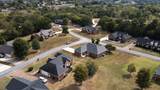
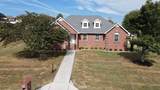
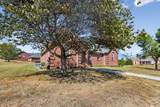
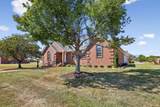
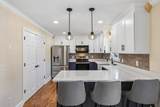
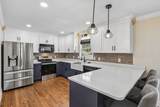
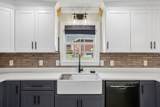
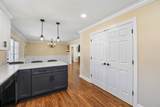
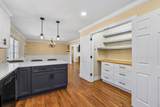
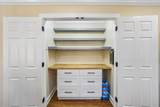
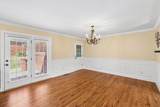
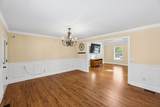
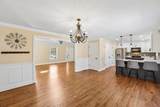
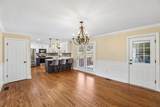
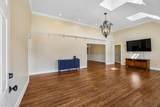
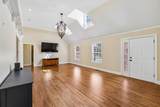
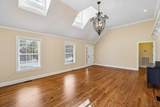
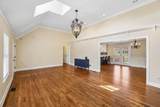
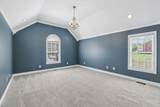
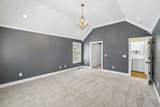
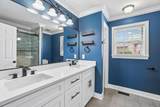
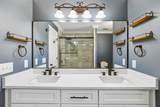
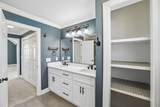
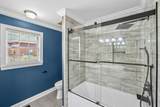
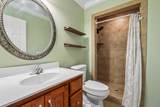
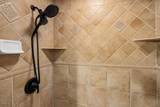
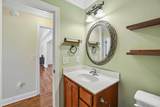
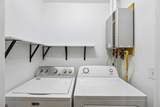
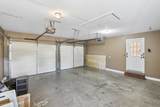
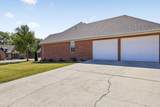
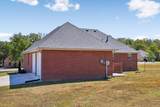
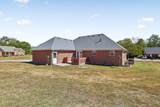
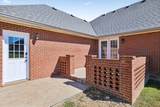
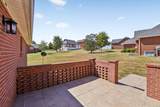
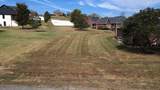
Welcome to 95 Maple Dr, where "move-in ready" actually means move-in ready. *Full video tour available* Tucked away on a quiet cul-de-sac at the back of a walkable Woodbury neighborhood, this all-brick, single-story home offers 1,810 square feet of beautifully maintained living space. Step inside to find finished hardwood floors leading through a bright living room, featuring tall ceilings and fantastic natural light pouring in from two charming dormers. The recently renovated kitchen is the true centerpiece, boasting quartz countertops, new cabinetry, a farmhouse sink, and a sleek tile backsplash. Storage is a breeze thanks to the large pantry with custom built-ins and extra counter space. Even better? The full kitchen appliance package, plus the washer and dryer, remain with the home. Retreat to the primary suite, which features tall ceilings, recessed lighting, two large closets, and a freshly updated en-suite bathroom. Start your mornings at the dual vanities with quartz countertops, or enjoy the tiled tub/shower combo with a modern glass enclosure. You also won't have to worry about running out of hot water, courtesy of the tankless gas water heater installed in 2025. Sitting on a 0.39-acre lot, the property offers a spacious side yard, a 2-car side-entry garage, and a tiled back patio. Enjoy the tranquility of the Tennessee countryside while remaining just 30 minutes from downtown Murfreesboro and a short drive to outdoor adventures at Center Hill Lake and Rock Island. All information believed to be accurate, but not guaranteed. Buyer / Buyer agent to verify pertinent details.
-
3BEDS
-
0.39ACRES
-
2BATHS
-
01/2 BATHS
-
1,810SQFT
-
$243$/SQFT
School Information
Description
Welcome to 95 Maple Dr, where "move-in ready" actually means move-in ready. *Full video tour available* Tucked away on a quiet cul-de-sac at the back of a walkable Woodbury neighborhood, this all-brick, single-story home offers 1,810 square feet of beautifully maintained living space. Step inside to find finished hardwood floors leading through a bright living room, featuring tall ceilings and fantastic natural light pouring in from two charming dormers. The recently renovated kitchen is the true centerpiece, boasting quartz countertops, new cabinetry, a farmhouse sink, and a sleek tile backsplash. Storage is a breeze thanks to the large pantry with custom built-ins and extra counter space. Even better? The full kitchen appliance package, plus the washer and dryer, remain with the home. Retreat to the primary suite, which features tall ceilings, recessed lighting, two large closets, and a freshly updated en-suite bathroom. Start your mornings at the dual vanities with quartz countertops, or enjoy the tiled tub/shower combo with a modern glass enclosure. You also won't have to worry about running out of hot water, courtesy of the tankless gas water heater installed in 2025. Sitting on a 0.39-acre lot, the property offers a spacious side yard, a 2-car side-entry garage, and a tiled back patio. Enjoy the tranquility of the Tennessee countryside while remaining just 30 minutes from downtown Murfreesboro and a short drive to outdoor adventures at Center Hill Lake and Rock Island. All information believed to be accurate, but not guaranteed. Buyer / Buyer agent to verify pertinent details.
 Properties marked with the IDX logo are provided courtesy of the RealTracs Internet Data Exchange Program. Some or all of the listings may not belong to the firm whose website is being visited (EXIT Realty Bob Lamb & Associates, (615) 896-5656). IDX information © 2026 MTRMLS, Inc. Information is believed to be accurate but not guaranteed by the MLS or EXIT Realty Bob Lamb & Associates. IDX information is provided exclusively for consumers' personal, non-commercial use and may not be used for any purpose other than to identify prospective properties consumers may be interested in purchasing. Data last updated 2026-10-12T16:12:14.36.
Based on information submitted to the MLS GRID as of 2026-10-12T16:12:14.36. All data is obtained from various sources and may not have been verified by broker or MLS GRID. Supplied Open House Information is subject to change without notice. All information should be independently reviewed and verified for accuracy. Properties may or may not be listed by the office/agent presenting the information.
Click here for MLS GRID DMCA Notice
 Offered by Real Broker: .
Copyright 2026 RealTracs, Inc. Information Is Believed To Be Accurate But Not Guaranteed. Listings courtesy of Realtracs MLS as distributed by MLS GRID.