


Description
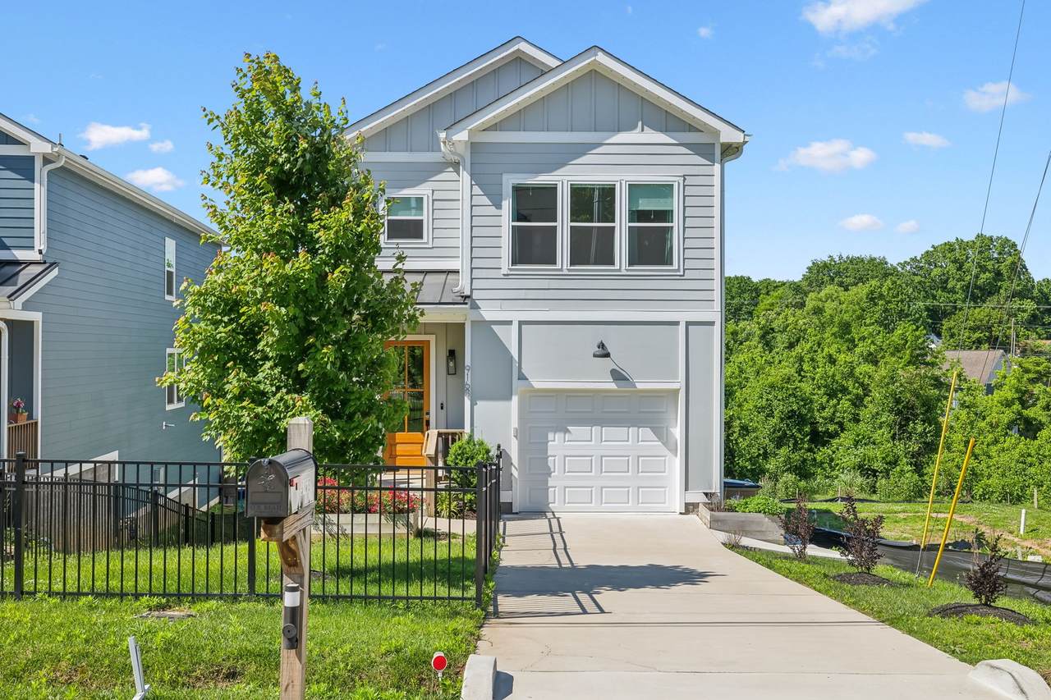
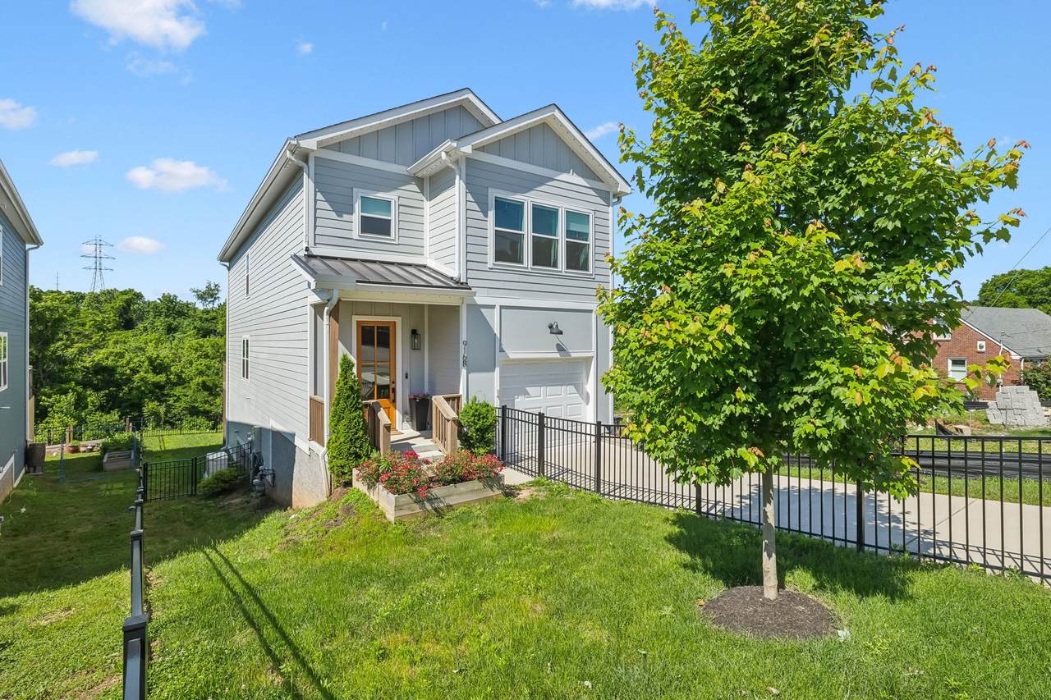
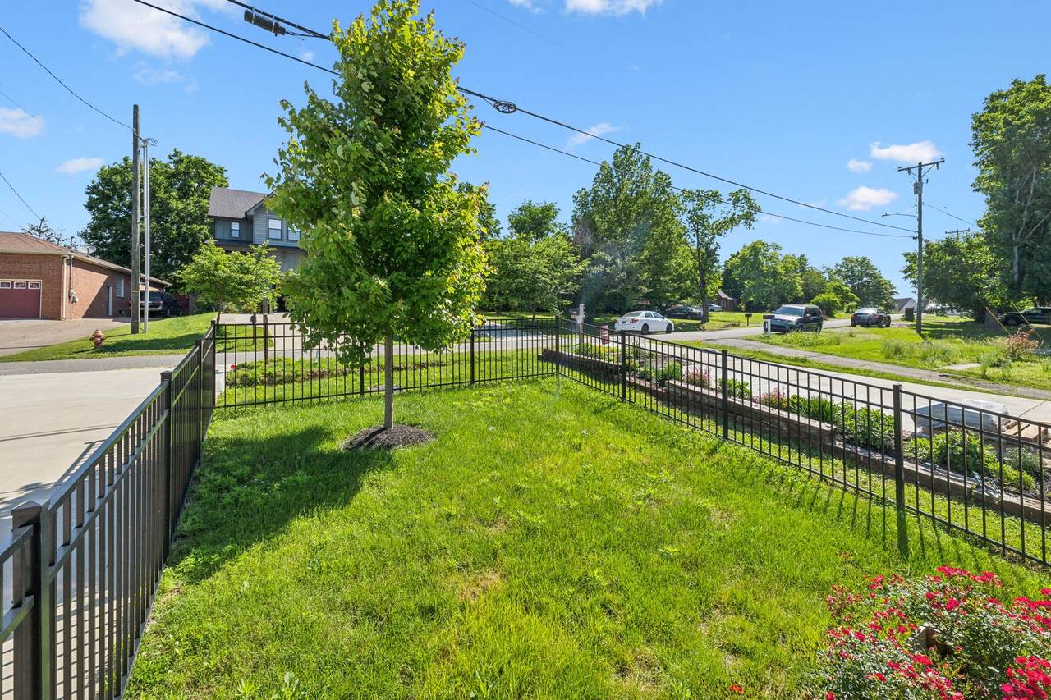
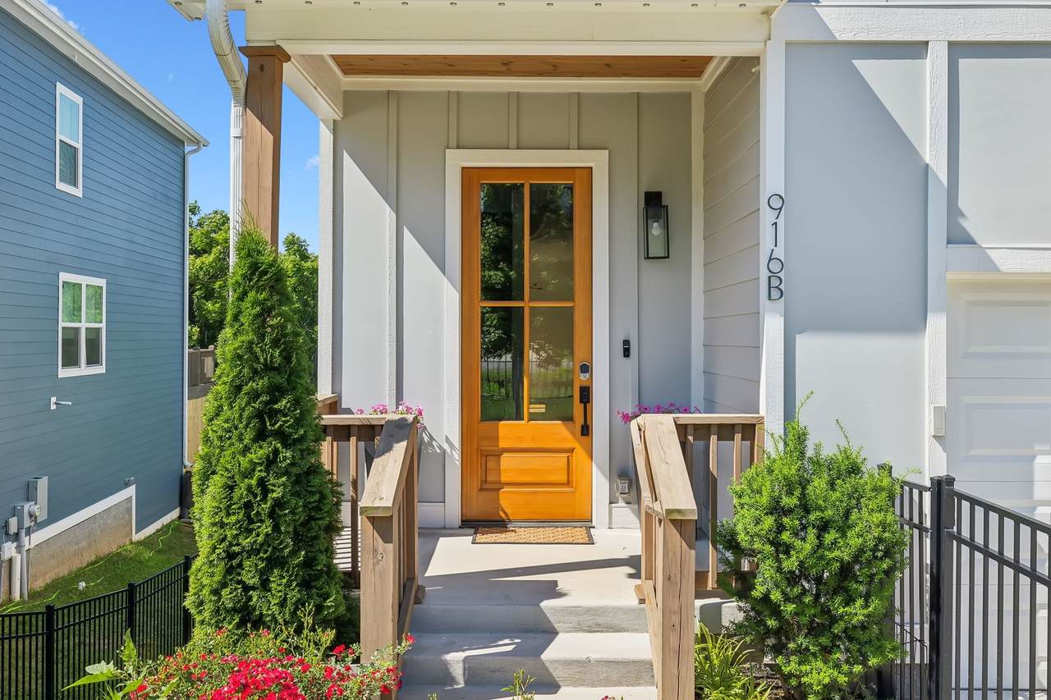
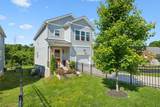
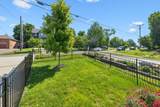
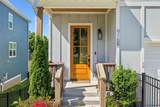
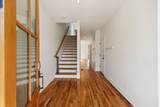
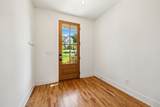
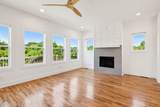
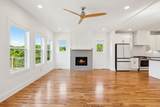
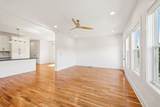
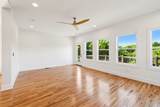
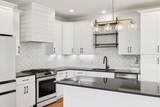
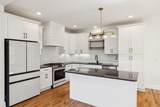
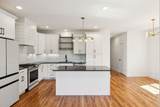
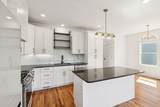
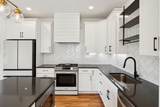
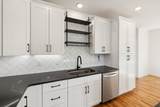
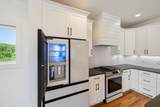
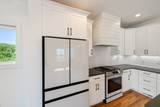
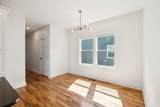
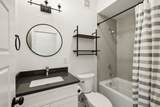
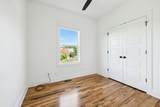
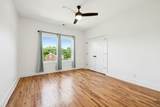
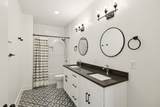
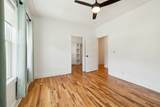
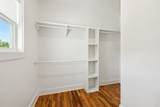
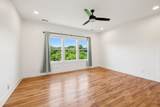
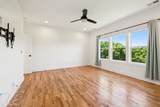
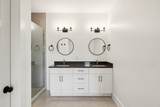
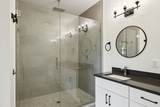
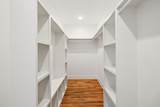
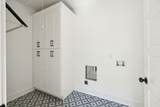
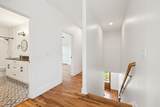
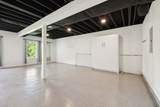
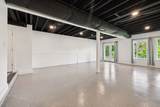
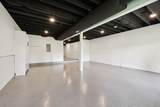
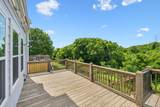
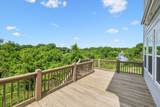
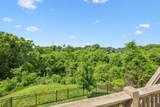
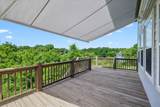
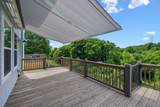
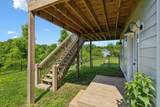
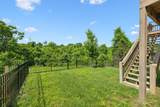
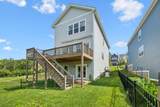
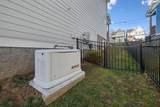
ASSUMABLE LOAN WITH AN INTEREST RATE OF 4.49% with an ADDITIONAL 1021 SQ. FT. DAYLIGHT BASEMENT WITH AC AND HEAT not reflected in listing sq. ft. Located on a quiet neighborhood street and just a quick stroll to some of your favorite shops and eateries. Built in 2021 this home is loaded with extras not found in brand new construction. A whole house Generac Gas Generator will keep you going despite any power outages. Enjoy the incredible views from your back deck to a protected Green Space complete with a motorized, lighted awning. Permanently installed exterior house lighting will keep you off a ladder to install holiday lights. Inside you will find gleaming Oak Hardwood Floors on the first and second floors and designer tile in all three full baths. The spacious gourmet kitchen comes complete with a new Samsung Refrigerator with beverage center, and smart gas range. Enjoy dining at the oversized island or in the sunny breakfast nook. On the main level is a versatile bedroom/home office with full bath, kitchen and light-filled family room with gas fireplace. The second floor is home to three large bedrooms, including a primary suite with custom walk-in closet, bath with dual vanities and oversized shower, and a laundry room with loads of storage. The yard is fully fenced (front and back) perfect for pets and people. And a huge bonus is the daylight basement! So many possibilities for this extra space (exercise room, rec room, guest quarters - the sky's the limit!). Also you can have peace of mind with the basement level lighted storm shelter. You get so much for your money in this lovely home. Motivated Seller!
-
4BEDS
-
0.34ACRES
-
3BATHS
-
01/2 BATHS
-
2,325SQFT
-
$0$/SQFT
School Information
Description
ASSUMABLE LOAN WITH AN INTEREST RATE OF 4.49% with an ADDITIONAL 1021 SQ. FT. DAYLIGHT BASEMENT WITH AC AND HEAT not reflected in listing sq. ft. Located on a quiet neighborhood street and just a quick stroll to some of your favorite shops and eateries. Built in 2021 this home is loaded with extras not found in brand new construction. A whole house Generac Gas Generator will keep you going despite any power outages. Enjoy the incredible views from your back deck to a protected Green Space complete with a motorized, lighted awning. Permanently installed exterior house lighting will keep you off a ladder to install holiday lights. Inside you will find gleaming Oak Hardwood Floors on the first and second floors and designer tile in all three full baths. The spacious gourmet kitchen comes complete with a new Samsung Refrigerator with beverage center, and smart gas range. Enjoy dining at the oversized island or in the sunny breakfast nook. On the main level is a versatile bedroom/home office with full bath, kitchen and light-filled family room with gas fireplace. The second floor is home to three large bedrooms, including a primary suite with custom walk-in closet, bath with dual vanities and oversized shower, and a laundry room with loads of storage. The yard is fully fenced (front and back) perfect for pets and people. And a huge bonus is the daylight basement! So many possibilities for this extra space (exercise room, rec room, guest quarters - the sky's the limit!). Also you can have peace of mind with the basement level lighted storm shelter. You get so much for your money in this lovely home. Motivated Seller!
 Properties marked with the IDX logo are provided courtesy of the RealTracs Internet Data Exchange Program. Some or all of the listings may not belong to the firm whose website is being visited (EXIT Realty Bob Lamb & Associates, (615) 896-5656). IDX information © 2026 MTRMLS, Inc. Information is believed to be accurate but not guaranteed by the MLS or EXIT Realty Bob Lamb & Associates. IDX information is provided exclusively for consumers' personal, non-commercial use and may not be used for any purpose other than to identify prospective properties consumers may be interested in purchasing. Data last updated 2026-10-17T07:07:58.94.
Based on information submitted to the MLS GRID as of 2026-10-17T07:07:58.94. All data is obtained from various sources and may not have been verified by broker or MLS GRID. Supplied Open House Information is subject to change without notice. All information should be independently reviewed and verified for accuracy. Properties may or may not be listed by the office/agent presenting the information.
Click here for MLS GRID DMCA Notice
 Offered by Benchmark Realty, LLC: .
Copyright 2026 RealTracs, Inc. Information Is Believed To Be Accurate But Not Guaranteed. Listings courtesy of Realtracs MLS as distributed by MLS GRID.