



Description
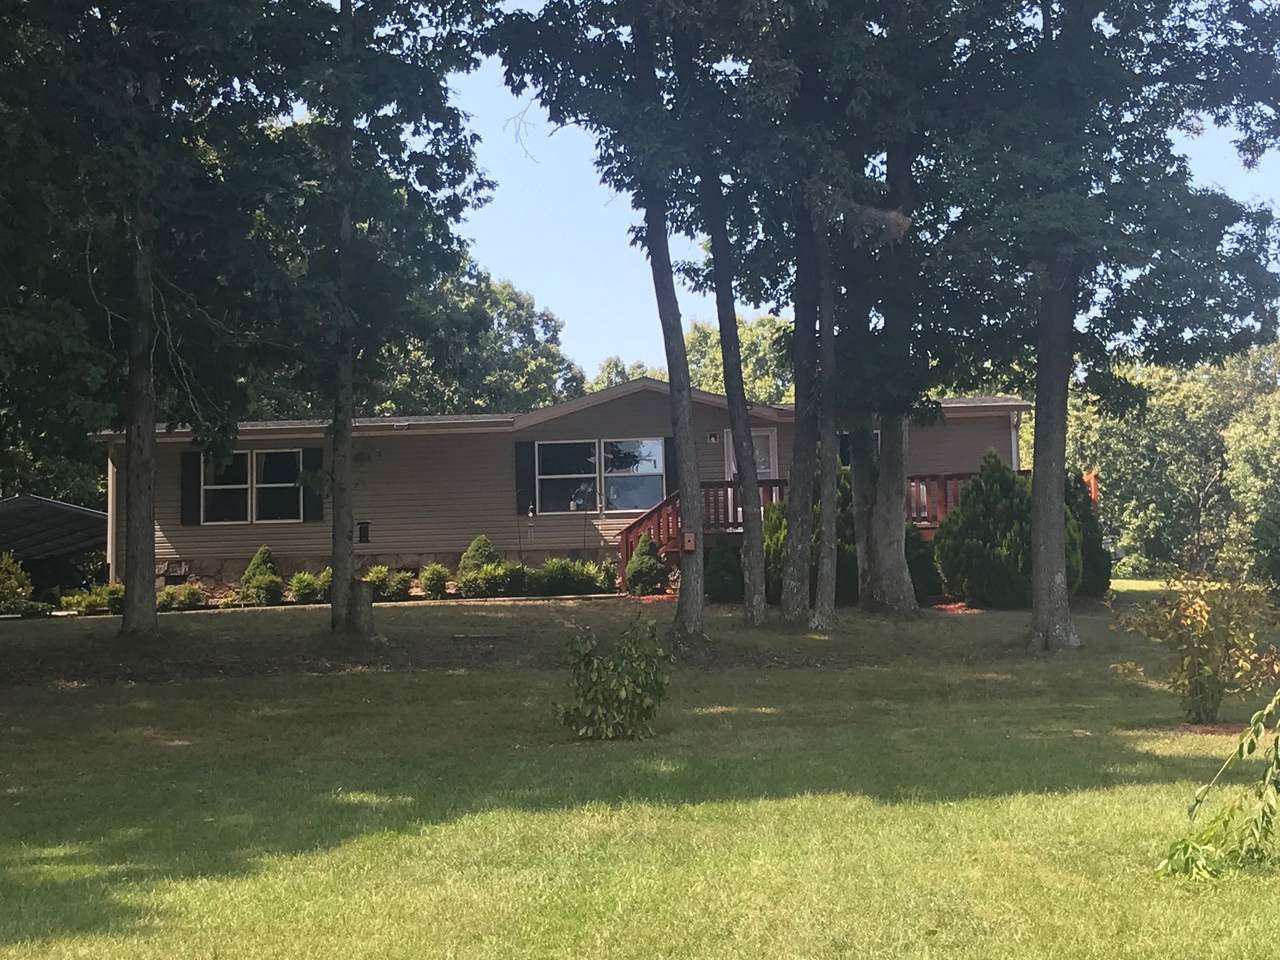
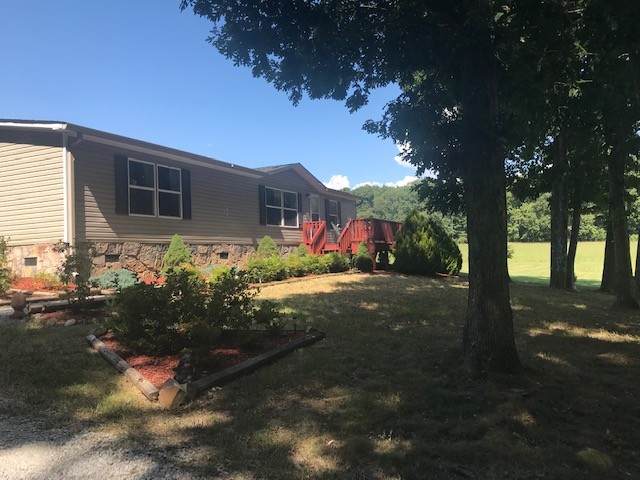
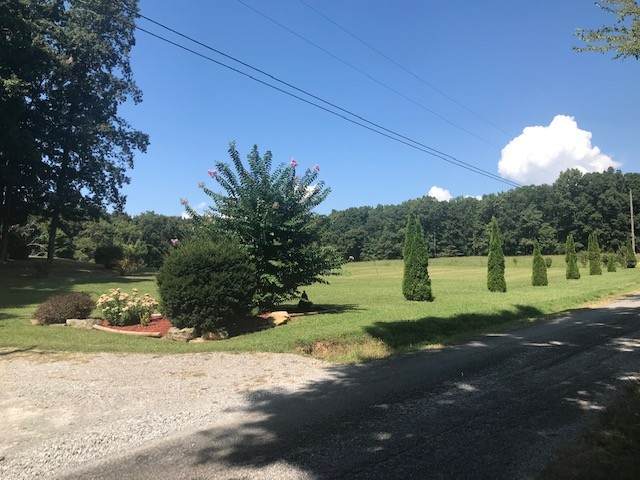
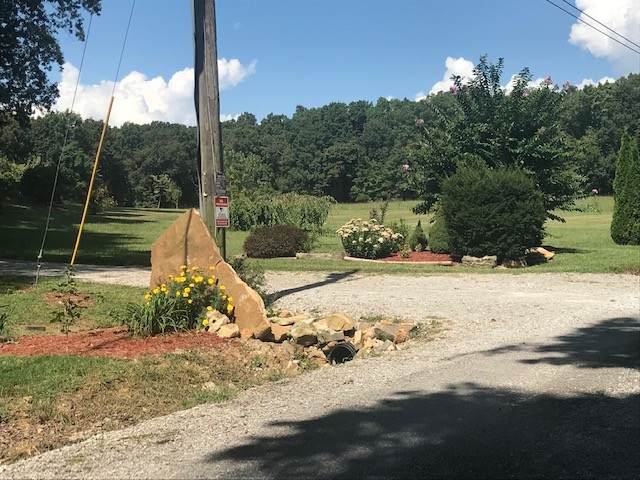
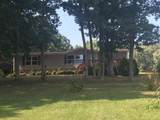
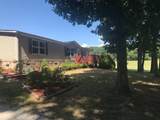
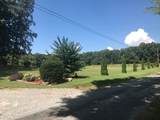
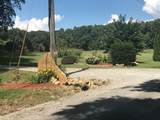
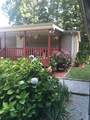
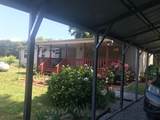
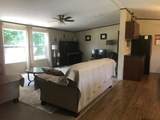
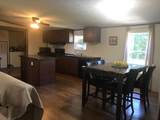
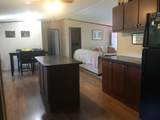
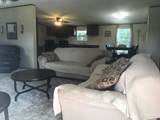
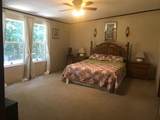
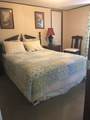
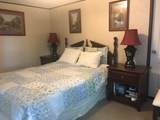
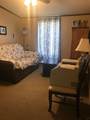
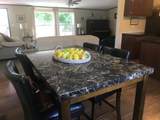
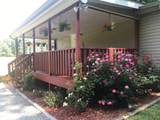
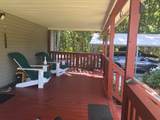
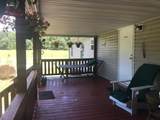
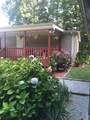
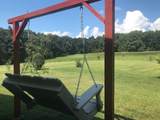
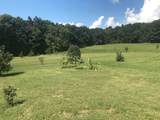
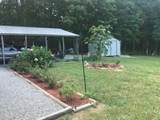
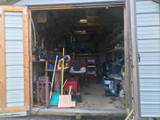
True Country Living at its best on top of Dayton Mountain with its soft breezes and cooler climate, with stunning serene Pastoral views surrounding you and all on over 2 acres of beautiful level land! The outstanding landscaping is truly a love story. Flowers and shade trees are abundant, well cared for and manicured! This 3 bedroom, 2 bath immaculate home is move in ready and the living room furniture stays along with the dining room table and chairs and all the appliances, i.e., washer, dryer, refrigerator, dishwasher, range, all of which are Whirlpool! And, a beautiful piano ! The large 2 car Carport and 10'x16' shed has ample storage for cars, boats and lawn equipment.Home has Security video system inside and out. There is also a swing to sit on in the shade and admire the beautiful surroundings and unwind. This home is open concept, very spacious and the floor plan has been well thought out. The large covered patio/deck in the back can handle all the festivities and holiday fun. The kitchen is equipped with large counter spaces and an island for all your cooking preparations and a nice large pantry and laundry area. The Master Bedroom is huge with large ensuite bath and walk in closets. Both guest rooms are spacious and also have walk in closets. BRAND NEW ROOF Spring 2026! Make time to walk through this house and see this amazing property in person. It will not disappoint! This property is Unrestricted!! Come live your life the way you want to!!! (Famous Wooden Apples is just minutes away with restaurant and bakery, the best Fruits and Vegetables from the Farmers are at your fingertips!! Many restaurants to chose from are all nearby.
-
3BEDS
-
2.15ACRES
-
2BATHS
-
01/2 BATHS
-
1,568SQFT
-
$287$/SQFT
School Information
Description
True Country Living at its best on top of Dayton Mountain with its soft breezes and cooler climate, with stunning serene Pastoral views surrounding you and all on over 2 acres of beautiful level land! The outstanding landscaping is truly a love story. Flowers and shade trees are abundant, well cared for and manicured! This 3 bedroom, 2 bath immaculate home is move in ready and the living room furniture stays along with the dining room table and chairs and all the appliances, i.e., washer, dryer, refrigerator, dishwasher, range, all of which are Whirlpool! And, a beautiful piano ! The large 2 car Carport and 10'x16' shed has ample storage for cars, boats and lawn equipment.Home has Security video system inside and out. There is also a swing to sit on in the shade and admire the beautiful surroundings and unwind. This home is open concept, very spacious and the floor plan has been well thought out. The large covered patio/deck in the back can handle all the festivities and holiday fun. The kitchen is equipped with large counter spaces and an island for all your cooking preparations and a nice large pantry and laundry area. The Master Bedroom is huge with large ensuite bath and walk in closets. Both guest rooms are spacious and also have walk in closets. BRAND NEW ROOF Spring 2026! Make time to walk through this house and see this amazing property in person. It will not disappoint! This property is Unrestricted!! Come live your life the way you want to!!! (Famous Wooden Apples is just minutes away with restaurant and bakery, the best Fruits and Vegetables from the Farmers are at your fingertips!! Many restaurants to chose from are all nearby.
 Properties marked with the IDX logo are provided courtesy of the RealTracs Internet Data Exchange Program. Some or all of the listings may not belong to the firm whose website is being visited (EXIT Realty Bob Lamb & Associates, (615) 896-5656). IDX information © 2026 MTRMLS, Inc. Information is believed to be accurate but not guaranteed by the MLS or EXIT Realty Bob Lamb & Associates. IDX information is provided exclusively for consumers' personal, non-commercial use and may not be used for any purpose other than to identify prospective properties consumers may be interested in purchasing. Data last updated 2026-10-16T16:10:21.5.
Based on information submitted to the MLS GRID as of 2026-10-16T16:10:21.5. All data is obtained from various sources and may not have been verified by broker or MLS GRID. Supplied Open House Information is subject to change without notice. All information should be independently reviewed and verified for accuracy. Properties may or may not be listed by the office/agent presenting the information.
Click here for MLS GRID DMCA Notice
 Offered by Rhea-Real Estate: .
Copyright 2026 RealTracs, Inc. Information Is Believed To Be Accurate But Not Guaranteed. Listings courtesy of Realtracs MLS as distributed by MLS GRID.