Skip To Content

8514 Creek Stone Dr

Chattanooga, TN 37421
  • $525,000
  • STATUS: Active
  • ON SITE: 79 Days
  • MLS #: RTC3312399
UPDATED: 72 min ago
$525,000
  • 4
    BEDS
  • 0.42
    ACRES
  • 2
    BATHS
  • 1
    1/2 BATHS
  • 2,462
    SQFT
  • $213
    $/SQFT
Neighborhood:
Type:
Single-Family Home
Built:
1993
County:

School Information

Description

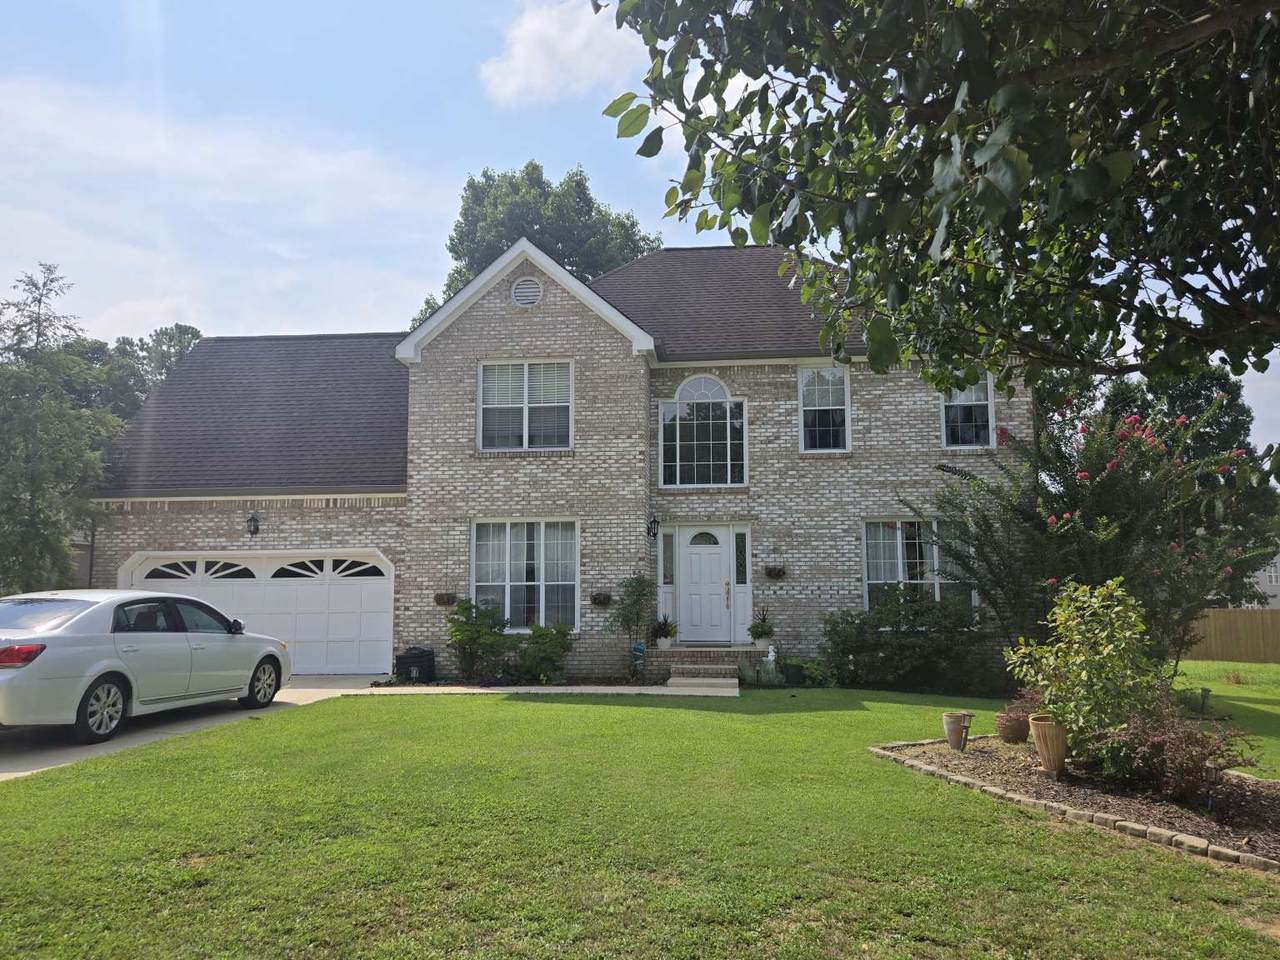
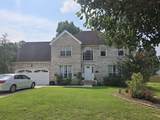
Enjoy a spacious, level lot on a quiet cul-de-sac with mature trees that add privacy and a natural feel. Inside, the kitchen opens to the family room, where a fireplace creates a cozy gathering spot. A screen porch offers a comfortable place to relax outdoors. The layout includes four bedrooms, with the fourth bedroom described as large, plus a bonus type room that also features a walk-in closet, making it a convenient extra space. Storage is plentiful with attic storage and four walk-in closets. Hardwood floors are featured on the first floor. Located in a convenient area near schools and shopping, you have easy access to the main highway and the airport, making everyday errands and travel straightforward.

Monthly Payment Calculator


Realtracs Solutions logoProperties marked with the IDX logo are provided courtesy of the RealTracs Internet Data Exchange Program. Some or all of the listings may not belong to the firm whose website is being visited (EXIT Realty Bob Lamb & Associates, (615) 896-5656). IDX information © 2026 MTRMLS, Inc. Information is believed to be accurate but not guaranteed by the MLS or EXIT Realty Bob Lamb & Associates. IDX information is provided exclusively for consumers' personal, non-commercial use and may not be used for any purpose other than to identify prospective properties consumers may be interested in purchasing. Data last updated 2026-10-17T19:08:40.4.

Based on information submitted to the MLS GRID as of 2026-10-17T19:08:40.4. All data is obtained from various sources and may not have been verified by broker or MLS GRID. Supplied Open House Information is subject to change without notice. All information should be independently reviewed and verified for accuracy. Properties may or may not be listed by the office/agent presenting the information.
Click here for MLS GRID DMCA Notice
www.exitmurfreesboro.com/homes/179408954
Print Image

8514 Creek Stone Dr Chattanooga, TN 37421

  • Price: $525,000
  • Status: Active
  • On Site: 79 Days
  • Updated: 72 min ago
  • MLS #: RTC3312399
4
Beds
2
Baths
1
½ Baths
0.42
Acres
2,462
SQFT
$213
$/SQFT
1993
Built
Neighborhood:
Brandermill Estates
County:
Hamilton
Elementary School:
Westview Elementary School
Middle School:
East Hamilton Middle School
High School:
East Hamilton High School
Property Description
Enjoy a spacious, level lot on a quiet cul-de-sac with mature trees that add privacy and a natural feel. Inside, the kitchen opens to the family room, where a fireplace creates a cozy gathering spot. A screen porch offers a comfortable place to relax outdoors. The layout includes four bedrooms, with the fourth bedroom described as large, plus a bonus type room that also features a walk-in closet, making it a convenient extra space. Storage is plentiful with attic storage and four walk-in closets. Hardwood floors are featured on the first floor. Located in a convenient area near schools and shopping, you have easy access to the main highway and the airport, making everyday errands and travel straightforward.
Exterior Features

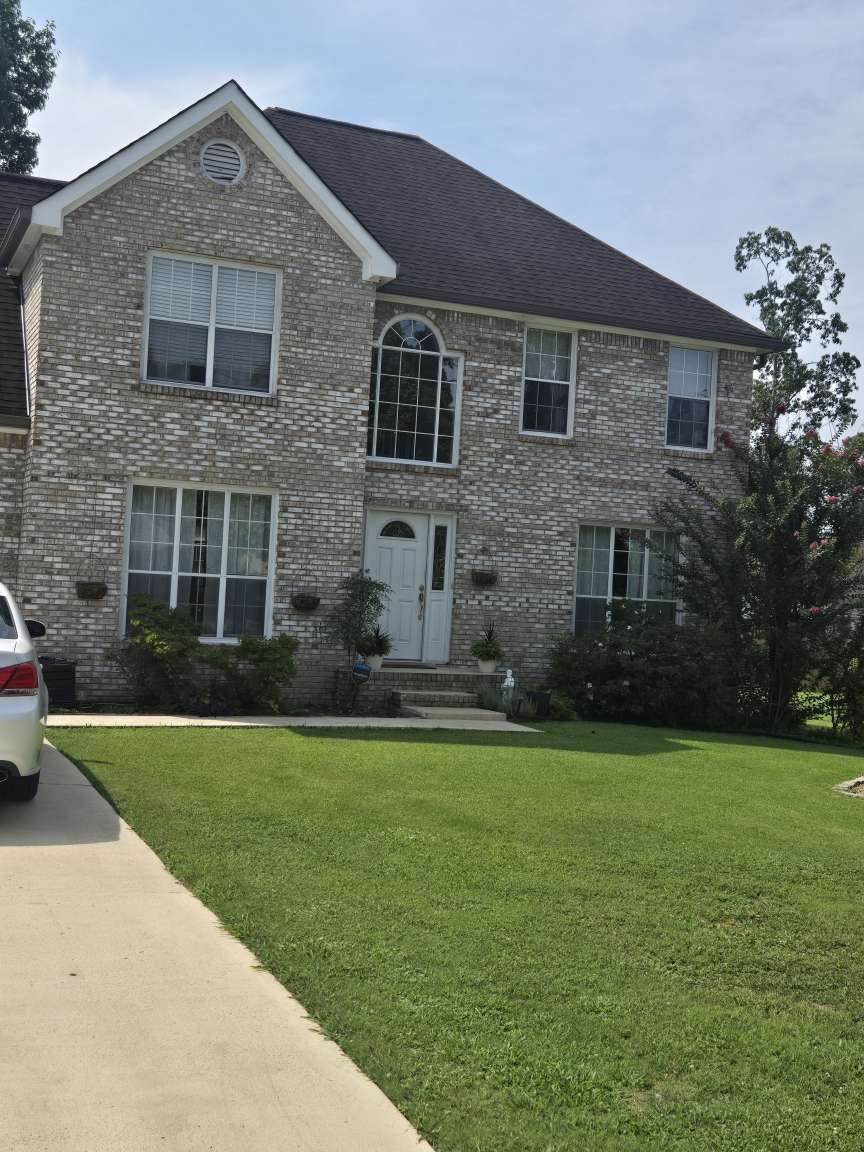
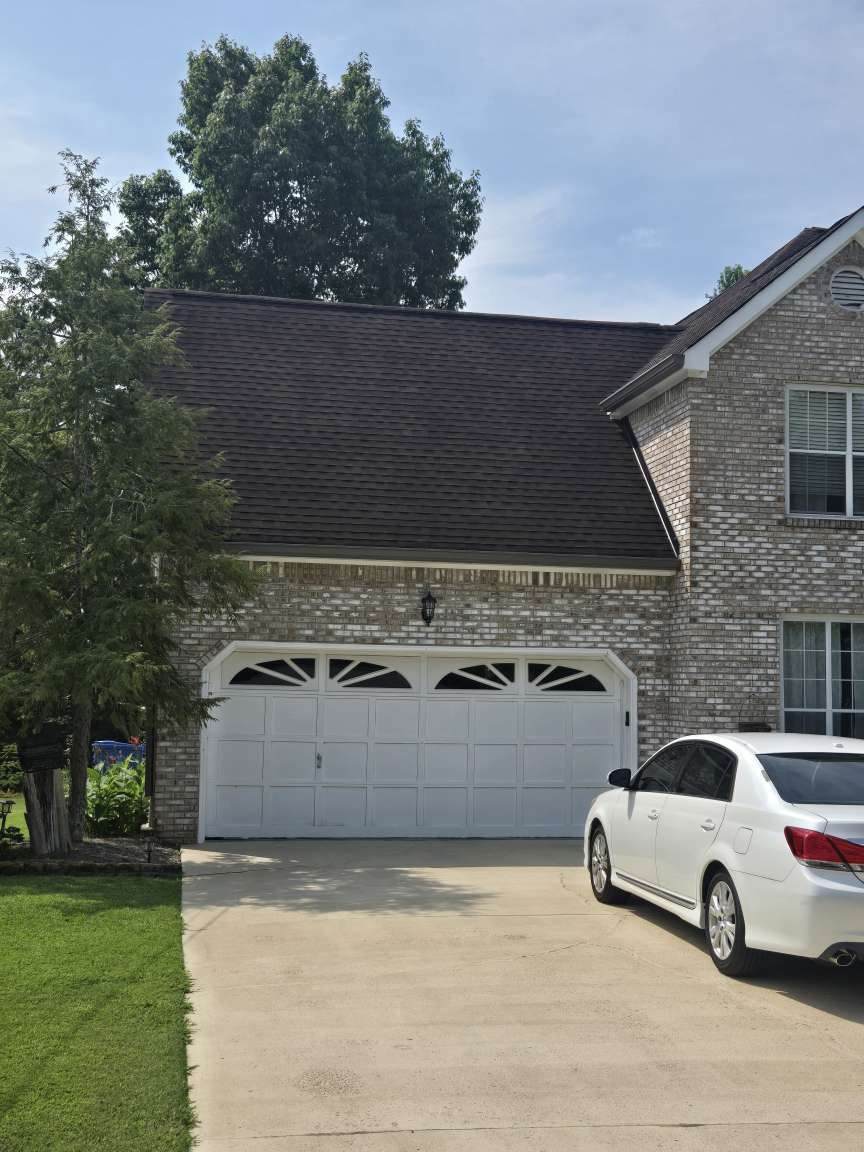
Attached Garage YN No Construction Materials BrickVinyl Siding Covered Spaces 2 Exterior Features Gas GrillSmart Light(s) Garage YN Yes Levels Two Lot Features LevelPrivateWooded Lot Size Dimensions 74.54X231.64 Open Parking Spaces 4 Parking Features Garage Door OpenerAssignedConcreteDriveway Parking Total 6 Topography LevelPrivateWooded View YN No Waterfront YN No

Interior Features

Above Grade Finished Area 2462 Appliances Built-In Electric OvenDouble OvenElectric OvenCooktopElectric RangeDishwasherDisposalDryerENERGY STAR Qualified AppliancesFreezerIndoor GrillIce MakerMicrowaveRefrigeratorStainless Steel Appliance(s) Basement Crawl Space Cooling DualElectric Cooling YN Yes Flooring Carpet Heating CentralElectricFurnaceNatural Gas Heating YN Yes Interior Features High Speed Internet Main Level Bedrooms 4

Property Features

Association Fee 50 Association Fee Frequency Monthly Association YN Yes Building Area Total 2462 Green Energy Efficient Dual Flush ToiletsWater Heater Laundry Features Electric Dryer HookupWasher Hookup Lot Size Area 0.42 New Construction YN No Other Equipment Irrigation System Pets Allowed Yes Pool Private YN No Property Attached YN No Property Sub Type Single Family Residence Security Features Carbon Monoxide Detector(s)Fire AlarmSecurity SystemSmoke Detector(s) Senior Community YN No Sewer None Special Listing Conditions Standard Stories 2 Tax Annual Amount 3755 Water Source Public Year Built Details Existing

Realtracs Solutions logo Offered by DIYFLATFEE.COM: . Copyright 2026 RealTracs, Inc. Information Is Believed To Be Accurate But Not Guaranteed. Listings courtesy of Realtracs MLS as distributed by MLS GRID.


Realtracs Solutions logoProperties marked with the IDX logo are provided courtesy of the RealTracs Internet Data Exchange Program. Some or all of the listings may not belong to the firm whose website is being visited (EXIT Realty Bob Lamb & Associates, (615) 896-5656). IDX information © 2026 MTRMLS, Inc. Information is believed to be accurate but not guaranteed by the MLS or EXIT Realty Bob Lamb & Associates. IDX information is provided exclusively for consumers' personal, non-commercial use and may not be used for any purpose other than to identify prospective properties consumers may be interested in purchasing. Data last updated 2026-10-17T19:08:40.4.

Based on information submitted to the MLS GRID as of 2026-10-17T19:08:40.4. All data is obtained from various sources and may not have been verified by broker or MLS GRID. Supplied Open House Information is subject to change without notice. All information should be independently reviewed and verified for accuracy. Properties may or may not be listed by the office/agent presenting the information.
Click here for MLS GRID DMCA Notice
 
https://bt-photos.global.ssl.fastly.net/nashville/orig_boomver_1_RTC3312399-1.jpg https://bt-photos.global.ssl.fastly.net/nashville/orig_boomver_1_RTC3312399-1.jpg https://bt-photos.global.ssl.fastly.net/nashville/orig_boomver_1_RTC3312399-1.jpg
Logo
EXIT Realty Bob Lamb & Associates
2630 Memorial Blvd
Murfreesboro TN, 37129