Skip To Content

8511 King Arthur Lane

Knoxville, TN 37923
  • $449,900
  • STATUS: Active
  • ON SITE: 94 Days
  • MLS #: RTC3512508
UPDATED: 142 min ago
$449,900
  • 3
    BEDS
  • 0.15
    ACRES
  • 2
    BATHS
  • 1
    1/2 BATHS
  • 2,167
    SQFT
  • $208
    $/SQFT
Neighborhood:
Type:
Single-Family Home
Built:
2006
County:

School Information

Elementary School:
Middle School:
High School:

Description

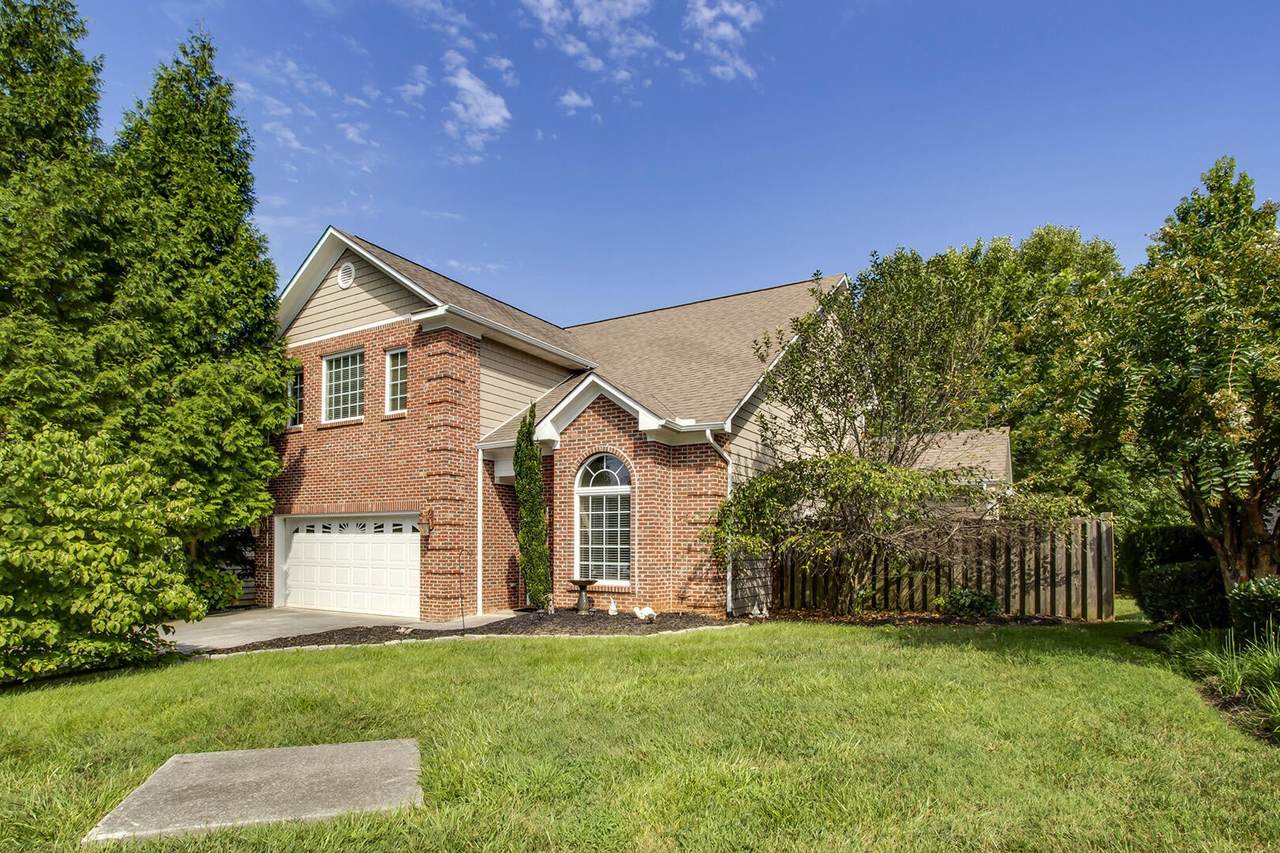
Situated on a quiet cul-de-sac in the sought-after Bluegrass area of West Knoxville, this beautifully maintained home offers the perfect blend of comfort, convenience, and low-maintenance living. The open-concept design creates an inviting space for gathering, with a spacious kitchen featuring a center island, stainless steel appliances, and a seamless connection to the living area anchored by a gas fireplace. Upstairs, the primary suite provides a relaxing retreat with a trey ceiling, walk-in closet, whirlpool tub, and separate shower. Outside, enjoy a private patio with a fire pit, along with a fenced pet area. Residents also enjoy access to a neighborhood pool and clubhouse. Conveniently located just minutes from shopping, dining, parks, and everyday amenities, this home offers an exceptional opportunity to enjoy one of West Knoxville's most desirable locations.

Monthly Payment Calculator


Realtracs Solutions logoProperties marked with the IDX logo are provided courtesy of the RealTracs Internet Data Exchange Program. Some or all of the listings may not belong to the firm whose website is being visited (EXIT Realty Bob Lamb & Associates, (615) 896-5656). IDX information © 2026 MTRMLS, Inc. Information is believed to be accurate but not guaranteed by the MLS or EXIT Realty Bob Lamb & Associates. IDX information is provided exclusively for consumers' personal, non-commercial use and may not be used for any purpose other than to identify prospective properties consumers may be interested in purchasing. Data last updated 2026-11-16T00:09:18.543.

Based on information submitted to the MLS GRID as of 2026-11-16T00:09:18.543. All data is obtained from various sources and may not have been verified by broker or MLS GRID. Supplied Open House Information is subject to change without notice. All information should be independently reviewed and verified for accuracy. Properties may or may not be listed by the office/agent presenting the information.
Click here for MLS GRID DMCA Notice
www.exitmurfreesboro.com/homes/180127194
Print Image

8511 King Arthur Lane Knoxville, TN 37923

  • Price: $449,900
  • Status: Active
  • On Site: 94 Days
  • Updated: 142 min ago
  • MLS #: RTC3512508
3
Beds
2
Baths
1
½ Baths
0.15
Acres
2,167
SQFT
$208
$/SQFT
2006
Built
Neighborhood:
Westland Manor
County:
Knox
Elementary School:
Blue Grass Elementary
Middle School:
West Valley Middle School
High School:
Bearden High School
Property Description
Situated on a quiet cul-de-sac in the sought-after Bluegrass area of West Knoxville, this beautifully maintained home offers the perfect blend of comfort, convenience, and low-maintenance living. The open-concept design creates an inviting space for gathering, with a spacious kitchen featuring a center island, stainless steel appliances, and a seamless connection to the living area anchored by a gas fireplace. Upstairs, the primary suite provides a relaxing retreat with a trey ceiling, walk-in closet, whirlpool tub, and separate shower. Outside, enjoy a private patio with a fire pit, along with a fenced pet area. Residents also enjoy access to a neighborhood pool and clubhouse. Conveniently located just minutes from shopping, dining, parks, and everyday amenities, this home offers an exceptional opportunity to enjoy one of West Knoxville's most desirable locations.
Exterior Features

Attached Garage YN Yes Construction Materials Vinyl SidingOtherBrick Covered Spaces 1 Garage YN Yes Levels Three Or More Lot Features Cul-De-SacOther Lot Size Dimensions 41.91 X 82.87 X IRR Parking Features Garage Door OpenerAttached Parking Total 1 Patio And Porch Features Patio Topography Cul-De-SacOther View YN No Waterfront YN No

Interior Features

Appliances RefrigeratorMicrowaveDisposalDishwasher Basement None Cooling Ceiling Fan(s)Central Air Cooling YN Yes Flooring CarpetWoodVinyl Heating Central Heating YN Yes Interior Features Walk-In Closet(s)Ceiling Fan(s)Kitchen Island Rooms Kitchen Other Room (Office)

Property Features

Association Amenities ClubhousePlaygroundPool Association Fee 175 Association Fee Frequency Monthly Association Fee Includes Maintenance GroundsTrash Association YN Yes Building Area Total 2167 Buyer Financing OtherConventionalFHAVA Laundry Features Electric Dryer HookupWasher Hookup Lot Size Area 0.15 New Construction YN No Pool Private YN No Property Attached YN No Property Sub Type Single Family Residence Senior Community YN No Sewer Public Sewer Special Listing Conditions Standard Stories 2 Tax Annual Amount 1077 Water Source Public Year Built Details Existing

Realtracs Solutions logo Offered by Berkshire Hathaway HomeServices J Douglas Prop.: . Copyright 2026 RealTracs, Inc. Information Is Believed To Be Accurate But Not Guaranteed. Listings courtesy of Realtracs MLS as distributed by MLS GRID.


Realtracs Solutions logoProperties marked with the IDX logo are provided courtesy of the RealTracs Internet Data Exchange Program. Some or all of the listings may not belong to the firm whose website is being visited (EXIT Realty Bob Lamb & Associates, (615) 896-5656). IDX information © 2026 MTRMLS, Inc. Information is believed to be accurate but not guaranteed by the MLS or EXIT Realty Bob Lamb & Associates. IDX information is provided exclusively for consumers' personal, non-commercial use and may not be used for any purpose other than to identify prospective properties consumers may be interested in purchasing. Data last updated 2026-11-16T00:09:18.543.

Based on information submitted to the MLS GRID as of 2026-11-16T00:09:18.543. All data is obtained from various sources and may not have been verified by broker or MLS GRID. Supplied Open House Information is subject to change without notice. All information should be independently reviewed and verified for accuracy. Properties may or may not be listed by the office/agent presenting the information.
Click here for MLS GRID DMCA Notice
 
https://bt-photos.global.ssl.fastly.net/nashville/1280_boomver_1_RTC3512508-1.jpg https://bt-photos.global.ssl.fastly.net/nashville/1280_boomver_1_RTC3512508-1.jpg https://bt-photos.global.ssl.fastly.net/nashville/1280_boomver_1_RTC3512508-1.jpg
Logo
EXIT Realty Bob Lamb & Associates
2630 Memorial Blvd
Murfreesboro TN, 37129