



Description
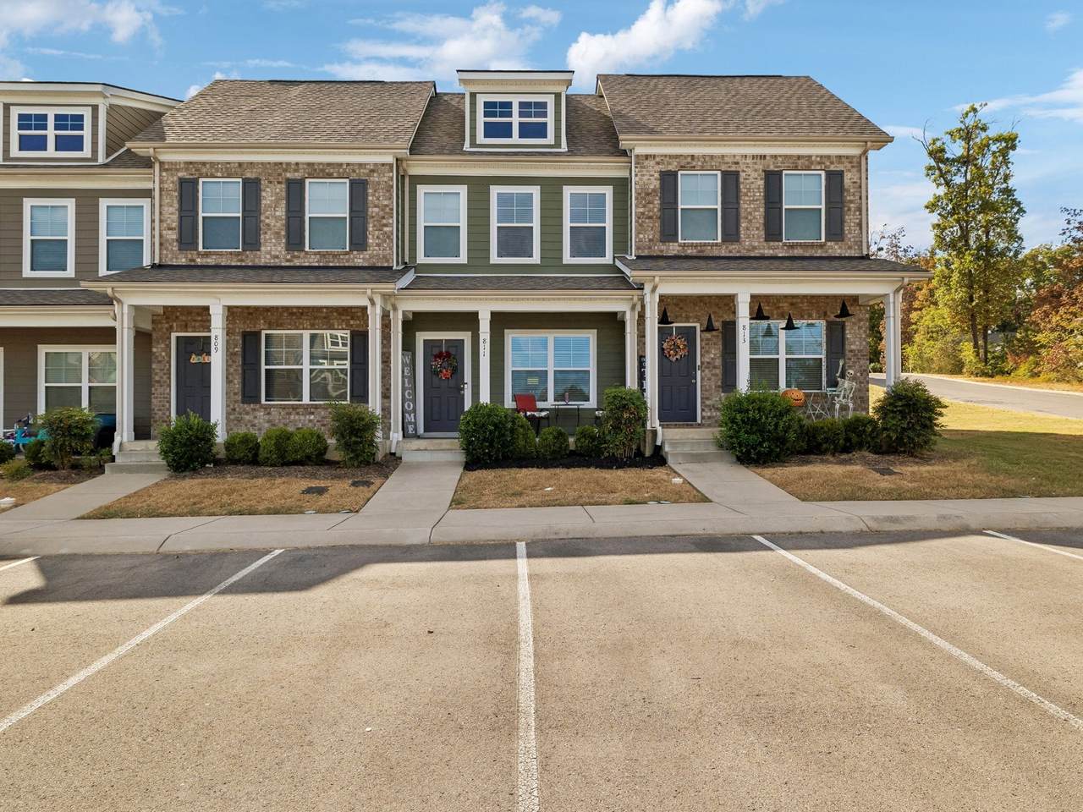
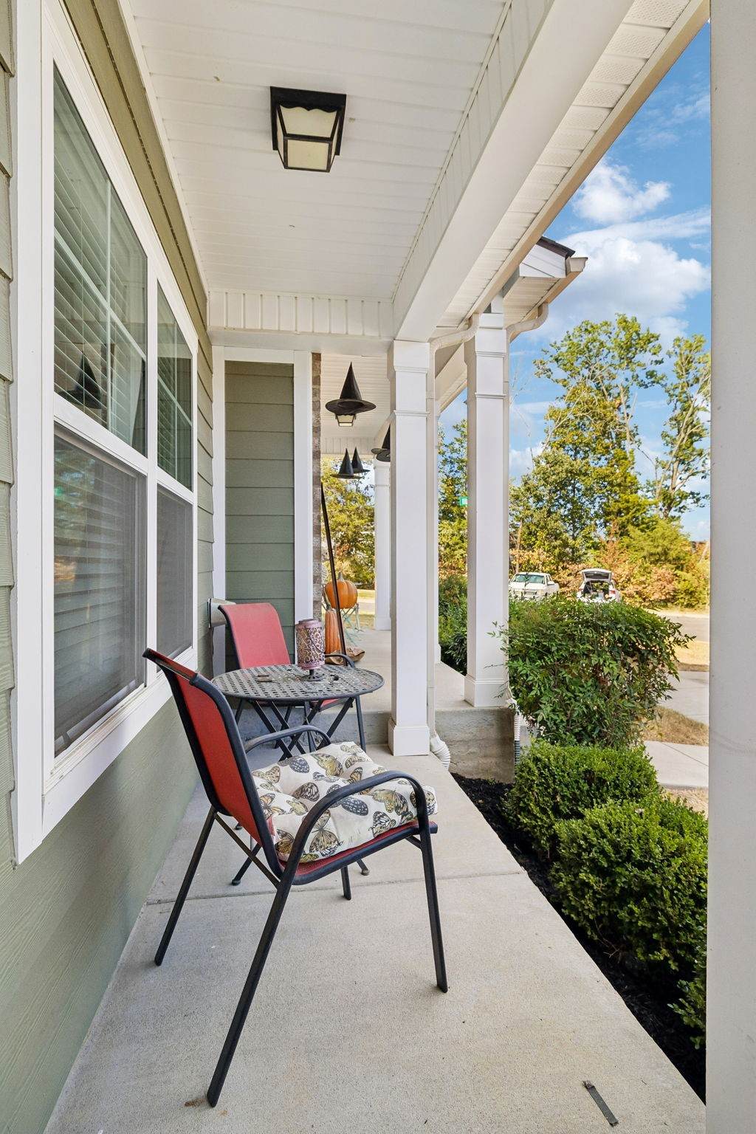
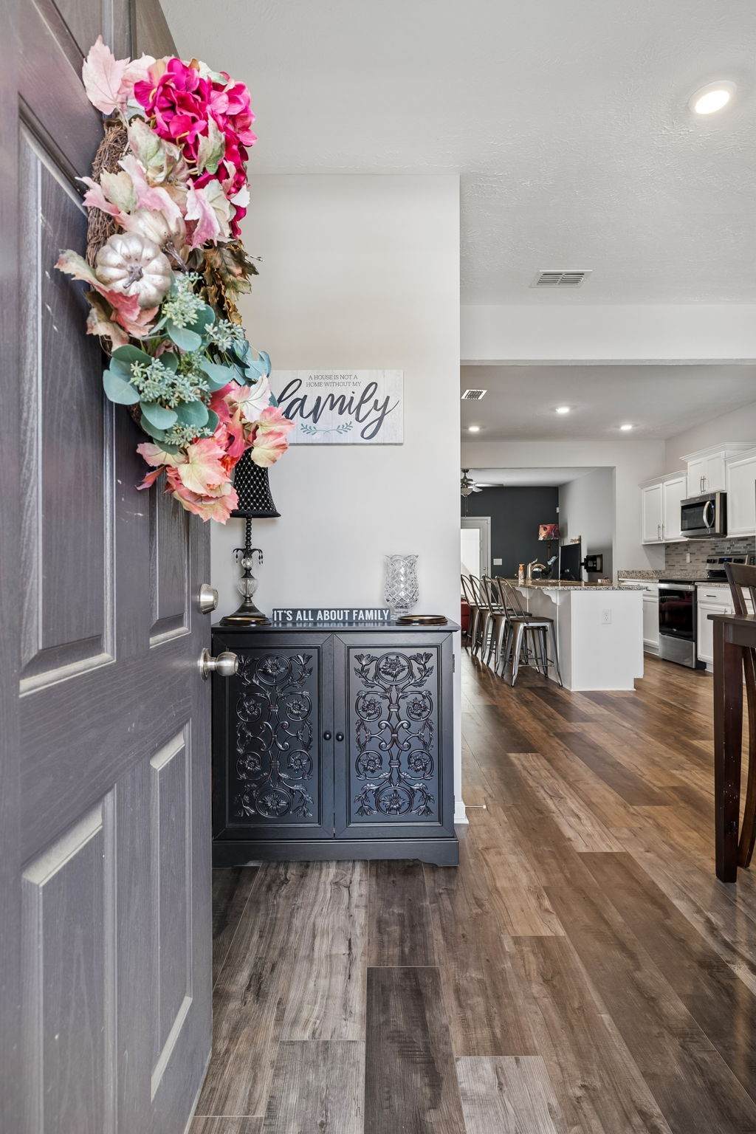
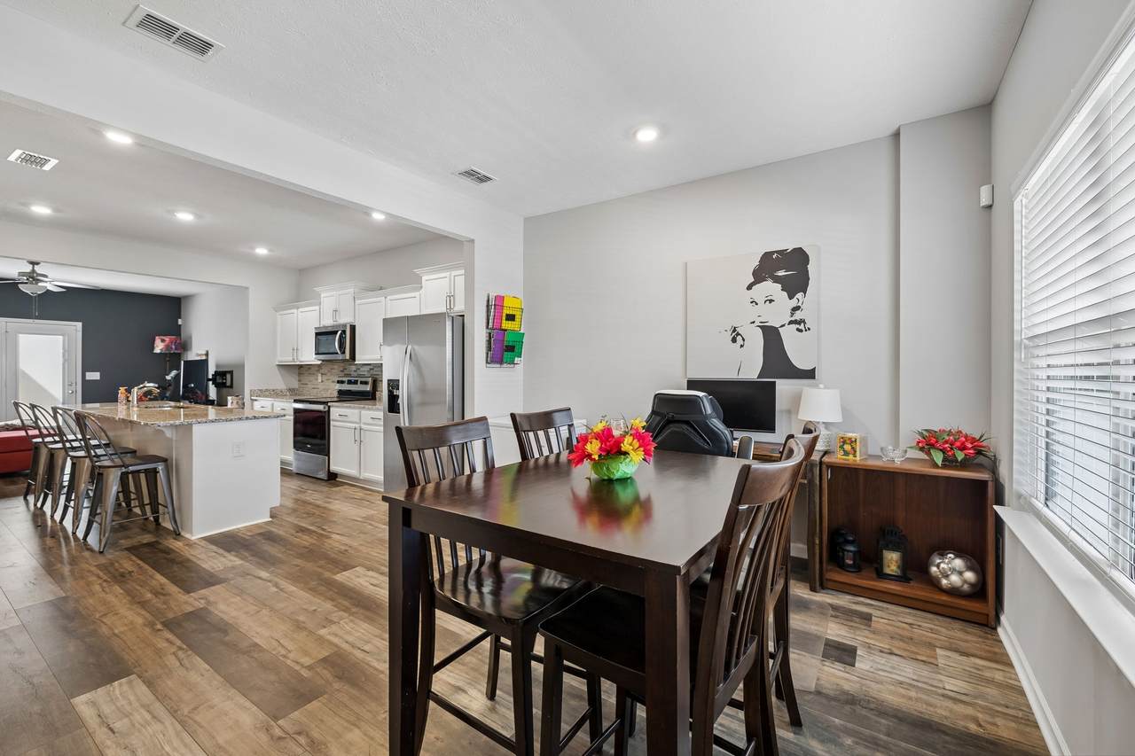
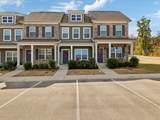
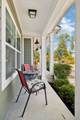
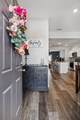
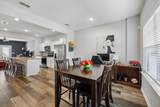
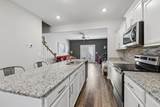
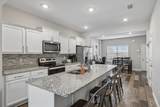
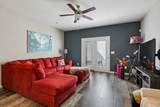
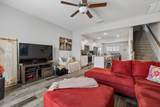
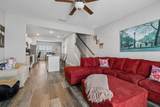
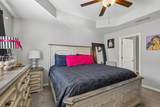
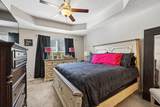
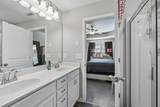
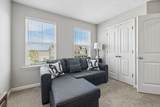
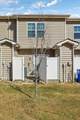
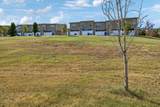
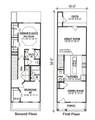
Welcome to 811 Bradburn Village Way! Beautifully maintained and move-in ready, this townhome offers a fantastic floor plan, stylish finishes, an attractive price point, and a convenient Nashville location. Positioned toward the end of the community, the home offers a desirable setting while still providing easy access in and out, along with two assigned parking spaces directly in front of the unit. The main level features an open-concept living and dining area filled with natural light, complemented by wide-plank flooring and a spacious kitchen with granite countertops, stainless steel appliances, abundant cabinetry, pantry storage, and a large breakfast bar perfect for everyday dining or entertaining. Upstairs, you’ll find two spacious bedroom suites, each with its own private full bath, offering excellent flexibility for guests, roommates, a home office setup, or anyone looking for added privacy. The larger suite features a walk-in closet, double vanity, glass-enclosed shower, and additional linen storage. A conveniently located upstairs laundry area adds to the home’s easy-living design. Step outside to a private fenced patio, providing a great space for relaxing, grilling, or entertaining, along with additional exterior storage. Window blinds and all appliances, including the washer and dryer, remain with the home, making your move even easier. Conveniently located near I-24 with quick access to shopping, dining, entertainment, schools, medical facilities, Tanger Outlets, Percy Priest Lake, Nashville International Airport, nearby parks, and everyday conveniences. With its well-maintained condition, versatile two-suite floor plan, desirable location within the community, and compelling value, 811 Bradburn Village Way is ready to welcome its next homeowner!
-
2BEDS
-
0.02ACRES
-
2BATHS
-
11/2 BATHS
-
1,344SQFT
-
$190$/SQFT
School Information
Description
Welcome to 811 Bradburn Village Way! Beautifully maintained and move-in ready, this townhome offers a fantastic floor plan, stylish finishes, an attractive price point, and a convenient Nashville location. Positioned toward the end of the community, the home offers a desirable setting while still providing easy access in and out, along with two assigned parking spaces directly in front of the unit. The main level features an open-concept living and dining area filled with natural light, complemented by wide-plank flooring and a spacious kitchen with granite countertops, stainless steel appliances, abundant cabinetry, pantry storage, and a large breakfast bar perfect for everyday dining or entertaining. Upstairs, you’ll find two spacious bedroom suites, each with its own private full bath, offering excellent flexibility for guests, roommates, a home office setup, or anyone looking for added privacy. The larger suite features a walk-in closet, double vanity, glass-enclosed shower, and additional linen storage. A conveniently located upstairs laundry area adds to the home’s easy-living design. Step outside to a private fenced patio, providing a great space for relaxing, grilling, or entertaining, along with additional exterior storage. Window blinds and all appliances, including the washer and dryer, remain with the home, making your move even easier. Conveniently located near I-24 with quick access to shopping, dining, entertainment, schools, medical facilities, Tanger Outlets, Percy Priest Lake, Nashville International Airport, nearby parks, and everyday conveniences. With its well-maintained condition, versatile two-suite floor plan, desirable location within the community, and compelling value, 811 Bradburn Village Way is ready to welcome its next homeowner!
 Properties marked with the IDX logo are provided courtesy of the RealTracs Internet Data Exchange Program. Some or all of the listings may not belong to the firm whose website is being visited (EXIT Realty Bob Lamb & Associates, (615) 896-5656). IDX information © 2026 MTRMLS, Inc. Information is believed to be accurate but not guaranteed by the MLS or EXIT Realty Bob Lamb & Associates. IDX information is provided exclusively for consumers' personal, non-commercial use and may not be used for any purpose other than to identify prospective properties consumers may be interested in purchasing. Data last updated 2026-10-12T16:12:14.36.
Based on information submitted to the MLS GRID as of 2026-10-12T16:12:14.36. All data is obtained from various sources and may not have been verified by broker or MLS GRID. Supplied Open House Information is subject to change without notice. All information should be independently reviewed and verified for accuracy. Properties may or may not be listed by the office/agent presenting the information.
Click here for MLS GRID DMCA Notice
 Offered by Keller Williams Realty Nashville/Franklin: .
Copyright 2026 RealTracs, Inc. Information Is Believed To Be Accurate But Not Guaranteed. Listings courtesy of Realtracs MLS as distributed by MLS GRID.