Skip To Content

8009 Montcastle Dr

Nashville, TN 37221
  • $720,000
  • STATUS: Active
  • ON SITE: 91 Days
  • MLS #: RTC3510023
UPDATED: 43 min ago
$720,000
  • 4
    BEDS
  • 0.29
    ACRES
  • 3
    BATHS
  • 0
    1/2 BATHS
  • 3,143
    SQFT
  • $229
    $/SQFT
Neighborhood:
Type:
Single-Family Home
Built:
1993
County:

School Information

Elementary School:
Middle School:

Description

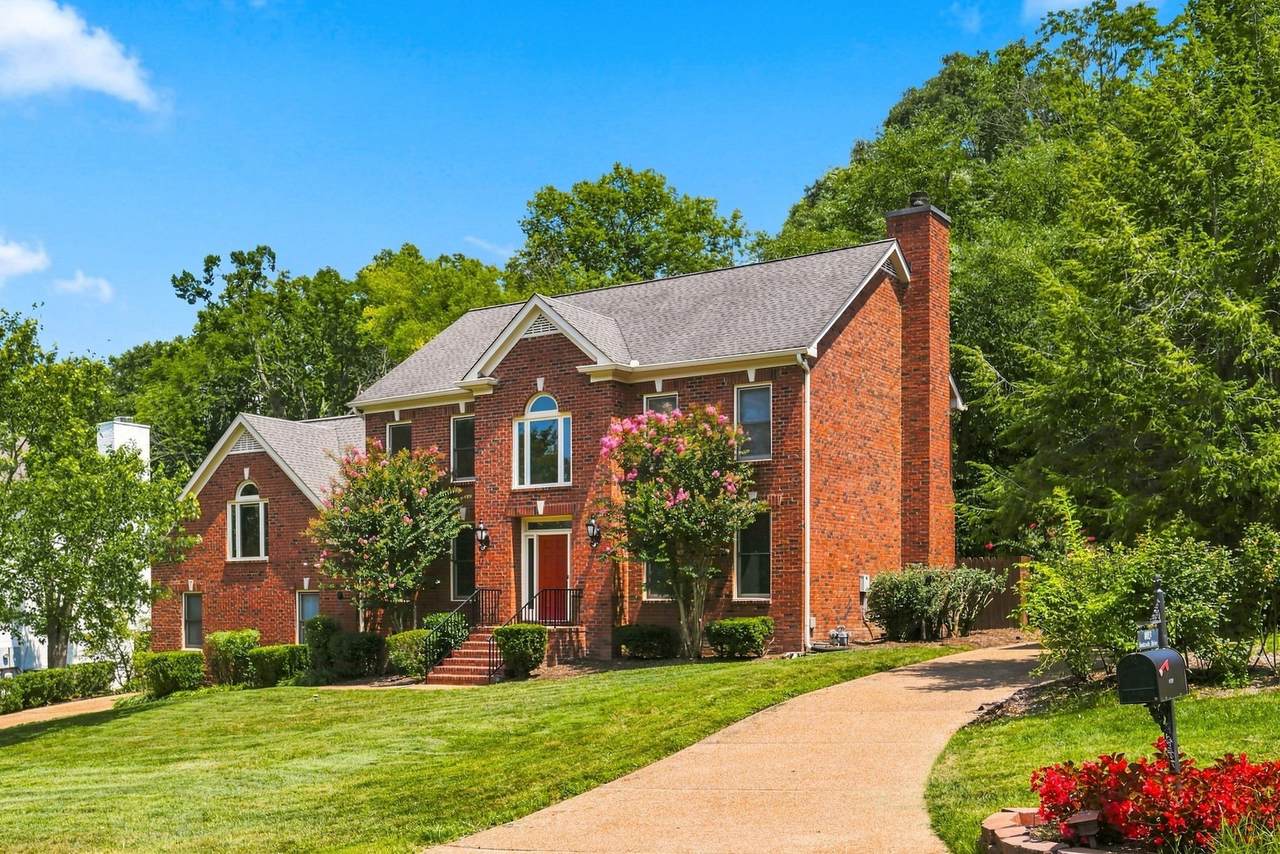
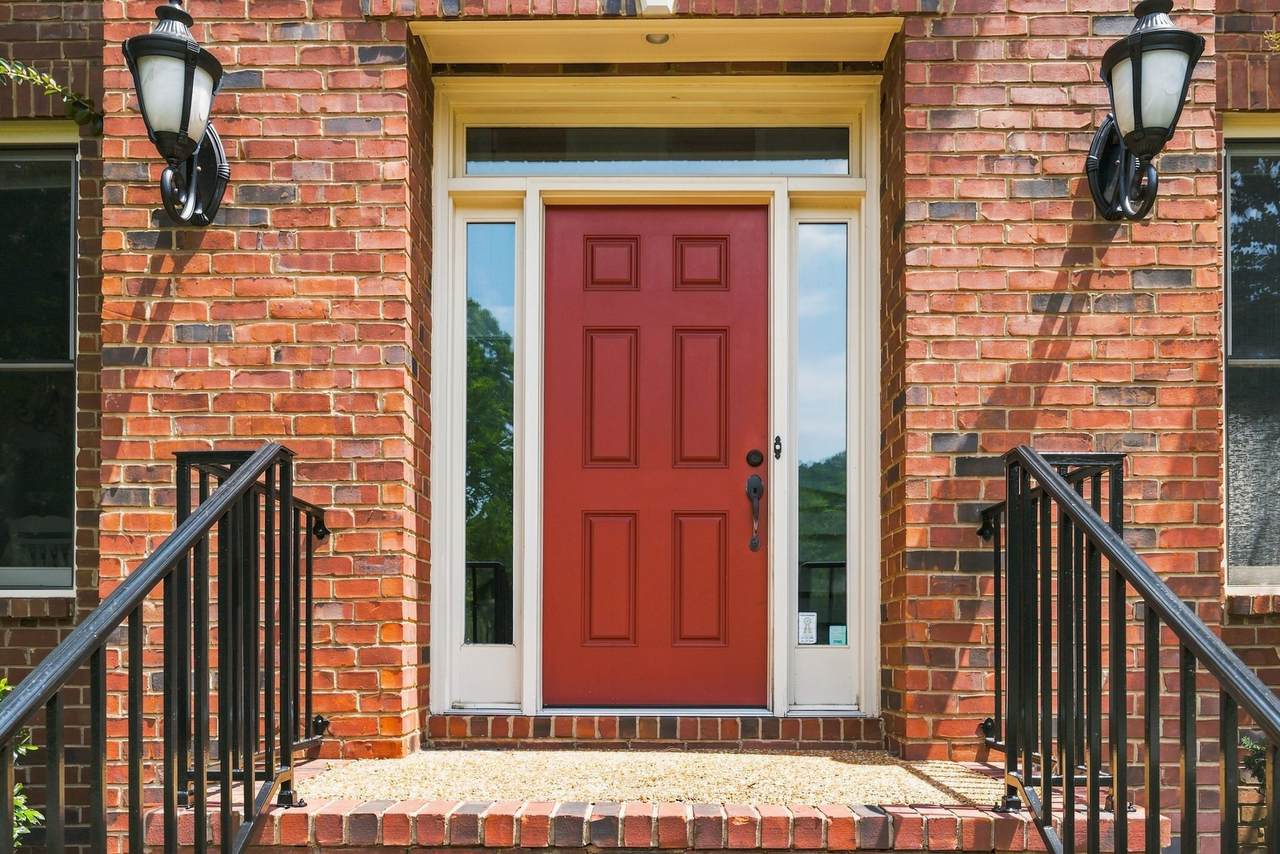
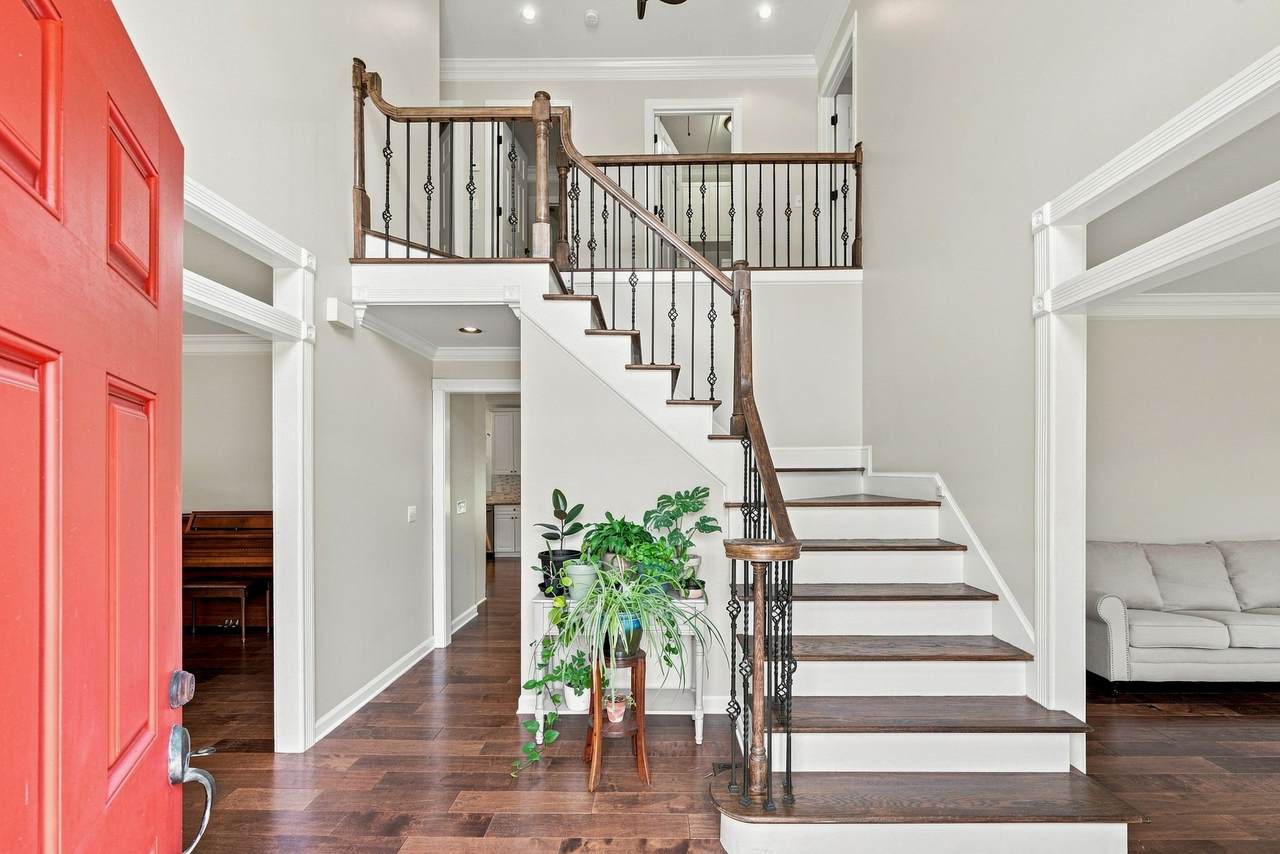
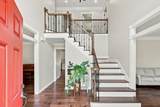
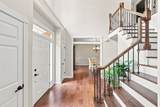
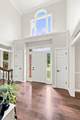
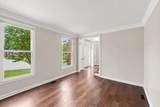
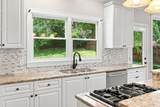
Classic, beautifully maintained, all-brick home situated on a gorgeous lot in highly desirable Montcastle Estates. A welcoming foyer opens to a thoughtfully designed floorplan featuring elegant formal living and dining rooms. The fine kitchen flows seamlessly into an inviting family room, where a cozy fireplace creates a warm and comfortable gathering space. Large windows overlook the private, tree-lined backyard, bringing in natural light while providing a beautiful backdrop. Crown molding throughout. A spacious 2-car rear-entry garage adds convenience while preserving the home’s attractive curb appeal. With its timeless brick exterior, desirable floorplan, beautiful lot, and established neighborhood setting, this well-cared-for home offers a wonderful opportunity in Montcastle Estates.

Monthly Payment Calculator


Realtracs Solutions logoProperties marked with the IDX logo are provided courtesy of the RealTracs Internet Data Exchange Program. Some or all of the listings may not belong to the firm whose website is being visited (EXIT Realty Bob Lamb & Associates, (615) 896-5656). IDX information © 2026 MTRMLS, Inc. Information is believed to be accurate but not guaranteed by the MLS or EXIT Realty Bob Lamb & Associates. IDX information is provided exclusively for consumers' personal, non-commercial use and may not be used for any purpose other than to identify prospective properties consumers may be interested in purchasing. Data last updated 2026-11-11T23:09:50.367.

Based on information submitted to the MLS GRID as of 2026-11-11T23:09:50.367. All data is obtained from various sources and may not have been verified by broker or MLS GRID. Supplied Open House Information is subject to change without notice. All information should be independently reviewed and verified for accuracy. Properties may or may not be listed by the office/agent presenting the information.
Click here for MLS GRID DMCA Notice
www.exitmurfreesboro.com/homes/180054983
Print Image

8009 Montcastle Dr Nashville, TN 37221

  • Price: $720,000
  • Status: Active
  • On Site: 91 Days
  • Updated: 43 min ago
  • MLS #: RTC3510023
4
Beds
3
Baths
0
½ Baths
0.29
Acres
3,143
SQFT
$229
$/SQFT
1993
Built
Neighborhood:
Montcastle Estates
County:
Davidson
Elementary School:
Harpeth Valley Elementary
Middle School:
Bellevue Middle
High School:
James Lawson High School
Property Description
Classic, beautifully maintained, all-brick home situated on a gorgeous lot in highly desirable Montcastle Estates. A welcoming foyer opens to a thoughtfully designed floorplan featuring elegant formal living and dining rooms. The fine kitchen flows seamlessly into an inviting family room, where a cozy fireplace creates a warm and comfortable gathering space. Large windows overlook the private, tree-lined backyard, bringing in natural light while providing a beautiful backdrop. Crown molding throughout. A spacious 2-car rear-entry garage adds convenience while preserving the home’s attractive curb appeal. With its timeless brick exterior, desirable floorplan, beautiful lot, and established neighborhood setting, this well-cared-for home offers a wonderful opportunity in Montcastle Estates.
Exterior Features

Attached Garage YN Yes Construction Materials Brick Covered Spaces 2 Garage YN Yes Levels Two Lot Size Dimensions 85 X 150 Parking Features Garage Door OpenerGarage Faces Rear Parking Total 2 Patio And Porch Features PatioPorch View YN No Waterfront YN No

Interior Features

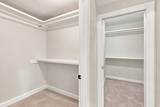
Above Grade Finished Area 3143 Appliances Electric OvenCooktopDishwasherDisposalMicrowave Basement Crawl Space Cooling Ceiling Fan(s)Central AirElectric Cooling YN Yes Fireplace YN Yes Fireplaces Total 1 Flooring CarpetWoodTile Heating CentralNatural Gas Heating YN Yes Interior Features Ceiling Fan(s)Entrance FoyerHigh CeilingsWalk-In Closet(s) Main Level Bedrooms 0 Rooms Bedroom 1 (14x16 Suite) Bedroom 2 (13x14 Bath) Bedroom 3 (13x14) Bedroom 4 (18x26) Den (14x17 Combination) Dining Room (16x18 Formal) Kitchen (14x14 Eat-in Kitchen) Living Room (12x14 Formal)

Property Features

Association Fee 300 Association Fee Frequency Annually Association YN Yes Building Area Total 3143 Laundry Features Electric Dryer HookupWasher Hookup Lot Size Area 0.29 New Construction YN No Pool Private YN No Property Attached YN No Property Sub Type Single Family Residence Senior Community YN No Sewer Public Sewer Special Listing Conditions Standard Stories 2 Tax Annual Amount 4542 Water Source Public Year Built Details Existing

Realtracs Solutions logo Offered by Benchmark Realty, LLC: . Copyright 2026 RealTracs, Inc. Information Is Believed To Be Accurate But Not Guaranteed. Listings courtesy of Realtracs MLS as distributed by MLS GRID.


Realtracs Solutions logoProperties marked with the IDX logo are provided courtesy of the RealTracs Internet Data Exchange Program. Some or all of the listings may not belong to the firm whose website is being visited (EXIT Realty Bob Lamb & Associates, (615) 896-5656). IDX information © 2026 MTRMLS, Inc. Information is believed to be accurate but not guaranteed by the MLS or EXIT Realty Bob Lamb & Associates. IDX information is provided exclusively for consumers' personal, non-commercial use and may not be used for any purpose other than to identify prospective properties consumers may be interested in purchasing. Data last updated 2026-11-11T23:09:50.367.

Based on information submitted to the MLS GRID as of 2026-11-11T23:09:50.367. All data is obtained from various sources and may not have been verified by broker or MLS GRID. Supplied Open House Information is subject to change without notice. All information should be independently reviewed and verified for accuracy. Properties may or may not be listed by the office/agent presenting the information.
Click here for MLS GRID DMCA Notice
 
https://bt-photos.global.ssl.fastly.net/nashville/1280_boomver_1_RTC3510023-1.jpg https://bt-photos.global.ssl.fastly.net/nashville/1280_boomver_1_RTC3510023-1.jpg https://bt-photos.global.ssl.fastly.net/nashville/1280_boomver_1_RTC3510023-1.jpg
Logo
EXIT Realty Bob Lamb & Associates
2630 Memorial Blvd
Murfreesboro TN, 37129