




















Description
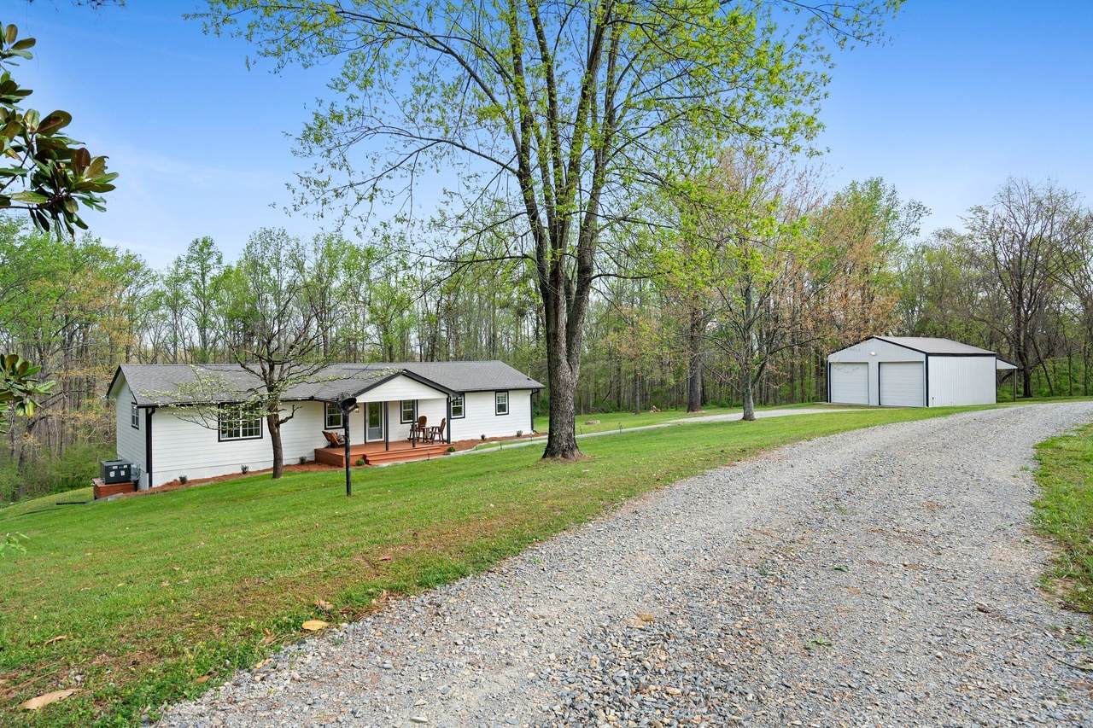
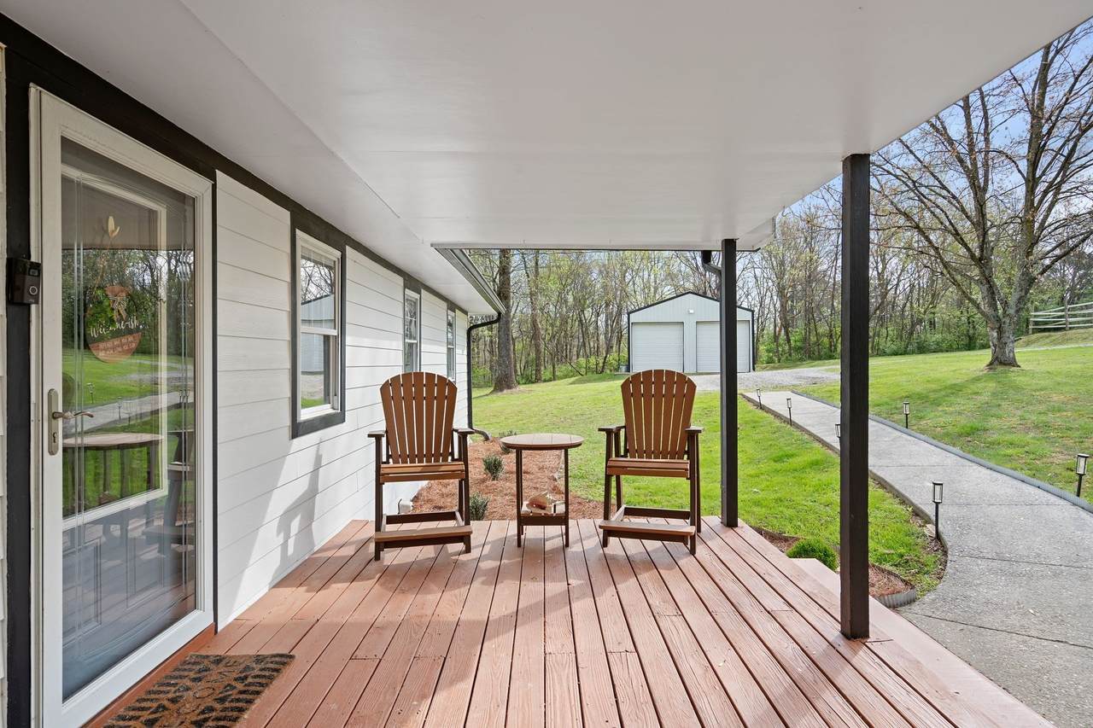
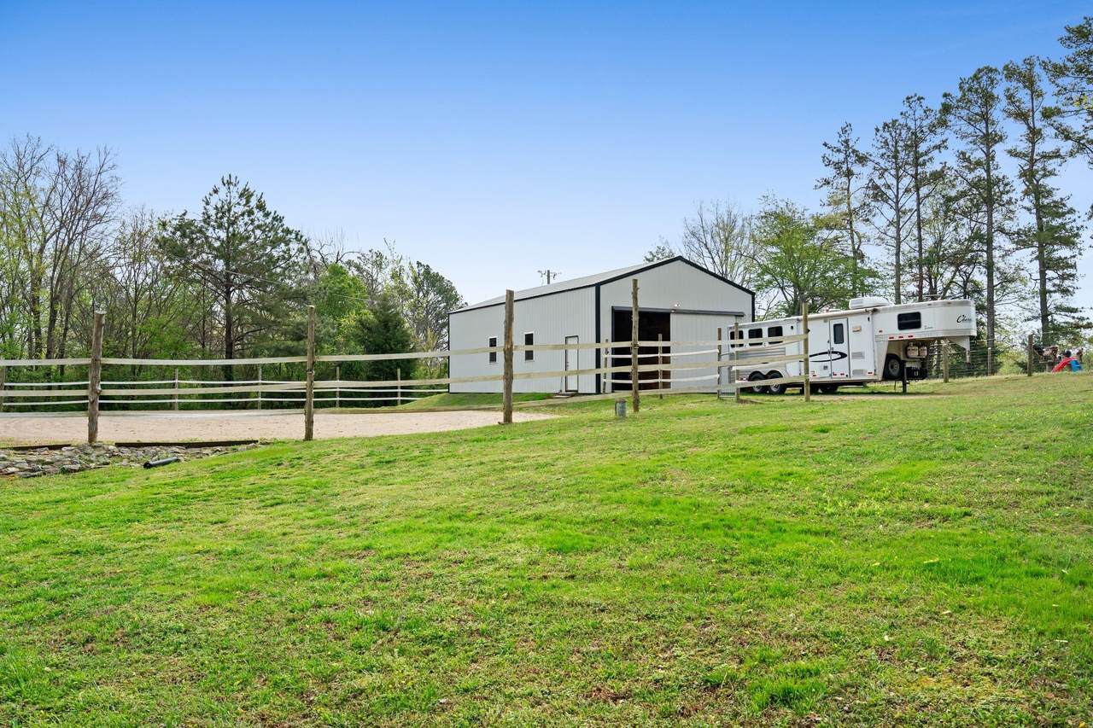
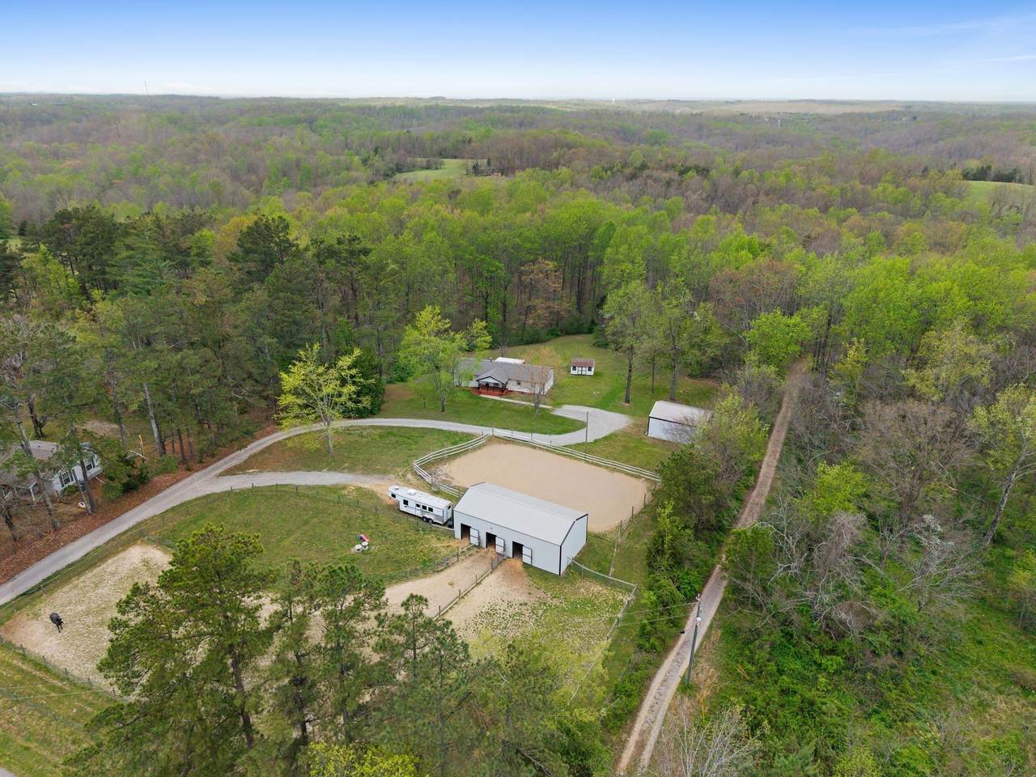
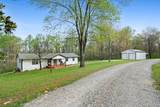
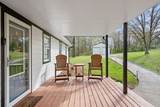
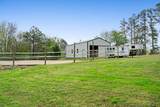
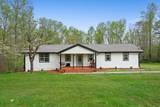
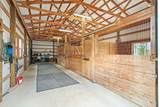
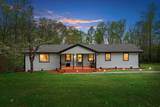
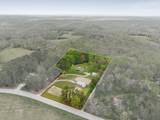
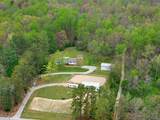
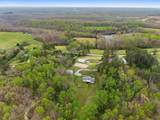
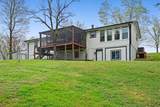
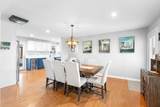
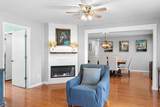
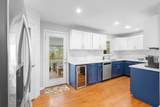
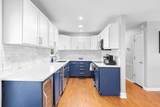
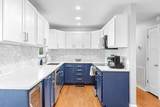
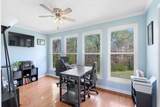
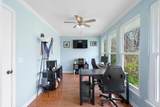
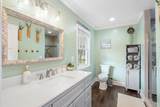
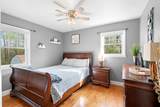
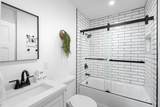
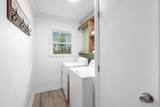
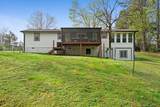
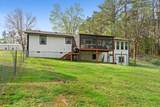
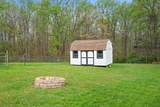
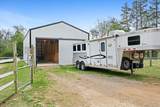
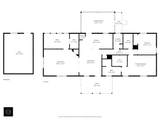
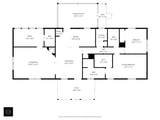
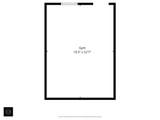
Welcome to 7687 Pewitt Rd, where space, freedom, and endless possibilities come together in a desirable Franklin setting. Pre-listing inspected and move-in ready, this property offers the rare opportunity to enjoy plenty of elbow room and privacy without the responsibility of maintaining an overwhelming amount of land—and with no HOA, you have the freedom to make the property your own. The home offers updated and comfortable living spaces with room to expand and add on, providing an exciting opportunity to customize the property as your needs evolve. Whether you envision additional living space, a larger primary suite, or a dedicated space for entertaining, there is room to grow. Outside, the property truly shines. A fantastic shop is ready for hobbies, projects, storage, a workshop, or whatever passion you want to pursue. For the equestrian enthusiast, the three-stall barn with individual turnouts and your own riding arena offers a wonderful setup for your four-legged friends, making it easy to enjoy the equestrian lifestyle right at home. The manageable acreage provides just the right amount of land to enjoy privacy, outdoor living, animals, and hobbies without feeling like you’ve taken on a full-time farming operation. No HOA means fewer restrictions and more freedom to use your property in the way that best fits your lifestyle. Located in sought-after Franklin, 7687 Pewitt Rd offers a unique combination of move-in-ready living, room to grow, space for hobbies, and amenities for horses—all without an overwhelming amount of land to maintain. A property with this much versatility and potential is a rare find. Room to roam. Room to grow. Room to make it yours.
-
3BEDS
-
4.11ACRES
-
2BATHS
-
11/2 BATHS
-
1,600SQFT
-
$499$/SQFT
School Information
Description
Welcome to 7687 Pewitt Rd, where space, freedom, and endless possibilities come together in a desirable Franklin setting. Pre-listing inspected and move-in ready, this property offers the rare opportunity to enjoy plenty of elbow room and privacy without the responsibility of maintaining an overwhelming amount of land—and with no HOA, you have the freedom to make the property your own. The home offers updated and comfortable living spaces with room to expand and add on, providing an exciting opportunity to customize the property as your needs evolve. Whether you envision additional living space, a larger primary suite, or a dedicated space for entertaining, there is room to grow. Outside, the property truly shines. A fantastic shop is ready for hobbies, projects, storage, a workshop, or whatever passion you want to pursue. For the equestrian enthusiast, the three-stall barn with individual turnouts and your own riding arena offers a wonderful setup for your four-legged friends, making it easy to enjoy the equestrian lifestyle right at home. The manageable acreage provides just the right amount of land to enjoy privacy, outdoor living, animals, and hobbies without feeling like you’ve taken on a full-time farming operation. No HOA means fewer restrictions and more freedom to use your property in the way that best fits your lifestyle. Located in sought-after Franklin, 7687 Pewitt Rd offers a unique combination of move-in-ready living, room to grow, space for hobbies, and amenities for horses—all without an overwhelming amount of land to maintain. A property with this much versatility and potential is a rare find. Room to roam. Room to grow. Room to make it yours.
 Properties marked with the IDX logo are provided courtesy of the RealTracs Internet Data Exchange Program. Some or all of the listings may not belong to the firm whose website is being visited (EXIT Realty Bob Lamb & Associates, (615) 896-5656). IDX information © 2026 MTRMLS, Inc. Information is believed to be accurate but not guaranteed by the MLS or EXIT Realty Bob Lamb & Associates. IDX information is provided exclusively for consumers' personal, non-commercial use and may not be used for any purpose other than to identify prospective properties consumers may be interested in purchasing. Data last updated 2026-10-12T16:12:14.36.
Based on information submitted to the MLS GRID as of 2026-10-12T16:12:14.36. All data is obtained from various sources and may not have been verified by broker or MLS GRID. Supplied Open House Information is subject to change without notice. All information should be independently reviewed and verified for accuracy. Properties may or may not be listed by the office/agent presenting the information.
Click here for MLS GRID DMCA Notice
 Offered by ATLAS GLOBAL REAL ESTATE: .
Copyright 2026 RealTracs, Inc. Information Is Believed To Be Accurate But Not Guaranteed. Listings courtesy of Realtracs MLS as distributed by MLS GRID.