


Description
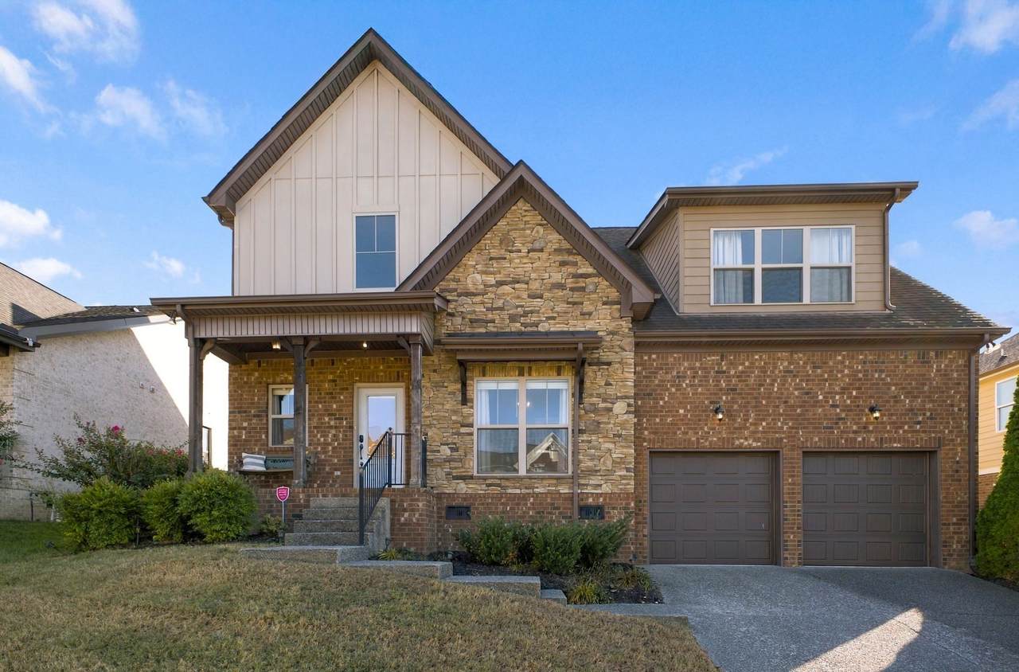
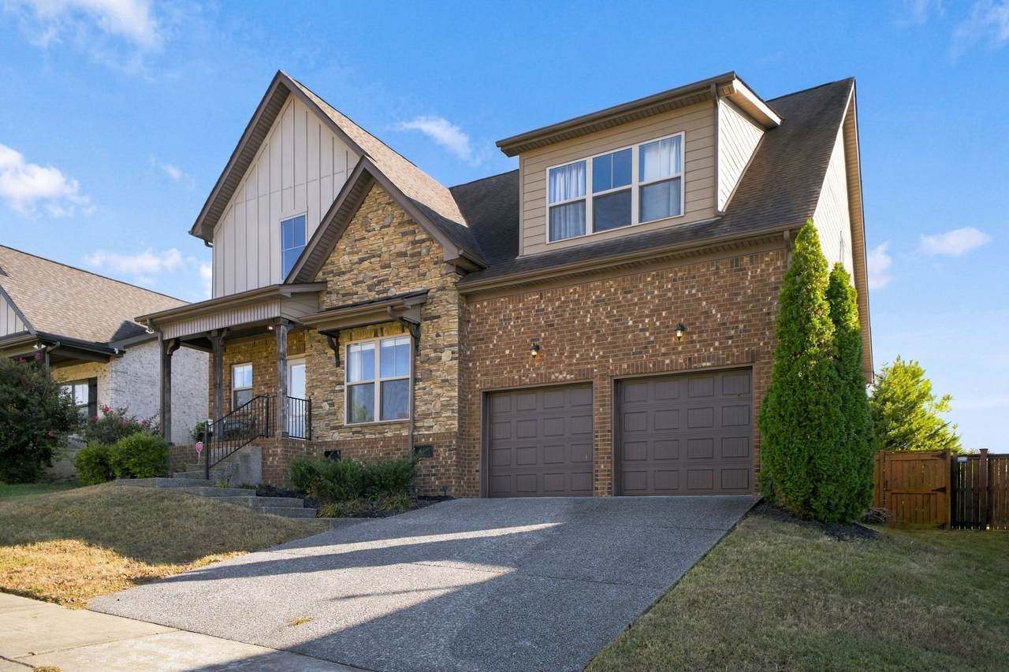
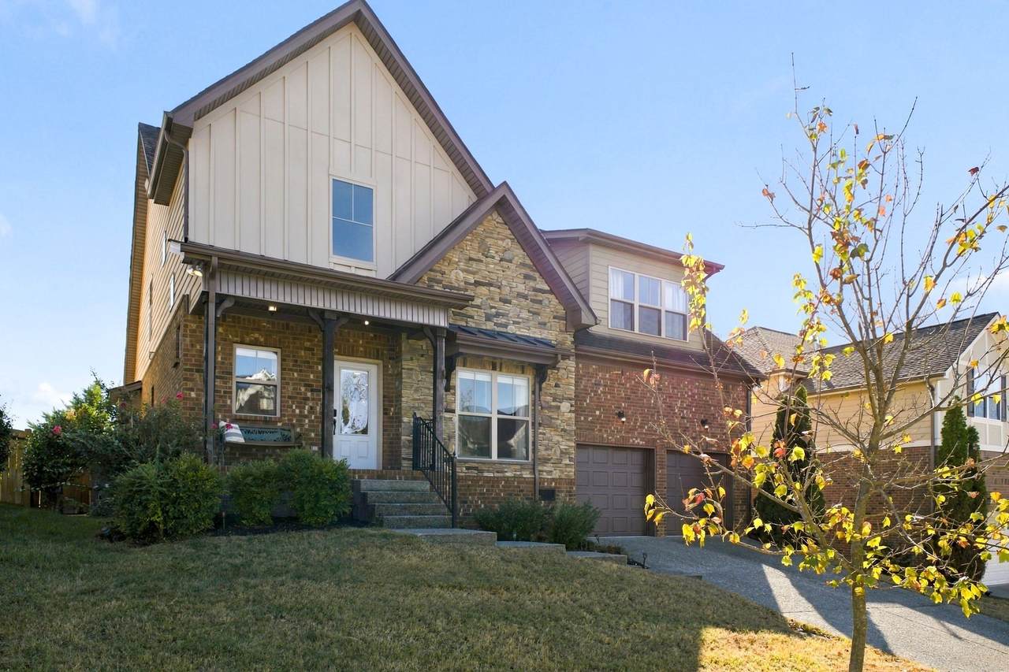
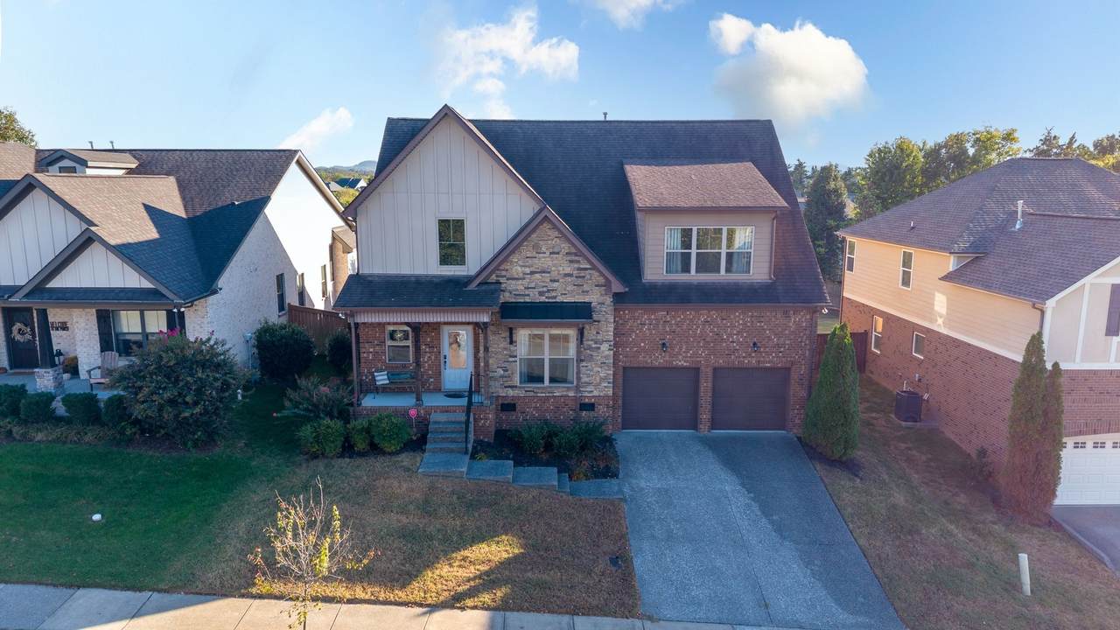
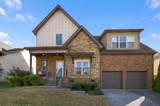
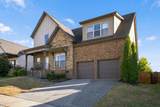
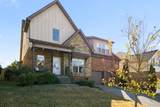
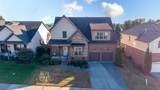
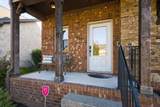
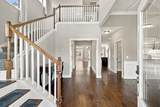
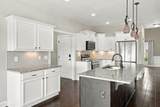
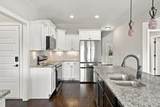
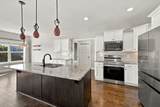
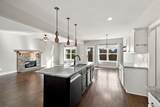
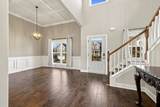
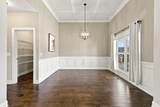
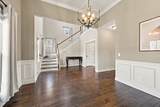
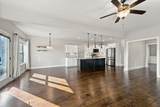
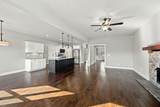
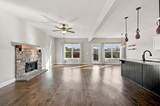
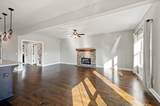
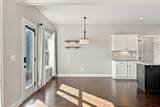
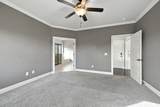
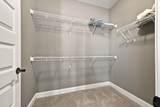
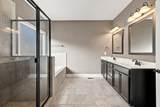
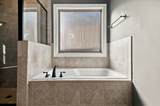
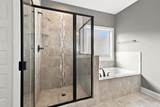
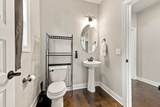
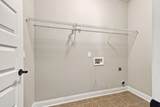
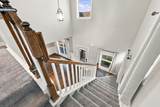
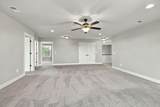
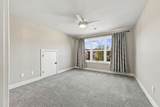
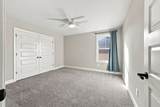
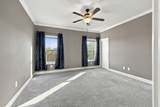
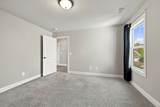
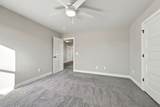
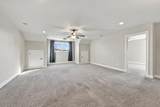
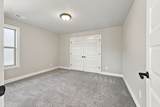
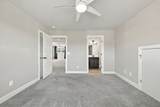
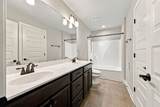
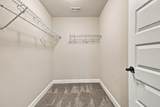
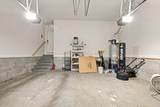
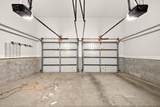
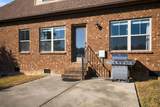
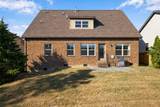
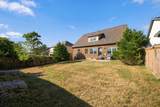
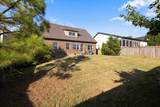
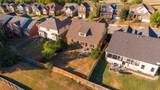
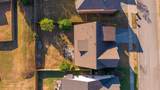
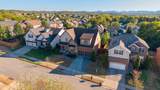
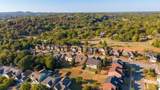
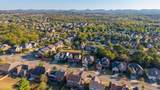
Welcome to 7632 Kemberton Dr. E in the highly desirable Burkitt Place community of Nolensville! Built in 2016, this spacious 4-bedroom, 2.5-bath home offers 2,892 square feet of thoughtfully designed living space, blending comfort, functionality, and inviting spaces for everyday living and entertaining. The open-concept floor plan creates a seamless flow between the kitchen and living area, highlighted by granite countertops, stainless steel appliances, hardwood flooring, and a cozy fireplace. The main-level primary suite offers a private retreat, complete with walk-in closet space and abundant storage. Upstairs, three additional bedrooms and a spacious bonus room provide flexibility for family, guests, a home office, or additional recreation space. A formal dining room, separate laundry room, and 2-car attached garage add to the home's everyday convenience. Step outside to enjoy the privacy-fenced backyard, perfect for relaxing or entertaining. Residents of Burkitt Place enjoy fantastic community amenities, including a clubhouse, swimming pool, playground, and walking trails, along with underground utilities. Conveniently located just minutes from I-24 and I-65, this home offers an appealing combination of neighborhood amenities, functional living space, and convenient access to surrounding areas. Don't miss the opportunity to make this one yours!
-
4BEDS
-
0.17ACRES
-
2BATHS
-
11/2 BATHS
-
2,894SQFT
-
$235$/SQFT
School Information
Description
Welcome to 7632 Kemberton Dr. E in the highly desirable Burkitt Place community of Nolensville! Built in 2016, this spacious 4-bedroom, 2.5-bath home offers 2,892 square feet of thoughtfully designed living space, blending comfort, functionality, and inviting spaces for everyday living and entertaining. The open-concept floor plan creates a seamless flow between the kitchen and living area, highlighted by granite countertops, stainless steel appliances, hardwood flooring, and a cozy fireplace. The main-level primary suite offers a private retreat, complete with walk-in closet space and abundant storage. Upstairs, three additional bedrooms and a spacious bonus room provide flexibility for family, guests, a home office, or additional recreation space. A formal dining room, separate laundry room, and 2-car attached garage add to the home's everyday convenience. Step outside to enjoy the privacy-fenced backyard, perfect for relaxing or entertaining. Residents of Burkitt Place enjoy fantastic community amenities, including a clubhouse, swimming pool, playground, and walking trails, along with underground utilities. Conveniently located just minutes from I-24 and I-65, this home offers an appealing combination of neighborhood amenities, functional living space, and convenient access to surrounding areas. Don't miss the opportunity to make this one yours!
 Properties marked with the IDX logo are provided courtesy of the RealTracs Internet Data Exchange Program. Some or all of the listings may not belong to the firm whose website is being visited (EXIT Realty Bob Lamb & Associates, (615) 896-5656). IDX information © 2026 MTRMLS, Inc. Information is believed to be accurate but not guaranteed by the MLS or EXIT Realty Bob Lamb & Associates. IDX information is provided exclusively for consumers' personal, non-commercial use and may not be used for any purpose other than to identify prospective properties consumers may be interested in purchasing. Data last updated 2026-10-12T16:12:14.36.
Based on information submitted to the MLS GRID as of 2026-10-12T16:12:14.36. All data is obtained from various sources and may not have been verified by broker or MLS GRID. Supplied Open House Information is subject to change without notice. All information should be independently reviewed and verified for accuracy. Properties may or may not be listed by the office/agent presenting the information.
Click here for MLS GRID DMCA Notice
 Offered by Benchmark Realty, LLC: .
Copyright 2026 RealTracs, Inc. Information Is Believed To Be Accurate But Not Guaranteed. Listings courtesy of Realtracs MLS as distributed by MLS GRID.