
Description
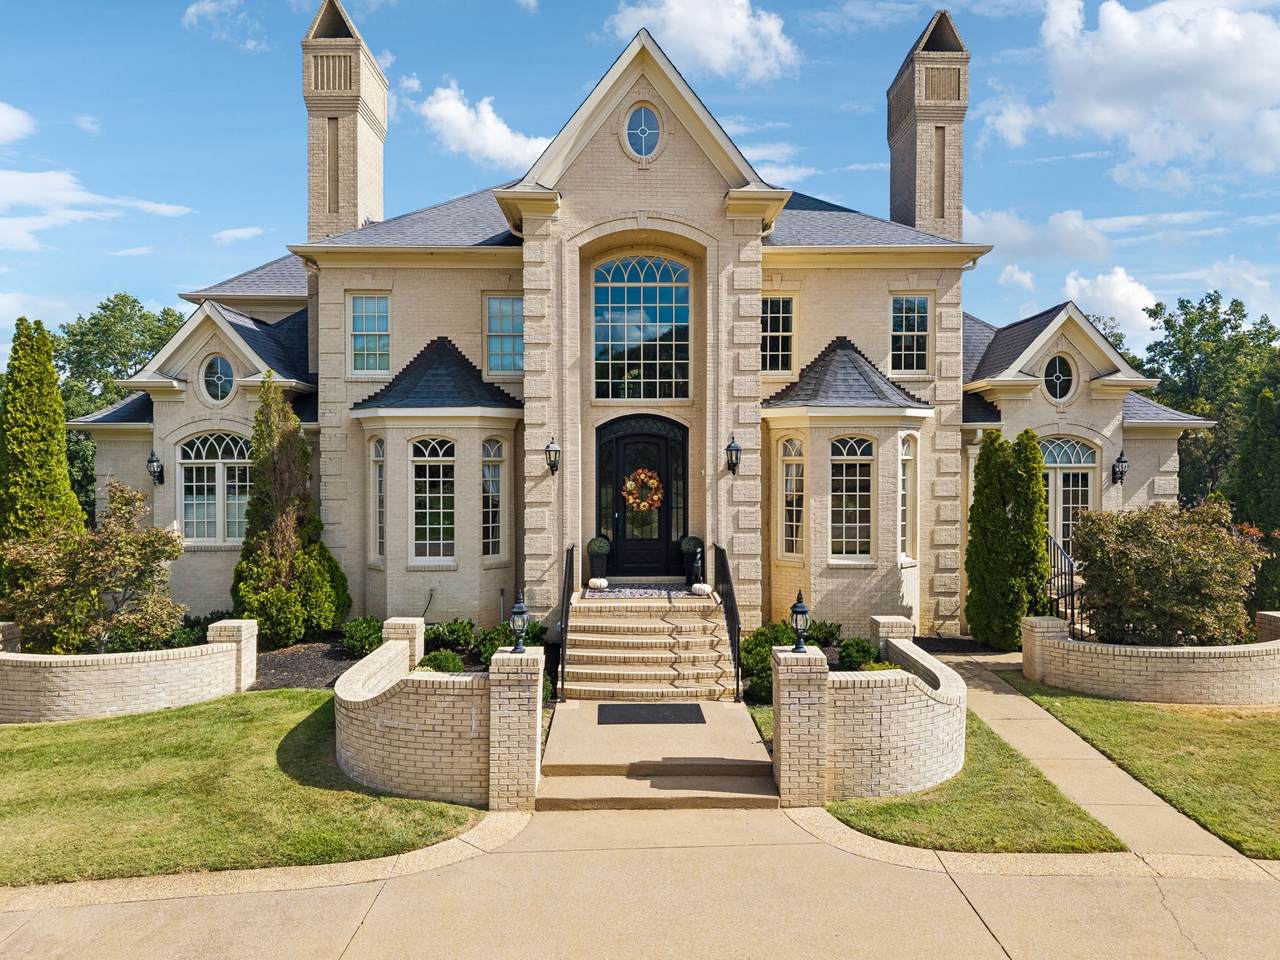
Discover 6210 Belle Rive Drive in the highly sought-after heart of Brentwood, TN! This meticulously crafted custom home has had only one owner and radiates elegance, showcasing breathtaking moldings and fine architectural woodwork throughout. The main level welcomes you with soaring ceilings, abundant natural light, and a seamless flow. Highlights include a private executive office with a warm fireplace and a tranquil primary suite privately (also with a fireplace) tucked away from the main entertaining areas. The kitchen is fully equipped with a Thermador 6-burner stove with a griddle and double ovens. Upstairs, you will find four spacious bedrooms (one is being used as a second home office), each boasting generous walk-in closets. The walk-out lower level is an incredible asset, featuring a full secondary kitchen ideal for an in-law or guest suite, a wine cellar, two full baths, a half bath, and a sprawling game room. Step outside to a resort-like backyard complete with a gorgeous gunite pool, all backing up to a peaceful, private tree line. Roast marshmallows on the crisp fall eveningsby the outdoor fireplace while watching the sunset. Perfectly situated within walking distance of Granny White Park and the City of Brentwood's Arboretum and Nature Center, this home is just minutes from premier dining and shopping. Zoned for top-tier Williamson County schools (Scales Elementary, Brentwood Middle, and Brentwood High School) with easy access to BA and CPA. A rare Brentwood treasure!
-
6BEDS
-
1.03ACRES
-
6BATHS
-
21/2 BATHS
-
7,385SQFT
-
$594$/SQFT
School Information
Description
Discover 6210 Belle Rive Drive in the highly sought-after heart of Brentwood, TN! This meticulously crafted custom home has had only one owner and radiates elegance, showcasing breathtaking moldings and fine architectural woodwork throughout. The main level welcomes you with soaring ceilings, abundant natural light, and a seamless flow. Highlights include a private executive office with a warm fireplace and a tranquil primary suite privately (also with a fireplace) tucked away from the main entertaining areas. The kitchen is fully equipped with a Thermador 6-burner stove with a griddle and double ovens. Upstairs, you will find four spacious bedrooms (one is being used as a second home office), each boasting generous walk-in closets. The walk-out lower level is an incredible asset, featuring a full secondary kitchen ideal for an in-law or guest suite, a wine cellar, two full baths, a half bath, and a sprawling game room. Step outside to a resort-like backyard complete with a gorgeous gunite pool, all backing up to a peaceful, private tree line. Roast marshmallows on the crisp fall eveningsby the outdoor fireplace while watching the sunset. Perfectly situated within walking distance of Granny White Park and the City of Brentwood's Arboretum and Nature Center, this home is just minutes from premier dining and shopping. Zoned for top-tier Williamson County schools (Scales Elementary, Brentwood Middle, and Brentwood High School) with easy access to BA and CPA. A rare Brentwood treasure!
 Properties marked with the IDX logo are provided courtesy of the RealTracs Internet Data Exchange Program. Some or all of the listings may not belong to the firm whose website is being visited (EXIT Realty Bob Lamb & Associates, (615) 896-5656). IDX information © 2026 MTRMLS, Inc. Information is believed to be accurate but not guaranteed by the MLS or EXIT Realty Bob Lamb & Associates. IDX information is provided exclusively for consumers' personal, non-commercial use and may not be used for any purpose other than to identify prospective properties consumers may be interested in purchasing. Data last updated 2026-10-12T16:12:14.36.
Based on information submitted to the MLS GRID as of 2026-10-12T16:12:14.36. All data is obtained from various sources and may not have been verified by broker or MLS GRID. Supplied Open House Information is subject to change without notice. All information should be independently reviewed and verified for accuracy. Properties may or may not be listed by the office/agent presenting the information.
Click here for MLS GRID DMCA Notice
 Offered by Fridrich & Clark Realty: .
Copyright 2026 RealTracs, Inc. Information Is Believed To Be Accurate But Not Guaranteed. Listings courtesy of Realtracs MLS as distributed by MLS GRID.