
Skip To Content

616 Twin Oaks Ct

Nashville, TN 37211
  • $499,000
  • STATUS: Active
  • ON SITE: 173 Days
  • MLS #: RTC3218299
UPDATED: 74 min ago
$499,000
  • 4
    BEDS
  • 0.19
    ACRES
  • 2
    BATHS
  • 1
    1/2 BATHS
  • 2,317
    SQFT
  • $215
    $/SQFT
Neighborhood:
Type:
Single-Family Home
Built:
2007
County:

School Information

Elementary School:
Middle School:
High School:

Description

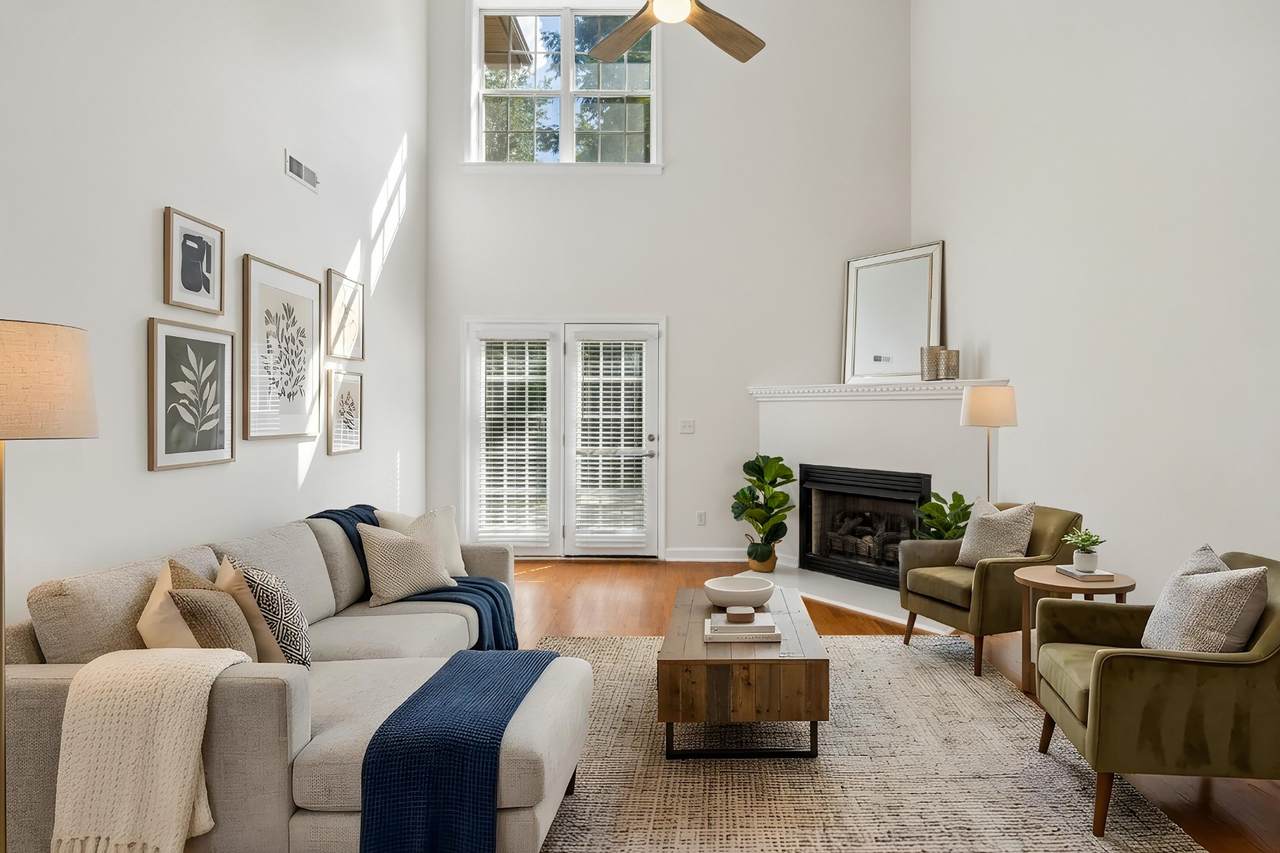
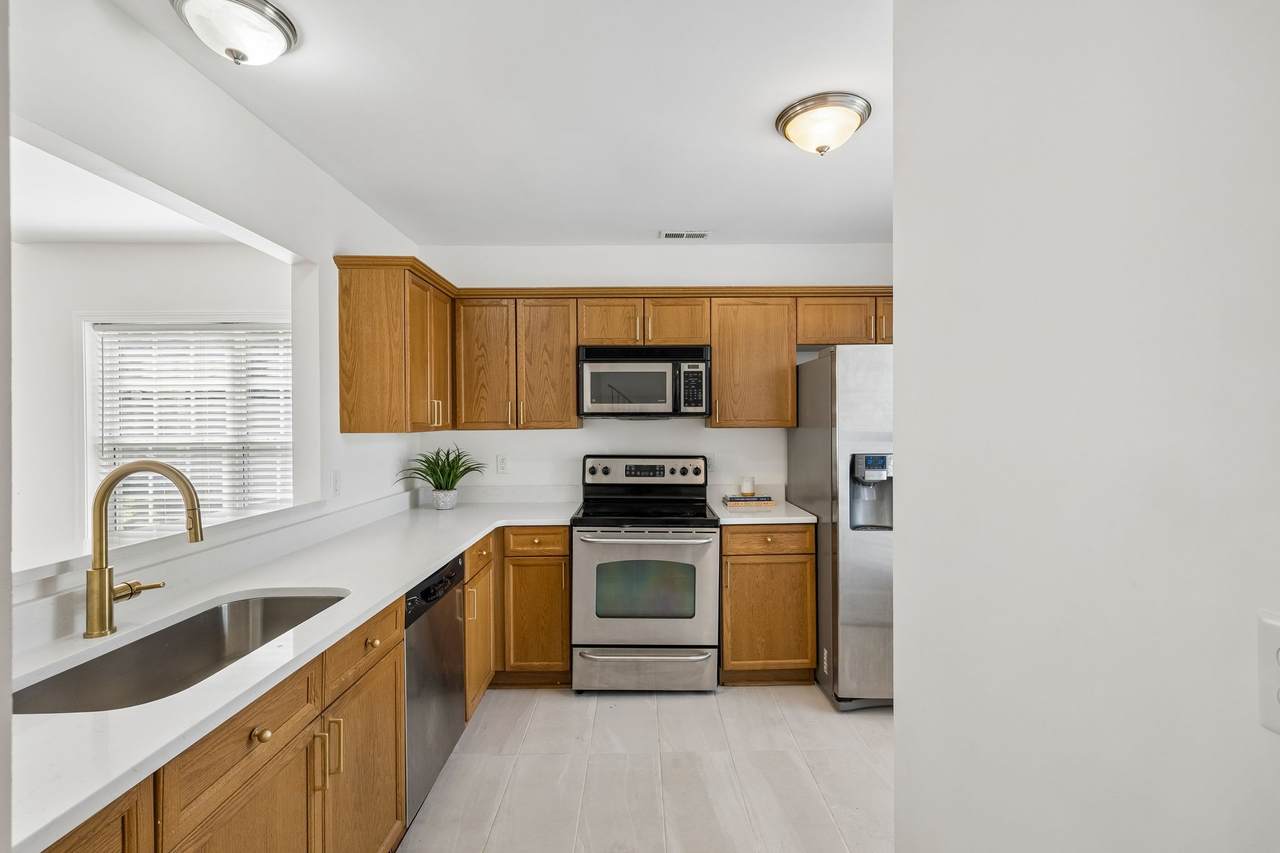
Picture yourself hosting the holidays here! This spacious 4-bedroom home with bonus room features a functional floor plan with the Primary Suite on the main level, a brand new roof (May 2026), NO HOA, and fresh updates throughout! Updates include new interior paint, new carpet in bedrooms, hardwood floors throughout the main living areas, and tile in the kitchen and bathrooms. The Kitchen offers quartz countertops, stainless steel appliances (including refrigerator), pantry storage, and views into the Dining Room and dramatic 2-story Living Room with gas fireplace. The Primary Suite includes a walk-in closet and ensuite bath with double vanities, garden tub, and separate walk-in shower. Upstairs offers 3 additional bedrooms, full bath, and large bonus room overlooking the living area below. Situated on a cul-de-sac lot with convenient access to Nashville, I-24, 100 Oaks, and Radnor Lake State Park. Qualified buyers may receive 1% of loan amount (up to $5,000) toward closing costs and/or rate buy down with use of preferred lender. Contact Listing Agent for details.

Monthly Payment Calculator


Realtracs Solutions logoProperties marked with the IDX logo are provided courtesy of the RealTracs Internet Data Exchange Program. Some or all of the listings may not belong to the firm whose website is being visited (EXIT Realty Bob Lamb & Associates, (615) 896-5656). IDX information © 2026 MTRMLS, Inc. Information is believed to be accurate but not guaranteed by the MLS or EXIT Realty Bob Lamb & Associates. IDX information is provided exclusively for consumers' personal, non-commercial use and may not be used for any purpose other than to identify prospective properties consumers may be interested in purchasing. Data last updated 2026-11-12T20:08:59.14.

Based on information submitted to the MLS GRID as of 2026-11-12T20:08:59.14. All data is obtained from various sources and may not have been verified by broker or MLS GRID. Supplied Open House Information is subject to change without notice. All information should be independently reviewed and verified for accuracy. Properties may or may not be listed by the office/agent presenting the information.
Click here for MLS GRID DMCA Notice
www.exitmurfreesboro.com/homes/176776347
Print Image

616 Twin Oaks Ct Nashville, TN 37211

  • Price: $499,000
  • Status: Active
  • On Site: 173 Days
  • Updated: 74 min ago
  • MLS #: RTC3218299
4
Beds
2
Baths
1
½ Baths
0.19
Acres
2,317
SQFT
$215
$/SQFT
2007
Built
Neighborhood:
Twin Oaks
County:
Davidson
Elementary School:
Glencliff Elementary
Middle School:
Wright Middle
High School:
Glencliff High School
Property Description
Picture yourself hosting the holidays here! This spacious 4-bedroom home with bonus room features a functional floor plan with the Primary Suite on the main level, a brand new roof (May 2026), NO HOA, and fresh updates throughout! Updates include new interior paint, new carpet in bedrooms, hardwood floors throughout the main living areas, and tile in the kitchen and bathrooms. The Kitchen offers quartz countertops, stainless steel appliances (including refrigerator), pantry storage, and views into the Dining Room and dramatic 2-story Living Room with gas fireplace. The Primary Suite includes a walk-in closet and ensuite bath with double vanities, garden tub, and separate walk-in shower. Upstairs offers 3 additional bedrooms, full bath, and large bonus room overlooking the living area below. Situated on a cul-de-sac lot with convenient access to Nashville, I-24, 100 Oaks, and Radnor Lake State Park. Qualified buyers may receive 1% of loan amount (up to $5,000) toward closing costs and/or rate buy down with use of preferred lender. Contact Listing Agent for details.
Exterior Features

Architectural Style Traditional Attached Garage YN Yes Construction Materials BrickVinyl Siding Covered Spaces 2 Garage YN Yes Levels Two Lot Features Cul-De-Sac Lot Size Dimensions 38 X 139 Open Parking Spaces 2 Parking Features Garage Faces FrontDriveway Parking Total 4 Patio And Porch Features PorchCoveredPatio Roof Asphalt Topography Cul-De-Sac View YN No Waterfront YN No

Interior Features

Above Grade Finished Area 2317 Appliances Electric OvenRangeDishwasherDryerMicrowaveRefrigeratorStainless Steel Appliance(s)Washer Basement None Cooling Central AirElectric Cooling YN Yes Fireplace YN Yes Fireplaces Total 1 Flooring CarpetWoodTile Heating CentralElectricNatural Gas Heating YN Yes Interior Features Ceiling Fan(s)Entrance FoyerExtra ClosetsHigh CeilingsPantryHigh Speed Internet Main Level Bedrooms 1 Rooms Bedroom 1 (14x12 Full Bath) Bedroom 2 (19x12 Extra Large Closet) Bedroom 3 (12x12 Extra Large Closet) Bedroom 4 (12x12 Extra Large Closet) Master Bathroom (Double Vanity) Recreation Room (18x11 Second Floor) Dining Room (12x8 Combination) Kitchen (11x10 Pantry) Living Room (13x13 Great Room)

Property Features

Association YN No Building Area Total 2317 Buyer Financing ConventionalFHAVA Green Energy Efficient Thermostat Laundry Features Electric Dryer HookupWasher Hookup Lot Size Area 0.19 New Construction YN No Pool Private YN No Property Attached YN No Property Sub Type Single Family Residence Security Features Smoke Detector(s) Senior Community YN No Sewer Public Sewer Special Listing Conditions Standard Stories 2 Tax Annual Amount 3276 Water Source Public Year Built Details Existing

Realtracs Solutions logo Offered by River North Real Estate: . Copyright 2026 RealTracs, Inc. Information Is Believed To Be Accurate But Not Guaranteed. Listings courtesy of Realtracs MLS as distributed by MLS GRID.


Realtracs Solutions logoProperties marked with the IDX logo are provided courtesy of the RealTracs Internet Data Exchange Program. Some or all of the listings may not belong to the firm whose website is being visited (EXIT Realty Bob Lamb & Associates, (615) 896-5656). IDX information © 2026 MTRMLS, Inc. Information is believed to be accurate but not guaranteed by the MLS or EXIT Realty Bob Lamb & Associates. IDX information is provided exclusively for consumers' personal, non-commercial use and may not be used for any purpose other than to identify prospective properties consumers may be interested in purchasing. Data last updated 2026-11-12T20:08:59.14.

Based on information submitted to the MLS GRID as of 2026-11-12T20:08:59.14. All data is obtained from various sources and may not have been verified by broker or MLS GRID. Supplied Open House Information is subject to change without notice. All information should be independently reviewed and verified for accuracy. Properties may or may not be listed by the office/agent presenting the information.
Click here for MLS GRID DMCA Notice
 
https://bt-photos.global.ssl.fastly.net/nashville/1280_boomver_1_RTC3218299-1.jpg https://bt-photos.global.ssl.fastly.net/nashville/1280_boomver_1_RTC3218299-1.jpg https://bt-photos.global.ssl.fastly.net/nashville/1280_boomver_1_RTC3218299-1.jpg
Logo
EXIT Realty Bob Lamb & Associates
2630 Memorial Blvd
Murfreesboro TN, 37129