Skip To Content

61 N Kensington Ct

Manchester, TN 37355
  • $459,900
  • STATUS: Active
  • ON SITE: 90 Days
  • MLS #: RTC3510991
$459,900
  • 3
    BEDS
  • 0.57
    ACRES
  • 2
    BATHS
  • 0
    1/2 BATHS
  • 2,396
    SQFT
  • $192
    $/SQFT
Neighborhood:
Type:
Single-Family Home
Built:
2011
County:

School Information

Elementary School:
Middle School:

Description

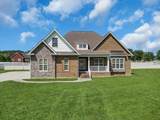
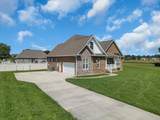
NEW PRICE!!!! Welcome home to this beautiful All-Brick Home located in desirable Cooper Place. Offering appx 2400 Sq Ft, this spacious 3 Br, 2 Bath home features a semi-open floor plan. The Welcoming Entry Way takes you into the Living Room featuring so much Natural Light and a Cozy Fireplace. An opening in the wall allows everyone to be a part of the action. A Formal Dining Room is perfect for gatherings and special occasions. This impressive fully equipped Kitchen will be the heart of the home offering abundant workspace, storage, and island. A charming nook off of the Kitchen is a perfect downstairs office or flex space. A luxurious Owner's Suite includes 2 walk-in closets, a jetted tub, tile shower, and double vanity. Upstairs is an oversized Bonus Room offering plenty of flexibility to meet your needs. Step outside and enjoy the Covered Patio and Open Air Deck. Both are great for entertaining and overlook a very large fenced backyard. Perfect for relaxing or time with family & friends.

Monthly Payment Calculator


Realtracs Solutions logoProperties marked with the IDX logo are provided courtesy of the RealTracs Internet Data Exchange Program. Some or all of the listings may not belong to the firm whose website is being visited (EXIT Realty Bob Lamb & Associates, (615) 896-5656). IDX information © 2026 MTRMLS, Inc. Information is believed to be accurate but not guaranteed by the MLS or EXIT Realty Bob Lamb & Associates. IDX information is provided exclusively for consumers' personal, non-commercial use and may not be used for any purpose other than to identify prospective properties consumers may be interested in purchasing. Data last updated 2026-11-12T00:08:51.967.

Based on information submitted to the MLS GRID as of 2026-11-12T00:08:51.967. All data is obtained from various sources and may not have been verified by broker or MLS GRID. Supplied Open House Information is subject to change without notice. All information should be independently reviewed and verified for accuracy. Properties may or may not be listed by the office/agent presenting the information.
Click here for MLS GRID DMCA Notice
www.exitmurfreesboro.com/homes/180100947
Print Image

61 N Kensington Ct Manchester, TN 37355

  • Price: $459,900
  • Status: Active
  • On Site: 90 Days
  • MLS #: RTC3510991
3
Beds
2
Baths
0
½ Baths
0.57
Acres
2,396
SQFT
$192
$/SQFT
2011
Built
Neighborhood:
Cooper Place
County:
Coffee
Elementary School:
Westwood Elementary
Middle School:
Westwood Middle School
High School:
Coffee County Central High School
Property Description
NEW PRICE!!!! Welcome home to this beautiful All-Brick Home located in desirable Cooper Place. Offering appx 2400 Sq Ft, this spacious 3 Br, 2 Bath home features a semi-open floor plan. The Welcoming Entry Way takes you into the Living Room featuring so much Natural Light and a Cozy Fireplace. An opening in the wall allows everyone to be a part of the action. A Formal Dining Room is perfect for gatherings and special occasions. This impressive fully equipped Kitchen will be the heart of the home offering abundant workspace, storage, and island. A charming nook off of the Kitchen is a perfect downstairs office or flex space. A luxurious Owner's Suite includes 2 walk-in closets, a jetted tub, tile shower, and double vanity. Upstairs is an oversized Bonus Room offering plenty of flexibility to meet your needs. Step outside and enjoy the Covered Patio and Open Air Deck. Both are great for entertaining and overlook a very large fenced backyard. Perfect for relaxing or time with family & friends.
Exterior Features

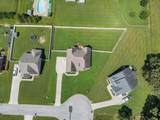
Attached Garage YN No Construction Materials Brick Covered Spaces 2 Fencing Back Yard Garage YN Yes Levels Two Lot Features Level Lot Size Dimensions 89.37X198.58 IRR Parking Features Garage Door OpenerGarage Faces SideConcreteDriveway Parking Total 2 Patio And Porch Features PatioCoveredPorchDeck Roof Shingle Topography Level View YN No Waterfront YN No

Interior Features

Above Grade Finished Area 2396 Appliances Electric RangeDishwasherMicrowave Basement Crawl Space Cooling Central Air Cooling YN Yes Fireplace YN Yes Fireplaces Total 1 Flooring CarpetWoodTile Heating CentralNatural Gas Heating YN Yes Interior Features Ceiling Fan(s)Entrance FoyerExtra ClosetsWalk-In Closet(s)High Speed InternetKitchen Island Main Level Bedrooms 3 Rooms Bedroom 1 (16x12 Walk-In Closet(s)) Bedroom 2 (13x12) Bedroom 3 (11x11) Recreation Room (20x13 Other) Dining Room (12x11 Formal) Kitchen (15x10) Living Room (18x17) Other Room (9x7 Breakfast Room) Other Room 2 (9x6 Utility Room)

Property Features

Association YN No Building Area Total 2396 Lot Size Area 0.57 New Construction YN No Pool Private YN No Property Attached YN No Property Sub Type Single Family Residence Security Features Security System Senior Community YN No Sewer Public Sewer Special Listing Conditions Standard Stories 2 Tax Annual Amount 2938 Water Source Public Year Built Details Existing

Realtracs Solutions logo Offered by Better Homes & Gardens Real Estate Heritage Group: . Copyright 2026 RealTracs, Inc. Information Is Believed To Be Accurate But Not Guaranteed. Listings courtesy of Realtracs MLS as distributed by MLS GRID.


Realtracs Solutions logoProperties marked with the IDX logo are provided courtesy of the RealTracs Internet Data Exchange Program. Some or all of the listings may not belong to the firm whose website is being visited (EXIT Realty Bob Lamb & Associates, (615) 896-5656). IDX information © 2026 MTRMLS, Inc. Information is believed to be accurate but not guaranteed by the MLS or EXIT Realty Bob Lamb & Associates. IDX information is provided exclusively for consumers' personal, non-commercial use and may not be used for any purpose other than to identify prospective properties consumers may be interested in purchasing. Data last updated 2026-11-12T00:08:51.967.

Based on information submitted to the MLS GRID as of 2026-11-12T00:08:51.967. All data is obtained from various sources and may not have been verified by broker or MLS GRID. Supplied Open House Information is subject to change without notice. All information should be independently reviewed and verified for accuracy. Properties may or may not be listed by the office/agent presenting the information.
Click here for MLS GRID DMCA Notice
 
https://bt-photos.global.ssl.fastly.net/nashville/orig_boomver_2_RTC3510991-1.jpg https://bt-photos.global.ssl.fastly.net/nashville/orig_boomver_2_RTC3510991-1.jpg https://bt-photos.global.ssl.fastly.net/nashville/orig_boomver_2_RTC3510991-1.jpg
Logo
EXIT Realty Bob Lamb & Associates
2630 Memorial Blvd
Murfreesboro TN, 37129