








Skip To Content

509 Madeira St

Franklin, TN 37064
  • $659,900
  • STATUS: Active
  • ON SITE: 8 Days
  • MLS #: RTC3611279
UPDATED: 116 min ago
$659,900
  • 2
    BEDS
  • N/A
    ACRES
  • 2
    BATHS
  • 0
    1/2 BATHS
  • 1,795
    SQFT
  • $368
    $/SQFT
Neighborhood:
Type:
Condo
Built:
2008
County:

Description

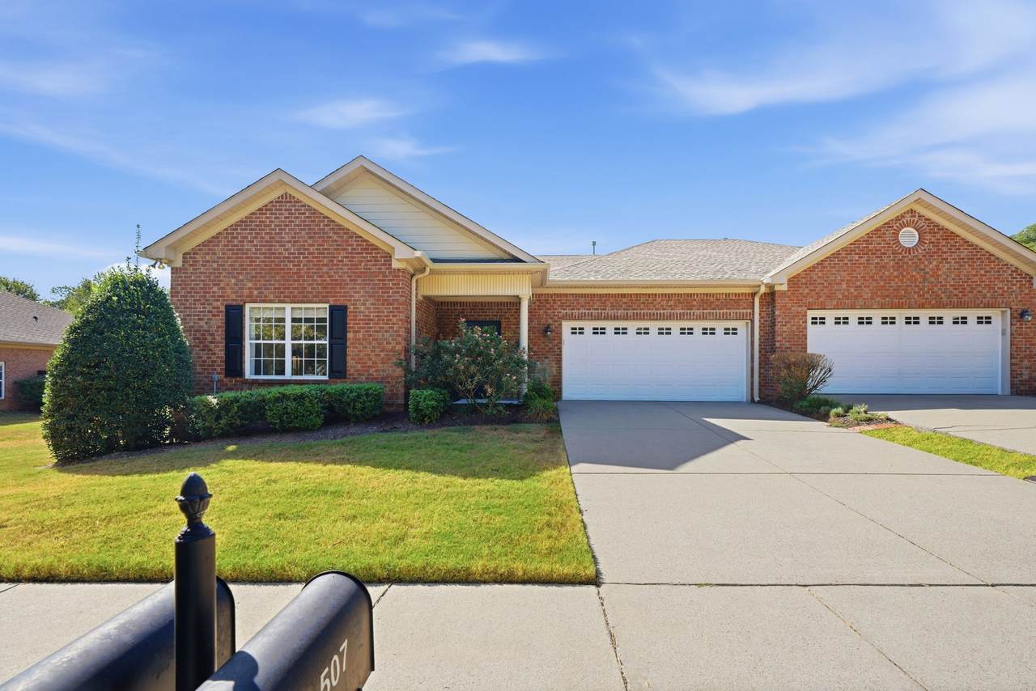
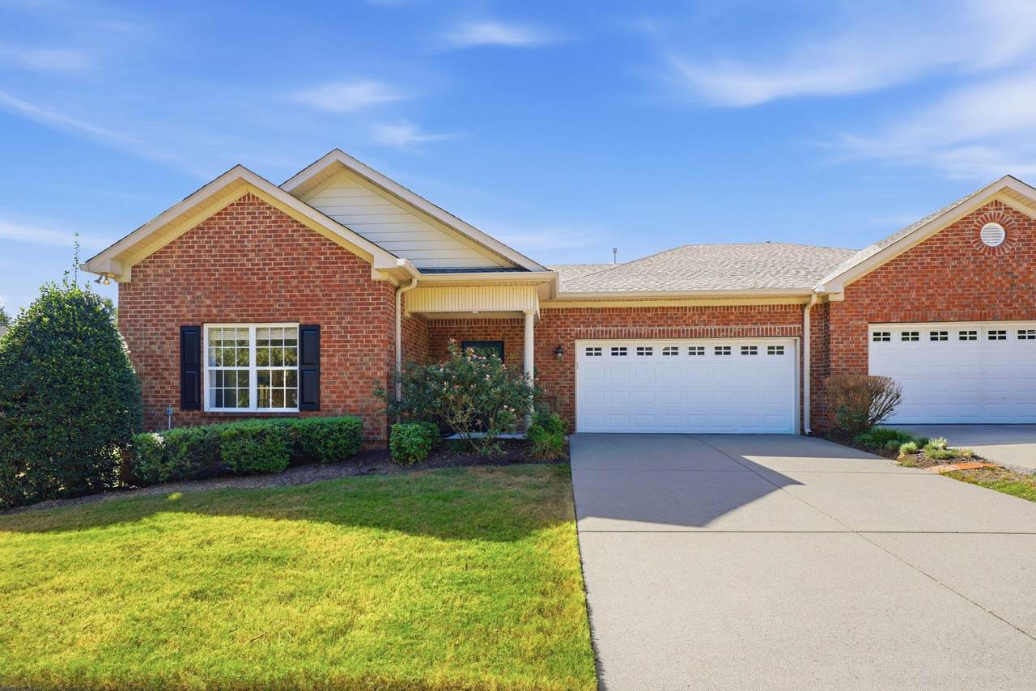
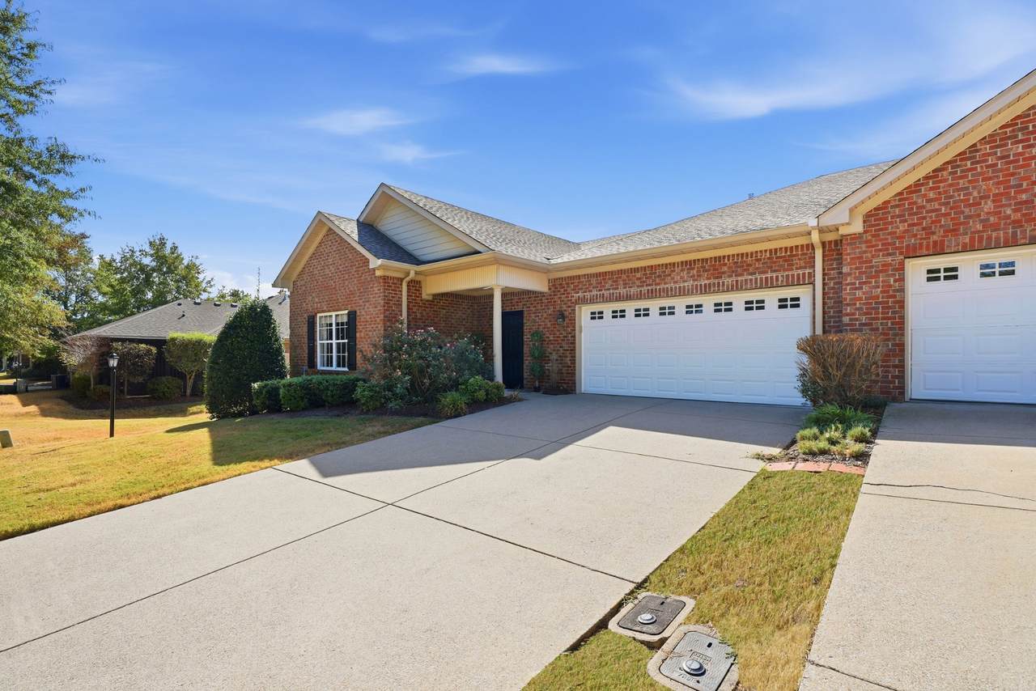
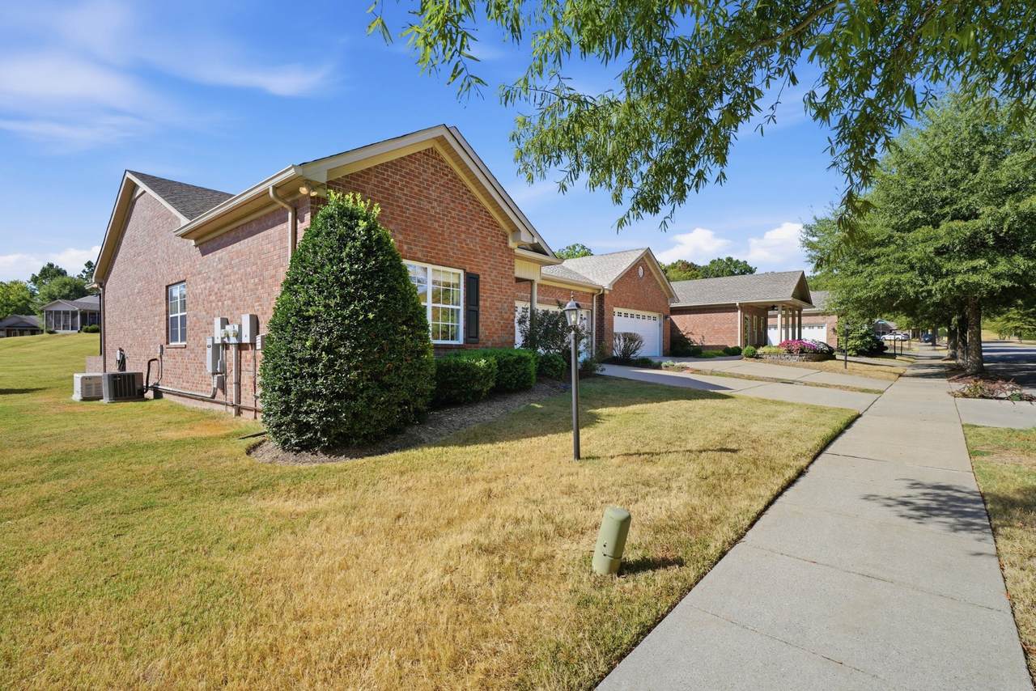
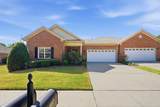
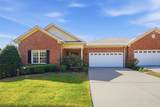
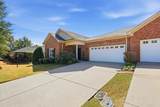
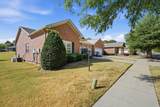
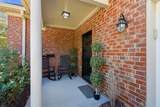
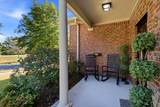
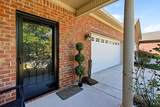
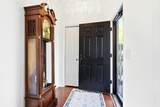
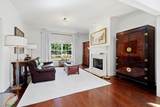
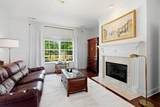
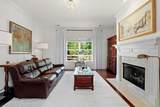
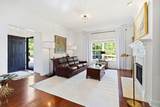
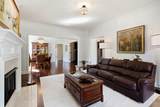
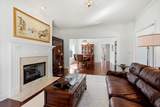
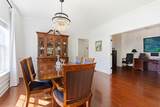
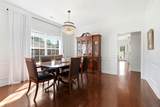
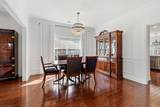
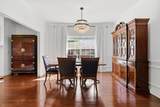
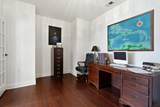
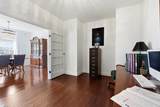
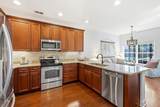
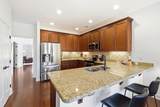
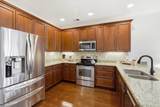
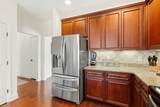
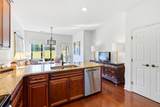
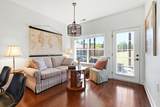
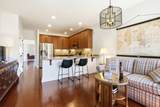
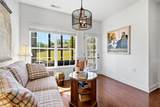
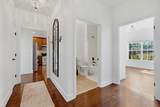
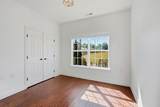
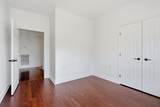
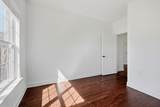
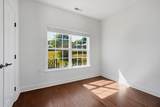
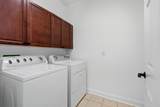
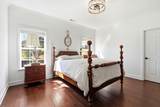
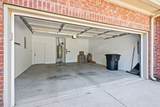
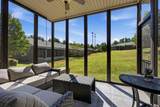
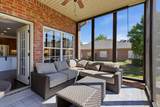
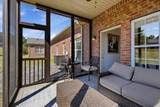
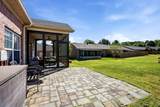
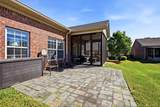
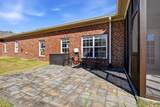
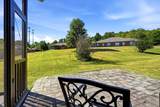
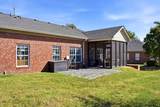
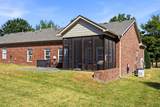
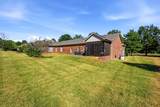
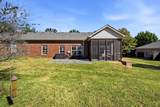
Showings will only be on Saturday and Sunday! Offers due by 6PM Sunday 10/11! Welcome to 509 Madeira St, a well-maintained all-brick home in a 55+ community in Franklin. The home features mature landscaping, a covered front entry, hardwood floors, detailed trim, and plenty of natural light. The spacious living room has a fireplace and large windows, with a dining room just off the main living area. A separate flex room offers additional space for an office, den, or study. Spend some time outside on the screened in porch or stone patio! The attached two-car garage provides convenient access and extra storage. Located close to Westhaven, downtown Franklin, shopping, and dining, this home offers a convenient location with low maintenance living. The whole home generator, refrigerator, washer, and dryer are all negotiable.

Monthly Payment Calculator


Realtracs Solutions logoProperties marked with the IDX logo are provided courtesy of the RealTracs Internet Data Exchange Program. Some or all of the listings may not belong to the firm whose website is being visited (EXIT Realty Bob Lamb & Associates, (615) 896-5656). IDX information © 2026 MTRMLS, Inc. Information is believed to be accurate but not guaranteed by the MLS or EXIT Realty Bob Lamb & Associates. IDX information is provided exclusively for consumers' personal, non-commercial use and may not be used for any purpose other than to identify prospective properties consumers may be interested in purchasing. Data last updated 2026-10-12T16:12:14.36.

Based on information submitted to the MLS GRID as of 2026-10-12T16:12:14.36. All data is obtained from various sources and may not have been verified by broker or MLS GRID. Supplied Open House Information is subject to change without notice. All information should be independently reviewed and verified for accuracy. Properties may or may not be listed by the office/agent presenting the information.
Click here for MLS GRID DMCA Notice
www.exitmurfreesboro.com/homes/181799082
Print Image

509 Madeira St Franklin, TN 37064

  • Price: $659,900
  • Status: Active
  • On Site: 8 Days
  • Updated: 116 min ago
  • MLS #: RTC3611279
2
Beds
2
Baths
0
½ Baths
N/A
Acres
1,795
SQFT
$368
$/SQFT
2008
Built
Neighborhood:
Reid Hill Commons Sec 1
County:
Williamson
Elementary School:
Pearre Creek Elementary School
Middle School:
Hillsboro Elementary/ Middle School
High School:
Independence High School
Property Description
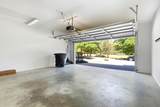
Showings will only be on Saturday and Sunday! Offers due by 6PM Sunday 10/11! Welcome to 509 Madeira St, a well-maintained all-brick home in a 55+ community in Franklin. The home features mature landscaping, a covered front entry, hardwood floors, detailed trim, and plenty of natural light. The spacious living room has a fireplace and large windows, with a dining room just off the main living area. A separate flex room offers additional space for an office, den, or study. Spend some time outside on the screened in porch or stone patio! The attached two-car garage provides convenient access and extra storage. Located close to Westhaven, downtown Franklin, shopping, and dining, this home offers a convenient location with low maintenance living. The whole home generator, refrigerator, washer, and dryer are all negotiable.
Exterior Features

Attached Garage YN Yes Construction Materials Brick Covered Spaces 2 Garage YN Yes Levels One Parking Features Garage Faces Front Parking Total 2 Patio And Porch Features PatioScreened Roof Asphalt View YN No Waterfront YN No

Interior Features

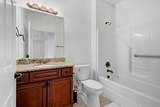
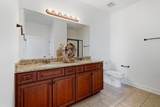
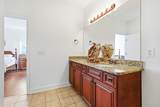
Above Grade Finished Area 1795 Appliances Electric OvenElectric RangeDishwasherDisposalDryerMicrowaveRefrigeratorWasher Basement None Cooling Central Air Cooling YN Yes Fireplace YN Yes Fireplaces Total 1 Flooring Wood Heating Central Heating YN Yes Main Level Bedrooms 2 Rooms Master Bathroom (Double Vanity)

Property Features

Association Amenities Fifty Five and Up CommunitySidewalksUnderground Utilities Association Fee 315 Association Fee Frequency Monthly Association Fee Includes Maintenance StructureMaintenance Grounds Association YN Yes Building Area Total 1795 Common Interest Condominium New Construction YN No Pets Allowed Yes Pool Private YN No Property Attached YN Yes Property Sub Type Other Condo Security Features Smoke Detector(s) Senior Community YN Yes Sewer Public Sewer Special Listing Conditions Standard Stories 1 Tax Annual Amount 3233 Water Source Public Year Built Details Existing

Realtracs Solutions logo Offered by Synergy Realty Network, LLC: . Copyright 2026 RealTracs, Inc. Information Is Believed To Be Accurate But Not Guaranteed. Listings courtesy of Realtracs MLS as distributed by MLS GRID.


Realtracs Solutions logoProperties marked with the IDX logo are provided courtesy of the RealTracs Internet Data Exchange Program. Some or all of the listings may not belong to the firm whose website is being visited (EXIT Realty Bob Lamb & Associates, (615) 896-5656). IDX information © 2026 MTRMLS, Inc. Information is believed to be accurate but not guaranteed by the MLS or EXIT Realty Bob Lamb & Associates. IDX information is provided exclusively for consumers' personal, non-commercial use and may not be used for any purpose other than to identify prospective properties consumers may be interested in purchasing. Data last updated 2026-10-12T16:12:14.36.

Based on information submitted to the MLS GRID as of 2026-10-12T16:12:14.36. All data is obtained from various sources and may not have been verified by broker or MLS GRID. Supplied Open House Information is subject to change without notice. All information should be independently reviewed and verified for accuracy. Properties may or may not be listed by the office/agent presenting the information.
Click here for MLS GRID DMCA Notice
 
https://bt-photos.global.ssl.fastly.net/nashville/1280_boomver_1_RTC3611279-1.jpg https://bt-photos.global.ssl.fastly.net/nashville/1280_boomver_1_RTC3611279-1.jpg https://bt-photos.global.ssl.fastly.net/nashville/1280_boomver_1_RTC3611279-1.jpg
Logo
EXIT Realty Bob Lamb & Associates
2630 Memorial Blvd
Murfreesboro TN, 37129