




Description
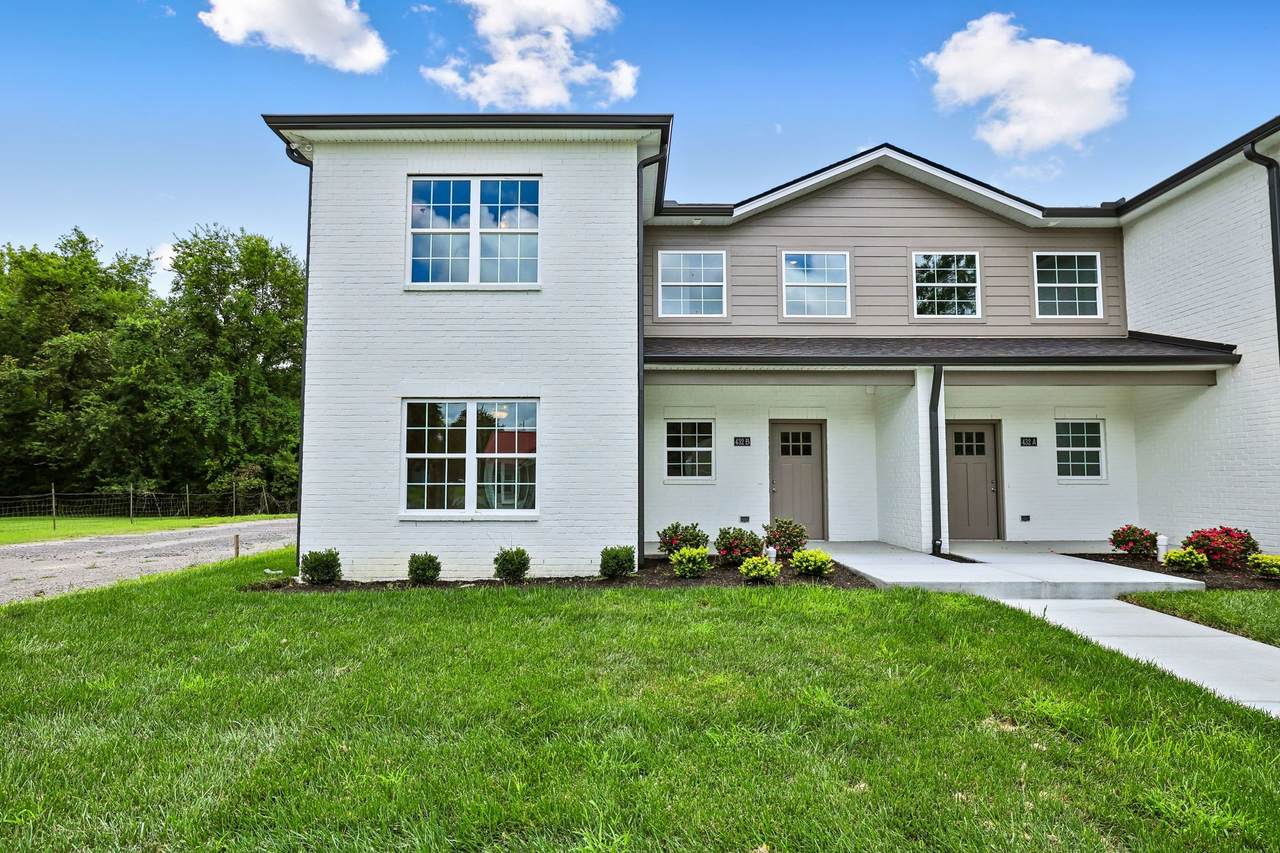
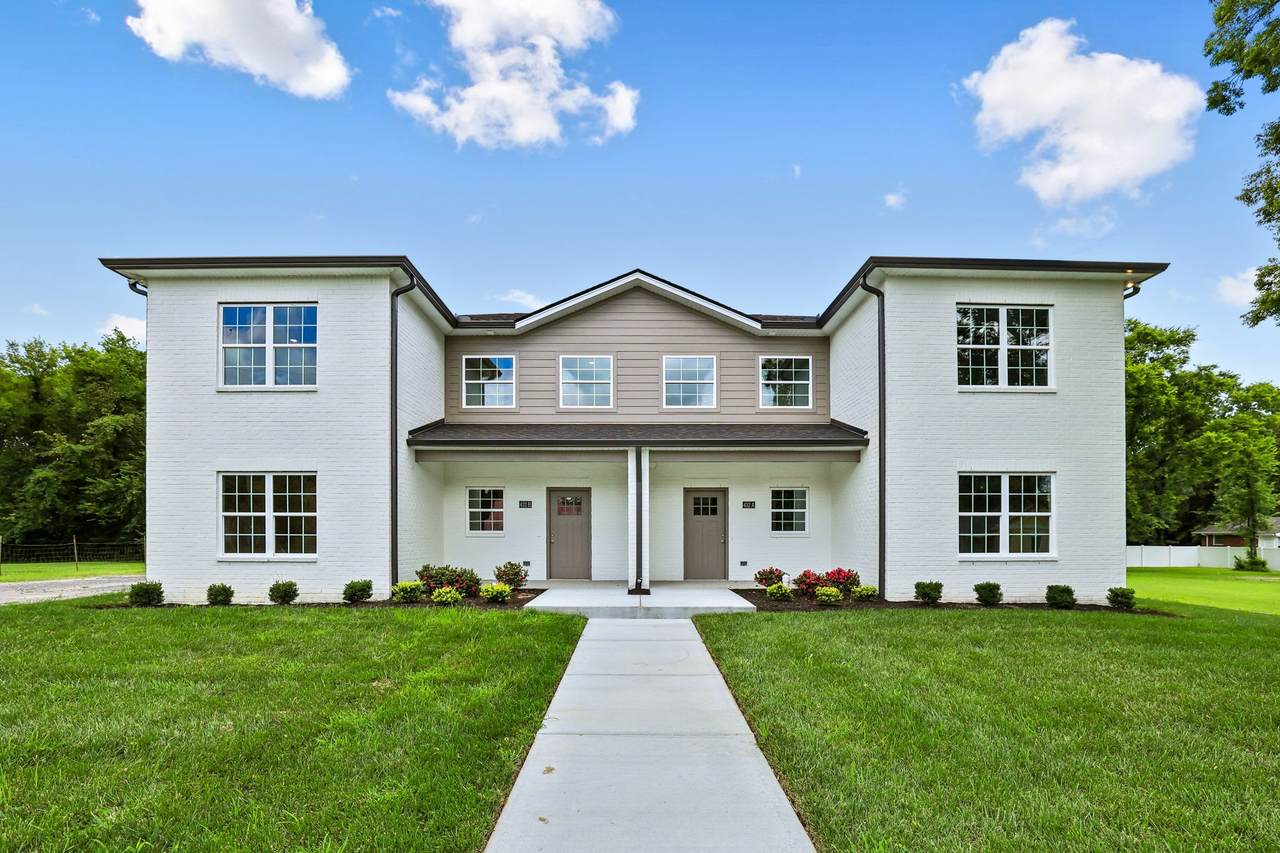
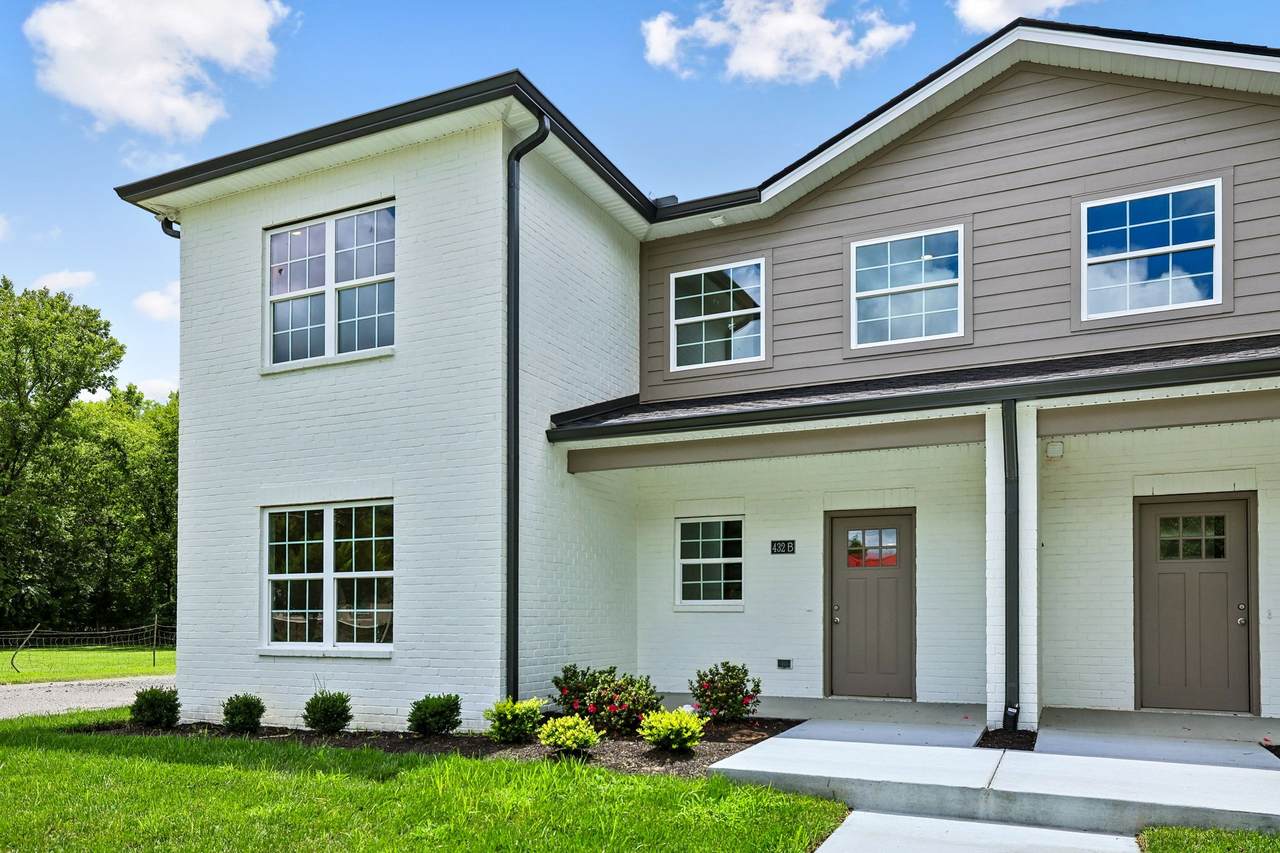
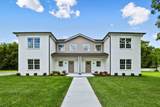
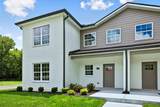
**2/1 Temporary Buydown** Mortgage payment relief for your first two years - enjoy a 2% lower interest rate for the first year, and 1% lower for your second year of ownership. A One-Of-A-Kind Property & a RARE Opportunity - Just a half mile from Cumberland University & Convenient to ALL Lebanon Amenities, this ALL Brick, New Construction, 4 Bed/4.5 Bath is NOT your typical HPR-Attached. 4 Spacious Bedrooms, All with Attached Bathrooms. Enter & Be Greeted by a Generous Foyer with Built-In Mud Bench, Coat Closet, Half Bath, & Laundry. Open Concept Kitchen/Living/Dining Flooded with Natural Light. Kitchen Equipped with Custom Cabinetry & Pantry Tied Beautifully to the Ceiling with Crown Molding, Fully Furnished with Appliances. Also on the Main Floor is a Primary Suite with Hallway Entrance, Ensuite Bath with Double Vanities, Sleek Tile Flooring & Floor-Ceiling Tiled Shower with Glass Door. On the Second Level, be Amazed by the Thoughtful Split Floor Plan - 3 Additional Bedrooms with Ensuite Baths. Two of the Upstairs Baths Equipped with Shower/Tub Combos, and the Final with Floor-Ceiling Tiled Shower & HUGE Walk-In Closet. Covered Front AND Back Porches. Thoughtful Finishes Throughout - You will not find another property like this one! 2/1 Buydown offered when using Seller’s Preferred Lender.
-
4BEDS
-
N/AACRES
-
4BATHS
-
11/2 BATHS
-
2,200SQFT
-
$189$/SQFT
School Information
Description
**2/1 Temporary Buydown** Mortgage payment relief for your first two years - enjoy a 2% lower interest rate for the first year, and 1% lower for your second year of ownership. A One-Of-A-Kind Property & a RARE Opportunity - Just a half mile from Cumberland University & Convenient to ALL Lebanon Amenities, this ALL Brick, New Construction, 4 Bed/4.5 Bath is NOT your typical HPR-Attached. 4 Spacious Bedrooms, All with Attached Bathrooms. Enter & Be Greeted by a Generous Foyer with Built-In Mud Bench, Coat Closet, Half Bath, & Laundry. Open Concept Kitchen/Living/Dining Flooded with Natural Light. Kitchen Equipped with Custom Cabinetry & Pantry Tied Beautifully to the Ceiling with Crown Molding, Fully Furnished with Appliances. Also on the Main Floor is a Primary Suite with Hallway Entrance, Ensuite Bath with Double Vanities, Sleek Tile Flooring & Floor-Ceiling Tiled Shower with Glass Door. On the Second Level, be Amazed by the Thoughtful Split Floor Plan - 3 Additional Bedrooms with Ensuite Baths. Two of the Upstairs Baths Equipped with Shower/Tub Combos, and the Final with Floor-Ceiling Tiled Shower & HUGE Walk-In Closet. Covered Front AND Back Porches. Thoughtful Finishes Throughout - You will not find another property like this one! 2/1 Buydown offered when using Seller’s Preferred Lender.
 Properties marked with the IDX logo are provided courtesy of the RealTracs Internet Data Exchange Program. Some or all of the listings may not belong to the firm whose website is being visited (EXIT Realty Bob Lamb & Associates, (615) 896-5656). IDX information © 2026 MTRMLS, Inc. Information is believed to be accurate but not guaranteed by the MLS or EXIT Realty Bob Lamb & Associates. IDX information is provided exclusively for consumers' personal, non-commercial use and may not be used for any purpose other than to identify prospective properties consumers may be interested in purchasing. Data last updated 2026-11-16T00:09:18.543.
Based on information submitted to the MLS GRID as of 2026-11-16T00:09:18.543. All data is obtained from various sources and may not have been verified by broker or MLS GRID. Supplied Open House Information is subject to change without notice. All information should be independently reviewed and verified for accuracy. Properties may or may not be listed by the office/agent presenting the information.
Click here for MLS GRID DMCA Notice
 Offered by Benchmark Realty, LLC: .
Copyright 2026 RealTracs, Inc. Information Is Believed To Be Accurate But Not Guaranteed. Listings courtesy of Realtracs MLS as distributed by MLS GRID.