


Description
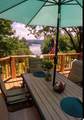
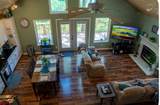
Welcome to this one-of-a-kind private lake-area retreat situated on approx. 1.35 acres with 4 bdrms 3 baths. Step inside to a spacious open entry with a large bedroom and bath. Next level features the light and bright living space with soaring vaulted wood plant ceilings, fireplace, large picture windows that fill the room with relaxation. The open kitchen offers plenty of workspace on granite countertops, pantry, track lighting. The primary suite features beautiful laminate flooring, french doors leading the the deck and outdoor living area, and a spacious en-suite bath with custom tiles shower, large soaking tub and windows overlooking the peaceful surroundings. Generous secondary bedrooms, an open loft with wood-plank ceilings and an additional finish bonus room/entertainment room provide plenty of flexible living space. Outdoor living is exceptional wit a large covered screen in porch, multiple decks and a built-in above -ground pool surrounding decking and bar area-perfect for entertaining. RV hook up. You don't need to take a vacation your home is your vacation. Wait there is more, a fully finished tree house with ample living space and a loft bd area. Enjoy the lake views NO Hoa! Come experience the beauty and serenity this property has to offer.
-
5BEDS
-
1.35ACRES
-
3BATHS
-
11/2 BATHS
-
3,190SQFT
-
$196$/SQFT
School Information
Description
Welcome to this one-of-a-kind private lake-area retreat situated on approx. 1.35 acres with 4 bdrms 3 baths. Step inside to a spacious open entry with a large bedroom and bath. Next level features the light and bright living space with soaring vaulted wood plant ceilings, fireplace, large picture windows that fill the room with relaxation. The open kitchen offers plenty of workspace on granite countertops, pantry, track lighting. The primary suite features beautiful laminate flooring, french doors leading the the deck and outdoor living area, and a spacious en-suite bath with custom tiles shower, large soaking tub and windows overlooking the peaceful surroundings. Generous secondary bedrooms, an open loft with wood-plank ceilings and an additional finish bonus room/entertainment room provide plenty of flexible living space. Outdoor living is exceptional wit a large covered screen in porch, multiple decks and a built-in above -ground pool surrounding decking and bar area-perfect for entertaining. RV hook up. You don't need to take a vacation your home is your vacation. Wait there is more, a fully finished tree house with ample living space and a loft bd area. Enjoy the lake views NO Hoa! Come experience the beauty and serenity this property has to offer.
 Properties marked with the IDX logo are provided courtesy of the RealTracs Internet Data Exchange Program. Some or all of the listings may not belong to the firm whose website is being visited (EXIT Realty Bob Lamb & Associates, (615) 896-5656). IDX information © 2026 MTRMLS, Inc. Information is believed to be accurate but not guaranteed by the MLS or EXIT Realty Bob Lamb & Associates. IDX information is provided exclusively for consumers' personal, non-commercial use and may not be used for any purpose other than to identify prospective properties consumers may be interested in purchasing. Data last updated 2026-11-14T07:08:46.013.
Based on information submitted to the MLS GRID as of 2026-11-14T07:08:46.013. All data is obtained from various sources and may not have been verified by broker or MLS GRID. Supplied Open House Information is subject to change without notice. All information should be independently reviewed and verified for accuracy. Properties may or may not be listed by the office/agent presenting the information.
Click here for MLS GRID DMCA Notice
 Offered by Coldwell Banker Southern Realty: .
Copyright 2026 RealTracs, Inc. Information Is Believed To Be Accurate But Not Guaranteed. Listings courtesy of Realtracs MLS as distributed by MLS GRID.