






Description
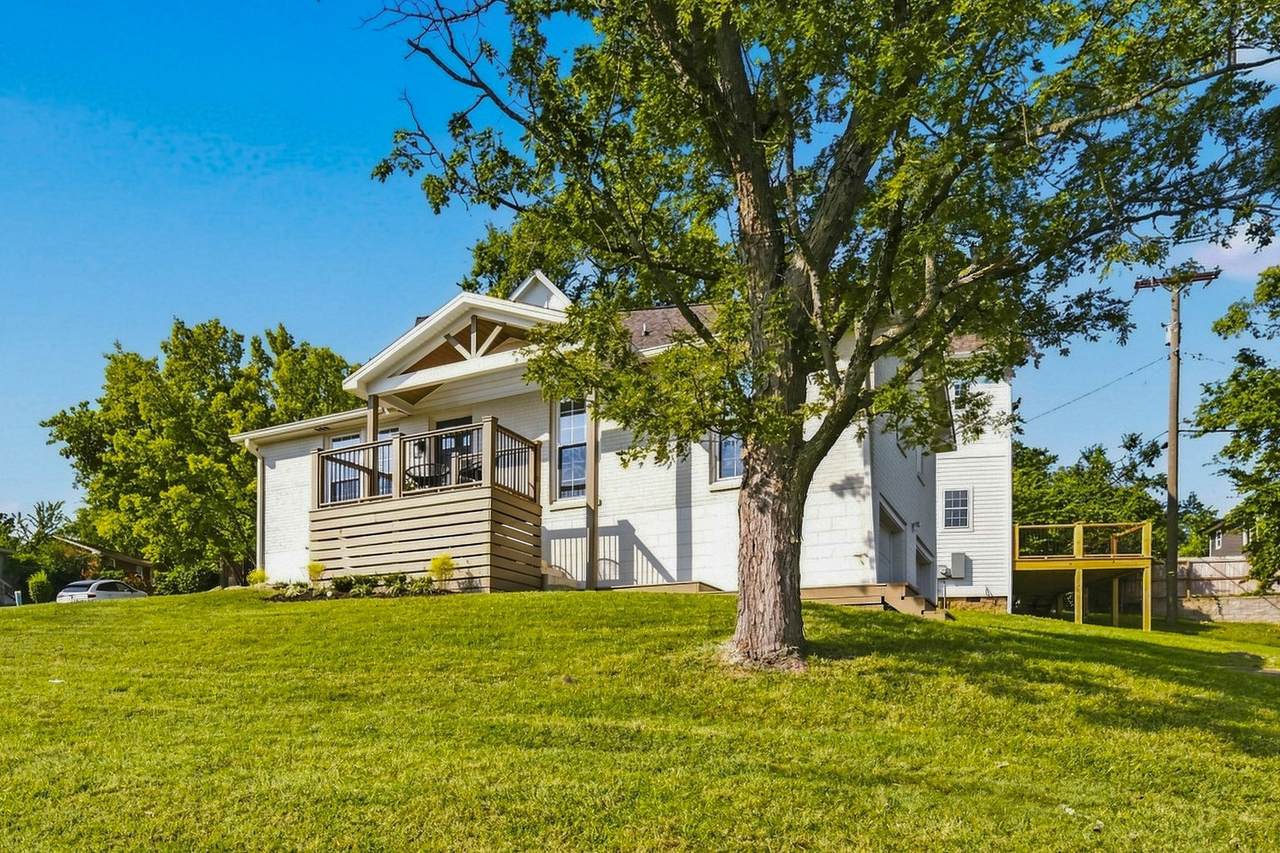
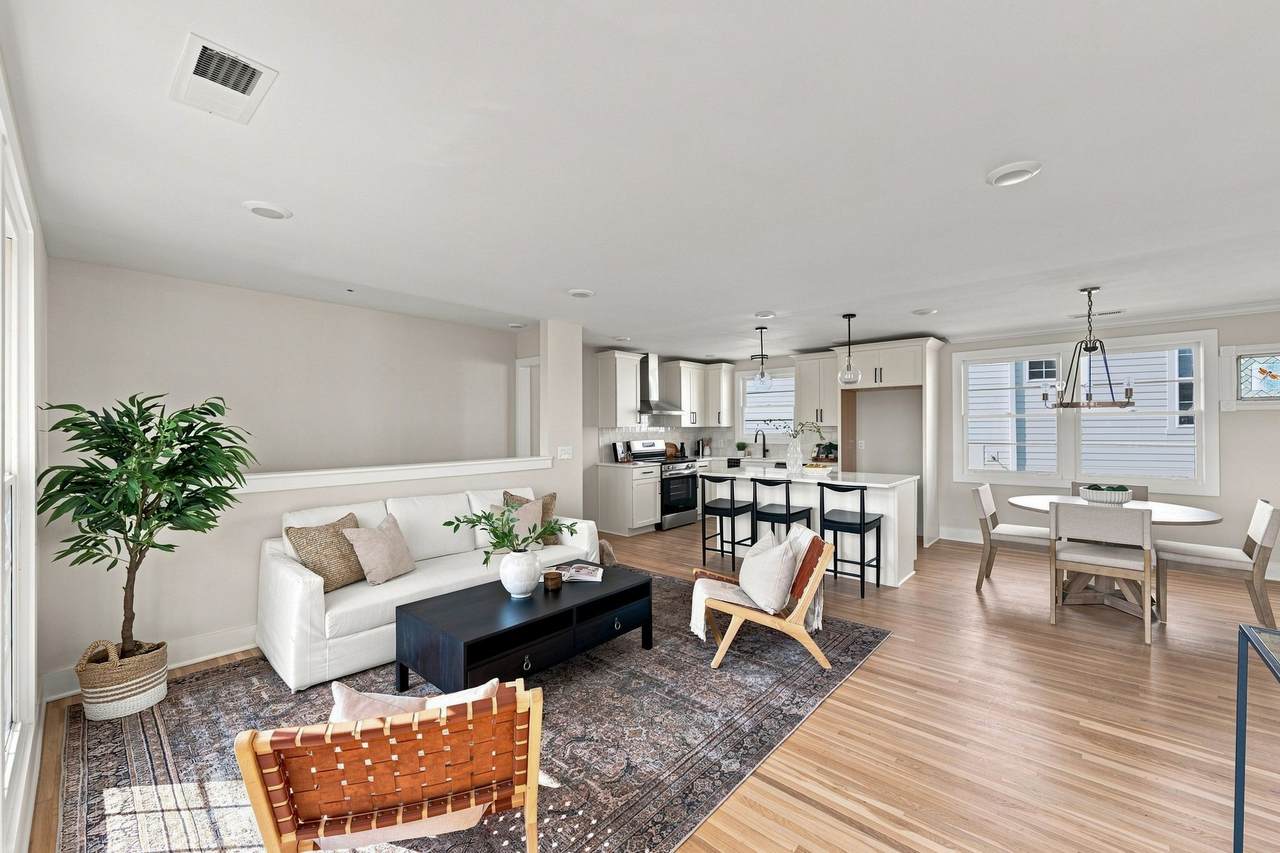
$60,000 PRICE REDUCTION** — NOW $519,900! Seller has made a significant price adjustment to create a compelling opportunity for buyers looking for a renovated home, substantial homesite and 2-car garage in this desirable West Nashville location with panoramic views. At this new price, this property deserves immediate attention from buyers and agents watching the area. Beautifully renovated 3-bedroom, 2-bath home offering approximately 1,612 square feet on an approximately 0.35-acre homesite with a 2-car garage. The renovation combines the character and location of an established West Nashville neighborhood with many of the improvements today's buyers are looking for. The home features an updated kitchen, renovated bathrooms with custom tile, new flooring, updated lighting, new plumbing, HVAC, and electrical systems, along with custom closet improvements. The floor plan offers comfortable living spaces with flexibility for a home office, guest space or additional living needs. The generous homesite is a major advantage, providing considerably more outdoor space than many properties competing in this price range. The 2-car garage adds valuable parking, storage and convenience and is rare for this price range home. Located with convenient access to Charlotte Park, Sylvan Park, Sylvan Heights, shopping, restaurants, entertainment and major Nashville employment centers. Whether you're looking for a beautifully renovated home to live in, a property with land and garage space, or a potential long-term rental investment, this property offers multiple ways to make the numbers work!
-
3BEDS
-
0.35ACRES
-
2BATHS
-
01/2 BATHS
-
1,612SQFT
-
$323$/SQFT
School Information
Description
$60,000 PRICE REDUCTION** — NOW $519,900! Seller has made a significant price adjustment to create a compelling opportunity for buyers looking for a renovated home, substantial homesite and 2-car garage in this desirable West Nashville location with panoramic views. At this new price, this property deserves immediate attention from buyers and agents watching the area. Beautifully renovated 3-bedroom, 2-bath home offering approximately 1,612 square feet on an approximately 0.35-acre homesite with a 2-car garage. The renovation combines the character and location of an established West Nashville neighborhood with many of the improvements today's buyers are looking for. The home features an updated kitchen, renovated bathrooms with custom tile, new flooring, updated lighting, new plumbing, HVAC, and electrical systems, along with custom closet improvements. The floor plan offers comfortable living spaces with flexibility for a home office, guest space or additional living needs. The generous homesite is a major advantage, providing considerably more outdoor space than many properties competing in this price range. The 2-car garage adds valuable parking, storage and convenience and is rare for this price range home. Located with convenient access to Charlotte Park, Sylvan Park, Sylvan Heights, shopping, restaurants, entertainment and major Nashville employment centers. Whether you're looking for a beautifully renovated home to live in, a property with land and garage space, or a potential long-term rental investment, this property offers multiple ways to make the numbers work!
 Properties marked with the IDX logo are provided courtesy of the RealTracs Internet Data Exchange Program. Some or all of the listings may not belong to the firm whose website is being visited (EXIT Realty Bob Lamb & Associates, (615) 896-5656). IDX information © 2026 MTRMLS, Inc. Information is believed to be accurate but not guaranteed by the MLS or EXIT Realty Bob Lamb & Associates. IDX information is provided exclusively for consumers' personal, non-commercial use and may not be used for any purpose other than to identify prospective properties consumers may be interested in purchasing. Data last updated 2026-11-11T23:09:50.367.
Based on information submitted to the MLS GRID as of 2026-11-11T23:09:50.367. All data is obtained from various sources and may not have been verified by broker or MLS GRID. Supplied Open House Information is subject to change without notice. All information should be independently reviewed and verified for accuracy. Properties may or may not be listed by the office/agent presenting the information.
Click here for MLS GRID DMCA Notice
 Offered by Team George Weeks Real Estate, LLC: .
Copyright 2026 RealTracs, Inc. Information Is Believed To Be Accurate But Not Guaranteed. Listings courtesy of Realtracs MLS as distributed by MLS GRID.