


Description
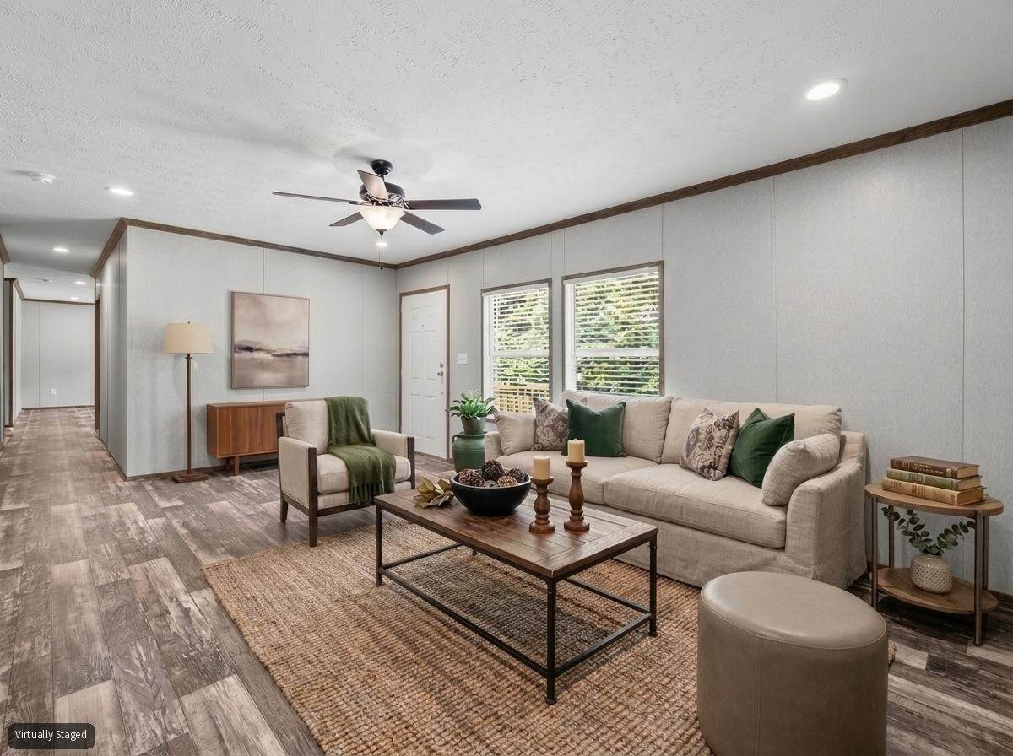
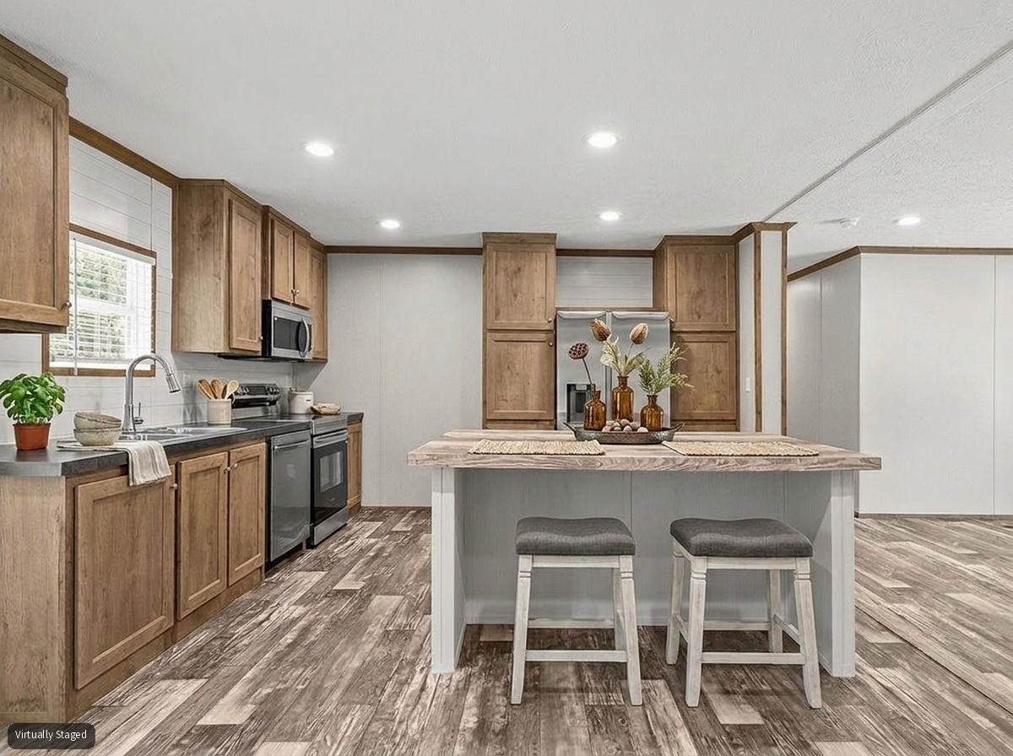
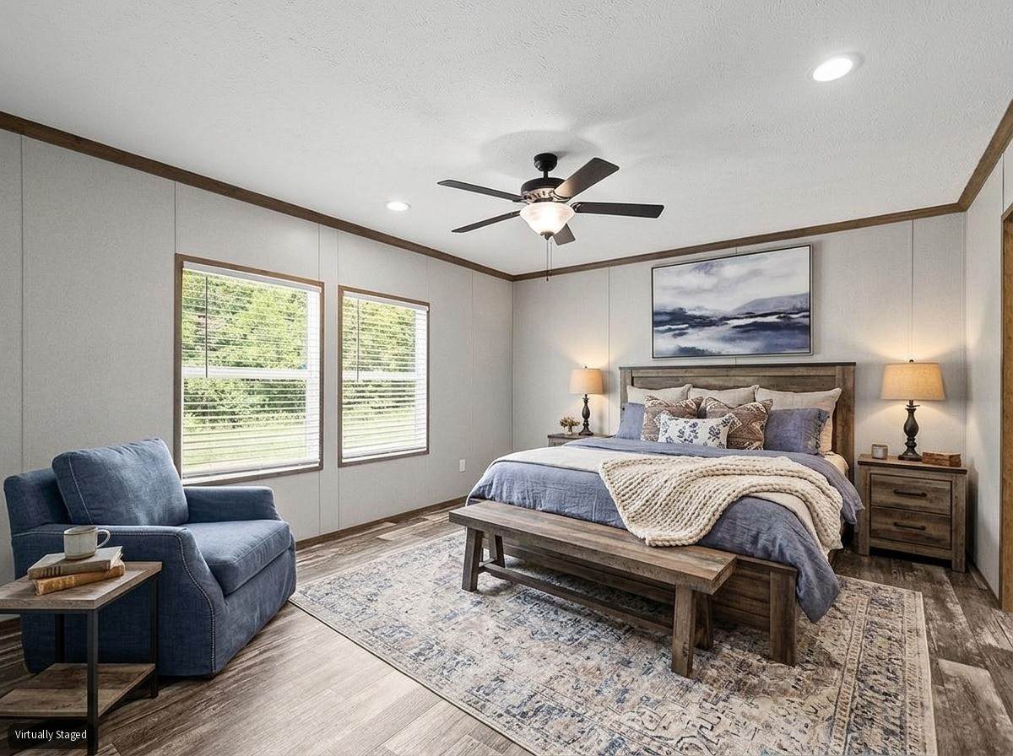
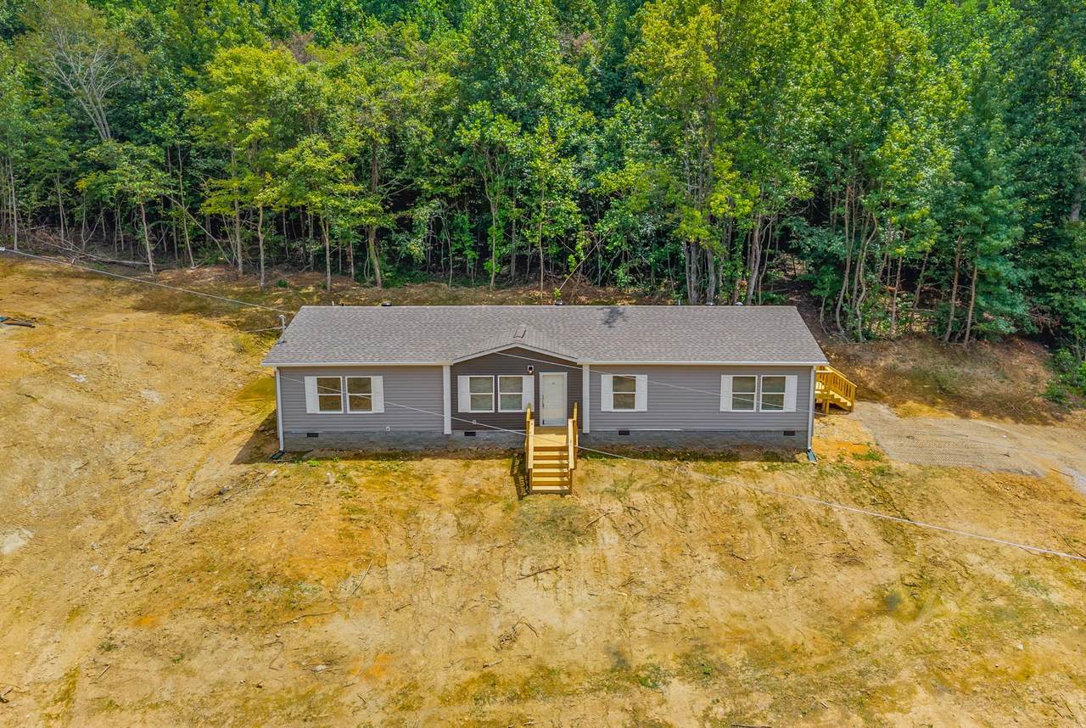
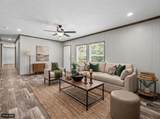
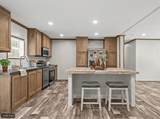
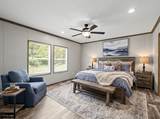
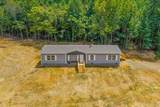
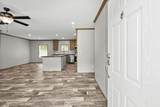
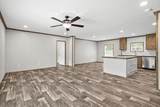
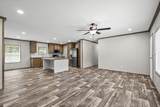
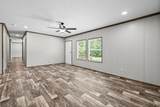
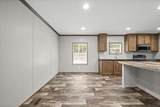
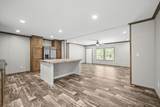
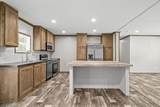
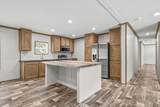
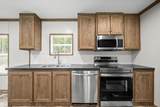
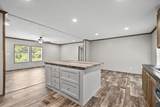
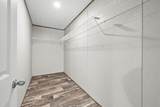
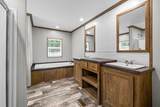
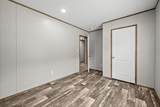
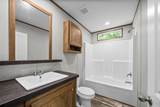
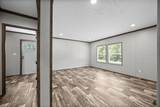
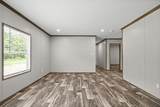
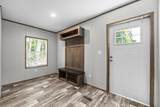
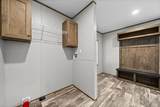
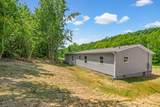
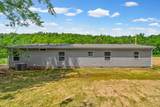
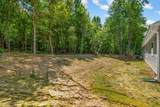
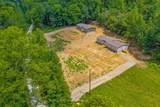
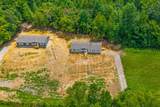
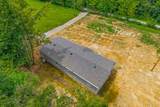
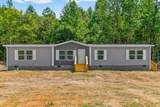
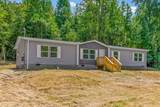
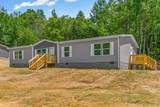
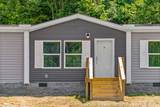
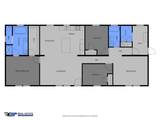
Seller is offering $8300 in closing expenses!!! Welcome to this newly constructed 1749 sq ft manufactured home offering 3 bedrooms and 2 full baths. Situated on 2.6 acres, this home has an open floor plan with no carpet & minimal steps and thresholds throughout. The kitchen features a 6-foot island, two cabinet-style pantries, stainless steel appliances & a side-by-side refrigerator. You will find a mudroom (5x7) off the side porch and spacious laundry room with cabinetry to provide additional storage. The primary bath includes an oversized soaking tub, 13 ft closet, dual vanities w/ plenty of room to get ready each morning & a separate shower with bench seating. The den/office offers flexible space that offers endless opportunities. Outside, enjoy wooded acreage to make trails, add a fire pit or just enjoy the space for hunting and outdoor recreation. No city taxes or backyard neighbors! Ask for a preferred lender to get qualified. Less than 45 minutes to Clarksville or Dickson. Home is on permanent foundation and would qualify for FHA, 100% USDA w/ $0 down and 100% VA loans w/ $0 down. Completed and ready for new owners!
-
3BEDS
-
2.6ACRES
-
2BATHS
-
01/2 BATHS
-
1,749SQFT
-
$154$/SQFT
School Information
Description
Seller is offering $8300 in closing expenses!!! Welcome to this newly constructed 1749 sq ft manufactured home offering 3 bedrooms and 2 full baths. Situated on 2.6 acres, this home has an open floor plan with no carpet & minimal steps and thresholds throughout. The kitchen features a 6-foot island, two cabinet-style pantries, stainless steel appliances & a side-by-side refrigerator. You will find a mudroom (5x7) off the side porch and spacious laundry room with cabinetry to provide additional storage. The primary bath includes an oversized soaking tub, 13 ft closet, dual vanities w/ plenty of room to get ready each morning & a separate shower with bench seating. The den/office offers flexible space that offers endless opportunities. Outside, enjoy wooded acreage to make trails, add a fire pit or just enjoy the space for hunting and outdoor recreation. No city taxes or backyard neighbors! Ask for a preferred lender to get qualified. Less than 45 minutes to Clarksville or Dickson. Home is on permanent foundation and would qualify for FHA, 100% USDA w/ $0 down and 100% VA loans w/ $0 down. Completed and ready for new owners!
 Properties marked with the IDX logo are provided courtesy of the RealTracs Internet Data Exchange Program. Some or all of the listings may not belong to the firm whose website is being visited (EXIT Realty Bob Lamb & Associates, (615) 896-5656). IDX information © 2026 MTRMLS, Inc. Information is believed to be accurate but not guaranteed by the MLS or EXIT Realty Bob Lamb & Associates. IDX information is provided exclusively for consumers' personal, non-commercial use and may not be used for any purpose other than to identify prospective properties consumers may be interested in purchasing. Data last updated 2026-10-13T15:08:53.1.
Based on information submitted to the MLS GRID as of 2026-10-13T15:08:53.1. All data is obtained from various sources and may not have been verified by broker or MLS GRID. Supplied Open House Information is subject to change without notice. All information should be independently reviewed and verified for accuracy. Properties may or may not be listed by the office/agent presenting the information.
Click here for MLS GRID DMCA Notice
 Offered by Keller Williams Realty Clarksville: .
Copyright 2026 RealTracs, Inc. Information Is Believed To Be Accurate But Not Guaranteed. Listings courtesy of Realtracs MLS as distributed by MLS GRID.