Skip To Content

394 Park Glen Lane

Clarksville, TN 37042
  • $354,000
  • STATUS: Active
  • ON SITE: 94 Days
  • MLS #: RTC3511110
UPDATED: 150 min ago
$354,000
  • 3
    BEDS
  • 0.28
    ACRES
  • 2
    BATHS
  • 1
    1/2 BATHS
  • 1,750
    SQFT
  • $202
    $/SQFT
Neighborhood:
Type:
Single-Family Home
Built:
2026
County:

School Information

Elementary School:
Middle School:
High School:

Description

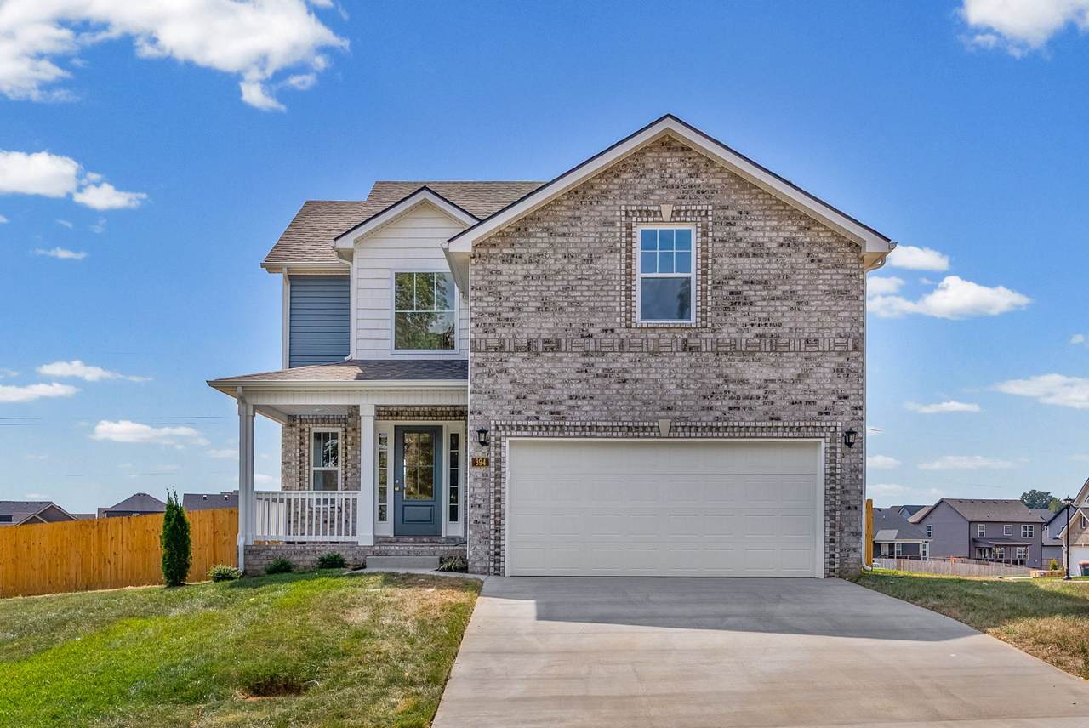
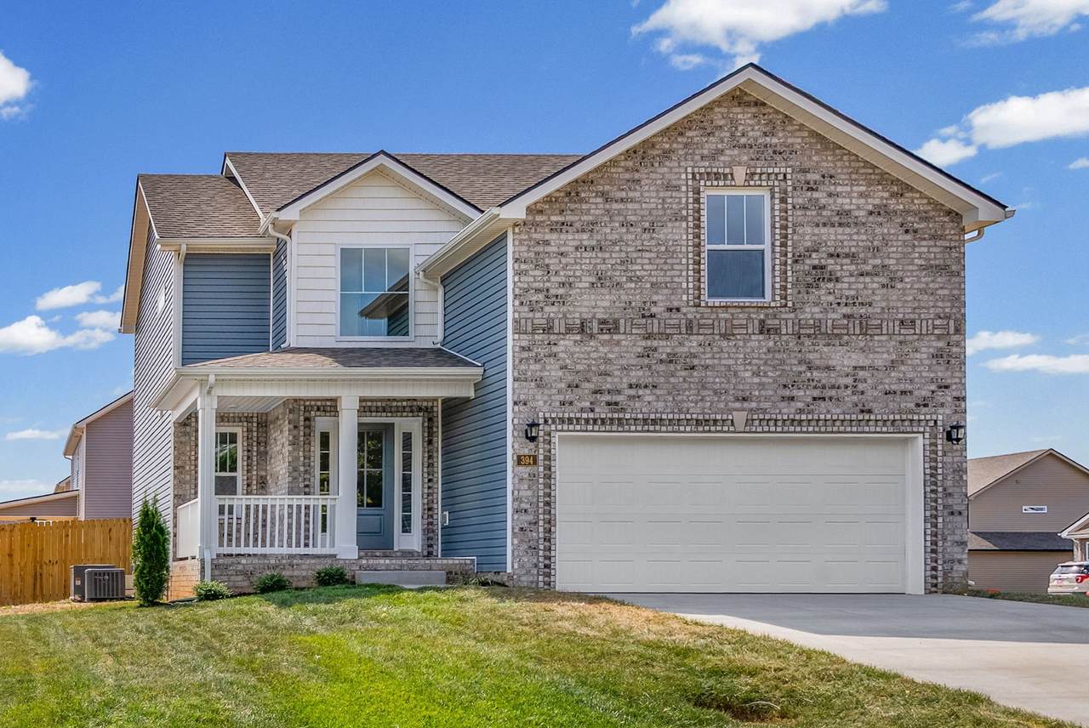
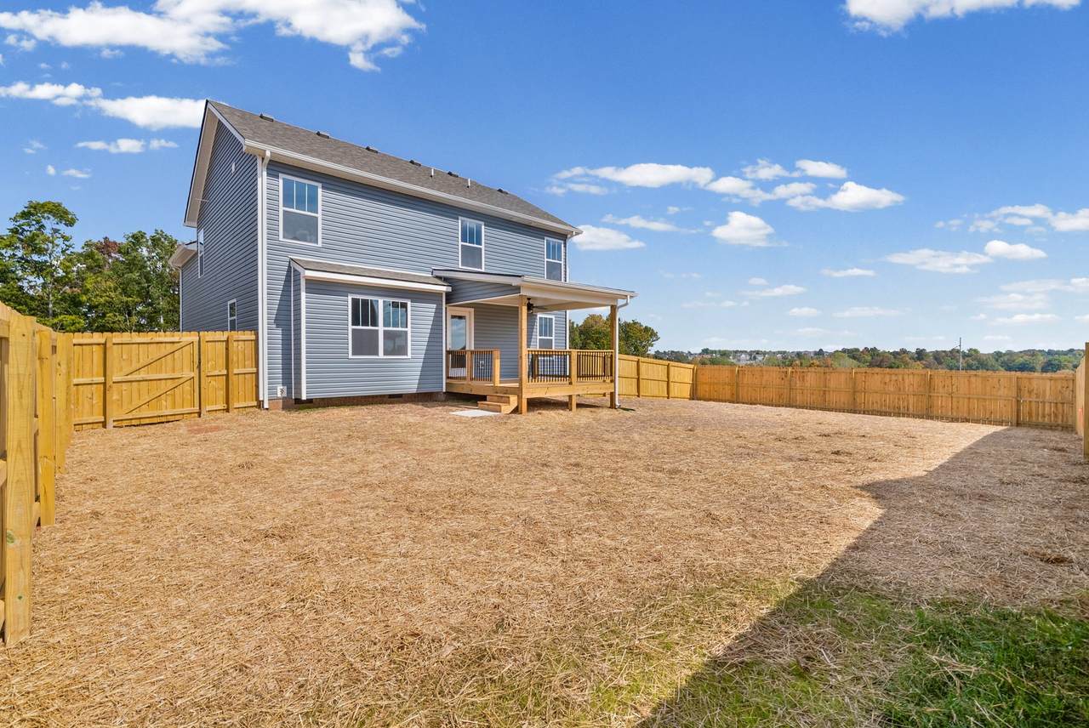
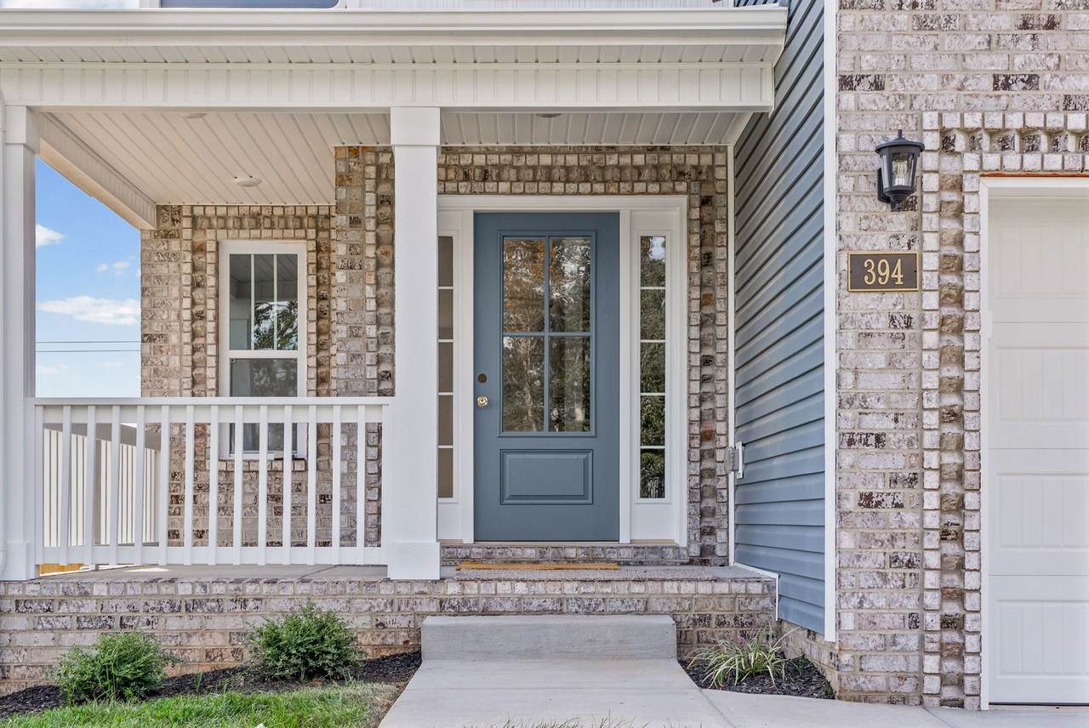
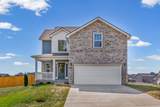
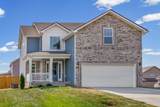
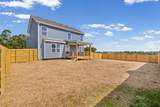
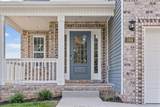
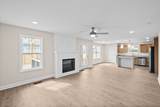
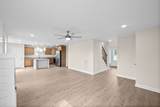
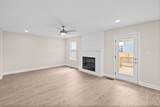
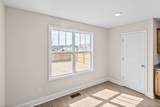
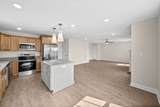
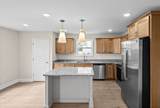
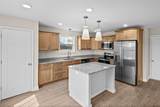
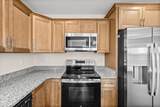
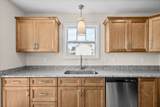
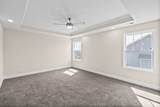
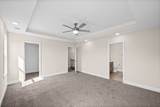
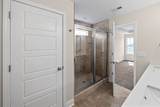
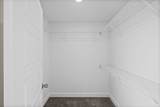
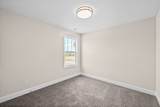
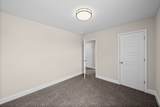
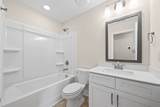
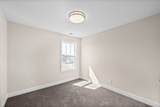
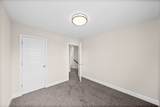
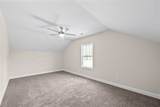
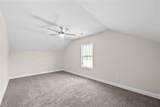
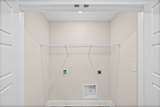
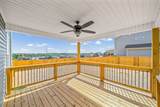
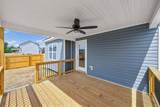
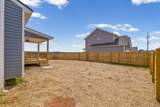
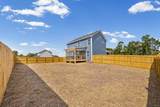
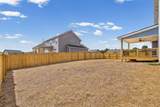
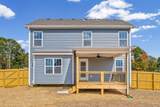
Seller has included $7,500 in upgrades, including a refrigerator, faux wood blinds, and a wood privacy fence. PLUS, the seller is offering $15,000 toward buyer expenses—that’s $22,500 in added value to help make your move even easier! Ask about our Preferred Lender for additional details and available financing options. Three bedrooms & bonus room w/open floor plan! on a level corner lot. A foyer greets you as you enter. Kitchen w/expanded eat in area, island, pantry, stainless steel appliances and beautiful cabinetry. Upstairs you have 3 bedrooms, laundry, two full baths & bonus room to enjoy. Primary suite has a trey ceiling, large walk in closet and private bath - tile shower. Covered deck and covered front entryway give you several places to enjoy the fresh air. Subdivision has underground utilities, sidewalks & street lights & NO HOA! Close to FTC, schools and shopping.

Monthly Payment Calculator


Realtracs Solutions logoProperties marked with the IDX logo are provided courtesy of the RealTracs Internet Data Exchange Program. Some or all of the listings may not belong to the firm whose website is being visited (EXIT Realty Bob Lamb & Associates, (615) 896-5656). IDX information © 2026 MTRMLS, Inc. Information is believed to be accurate but not guaranteed by the MLS or EXIT Realty Bob Lamb & Associates. IDX information is provided exclusively for consumers' personal, non-commercial use and may not be used for any purpose other than to identify prospective properties consumers may be interested in purchasing. Data last updated 2026-11-16T00:09:18.543.

Based on information submitted to the MLS GRID as of 2026-11-16T00:09:18.543. All data is obtained from various sources and may not have been verified by broker or MLS GRID. Supplied Open House Information is subject to change without notice. All information should be independently reviewed and verified for accuracy. Properties may or may not be listed by the office/agent presenting the information.
Click here for MLS GRID DMCA Notice
www.exitmurfreesboro.com/homes/180109405
Print Image

394 Park Glen Lane Clarksville, TN 37042

  • Price: $354,000
  • Status: Active
  • On Site: 94 Days
  • Updated: 150 min ago
  • MLS #: RTC3511110
3
Beds
2
Baths
1
½ Baths
0.28
Acres
1,750
SQFT
$202
$/SQFT
2026
Built
Neighborhood:
Ringgold Estates
County:
Montgomery
Elementary School:
Ringgold Elementary
Middle School:
Kenwood Middle School
High School:
Kenwood High School
Property Description
Seller has included $7,500 in upgrades, including a refrigerator, faux wood blinds, and a wood privacy fence. PLUS, the seller is offering $15,000 toward buyer expenses—that’s $22,500 in added value to help make your move even easier! Ask about our Preferred Lender for additional details and available financing options. Three bedrooms & bonus room w/open floor plan! on a level corner lot. A foyer greets you as you enter. Kitchen w/expanded eat in area, island, pantry, stainless steel appliances and beautiful cabinetry. Upstairs you have 3 bedrooms, laundry, two full baths & bonus room to enjoy. Primary suite has a trey ceiling, large walk in closet and private bath - tile shower. Covered deck and covered front entryway give you several places to enjoy the fresh air. Subdivision has underground utilities, sidewalks & street lights & NO HOA! Close to FTC, schools and shopping.
Exterior Features

Attached Garage YN Yes Construction Materials Brick Covered Spaces 2 Garage YN Yes Levels Two Lot Features Level Open Parking Spaces 2 Parking Features Garage Door OpenerGarage Faces FrontConcrete Parking Total 4 Patio And Porch Features DeckCoveredPorch Topography Level View YN No Waterfront YN No

Interior Features

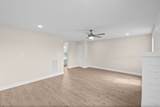
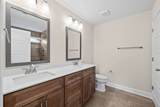
Above Grade Finished Area 1750 Appliances Electric OvenElectric RangeDishwasherDisposalMicrowaveStainless Steel Appliance(s) Basement Crawl Space Cooling Central AirElectric Cooling YN Yes Fireplace YN Yes Fireplaces Total 1 Flooring CarpetLaminateTileVinyl Heating CentralElectric Heating YN Yes Interior Features Ceiling Fan(s)Entrance FoyerOpen FloorplanPantryWalk-In Closet(s)High Speed Internet Main Level Bedrooms 0 Rooms Bedroom 1 (15x14 Full Bath) Bedroom 2 (11x10 Extra Large Closet) Bedroom 3 (10x10 Extra Large Closet) Master Bathroom (Double Vanity) Recreation Room (19x11 Second Floor) Kitchen (14x16 Eat-in Kitchen) Living Room (20x14)

Property Features

Association Amenities SidewalksUnderground Utilities Association YN No Building Area Total 1750 Buyer Financing ConventionalFHAVA Laundry Features Electric Dryer HookupWasher Hookup Lot Size Area 0.28 New Construction YN Yes Pets Allowed Yes Pool Private YN No Property Attached YN No Property Sub Type Single Family Residence Senior Community YN No Sewer Public Sewer Special Listing Conditions Standard Stories 2 Tax Annual Amount 447 Tax Lot 318 Water Source Public Year Built Details New

Realtracs Solutions logo Offered by Keller Williams Realty Clarksville: . Copyright 2026 RealTracs, Inc. Information Is Believed To Be Accurate But Not Guaranteed. Listings courtesy of Realtracs MLS as distributed by MLS GRID.


Realtracs Solutions logoProperties marked with the IDX logo are provided courtesy of the RealTracs Internet Data Exchange Program. Some or all of the listings may not belong to the firm whose website is being visited (EXIT Realty Bob Lamb & Associates, (615) 896-5656). IDX information © 2026 MTRMLS, Inc. Information is believed to be accurate but not guaranteed by the MLS or EXIT Realty Bob Lamb & Associates. IDX information is provided exclusively for consumers' personal, non-commercial use and may not be used for any purpose other than to identify prospective properties consumers may be interested in purchasing. Data last updated 2026-11-16T00:09:18.543.

Based on information submitted to the MLS GRID as of 2026-11-16T00:09:18.543. All data is obtained from various sources and may not have been verified by broker or MLS GRID. Supplied Open House Information is subject to change without notice. All information should be independently reviewed and verified for accuracy. Properties may or may not be listed by the office/agent presenting the information.
Click here for MLS GRID DMCA Notice
 
https://bt-photos.global.ssl.fastly.net/nashville/1280_boomver_2_RTC3511110-1.jpg https://bt-photos.global.ssl.fastly.net/nashville/1280_boomver_2_RTC3511110-1.jpg https://bt-photos.global.ssl.fastly.net/nashville/1280_boomver_2_RTC3511110-1.jpg
Logo
EXIT Realty Bob Lamb & Associates
2630 Memorial Blvd
Murfreesboro TN, 37129