






Description
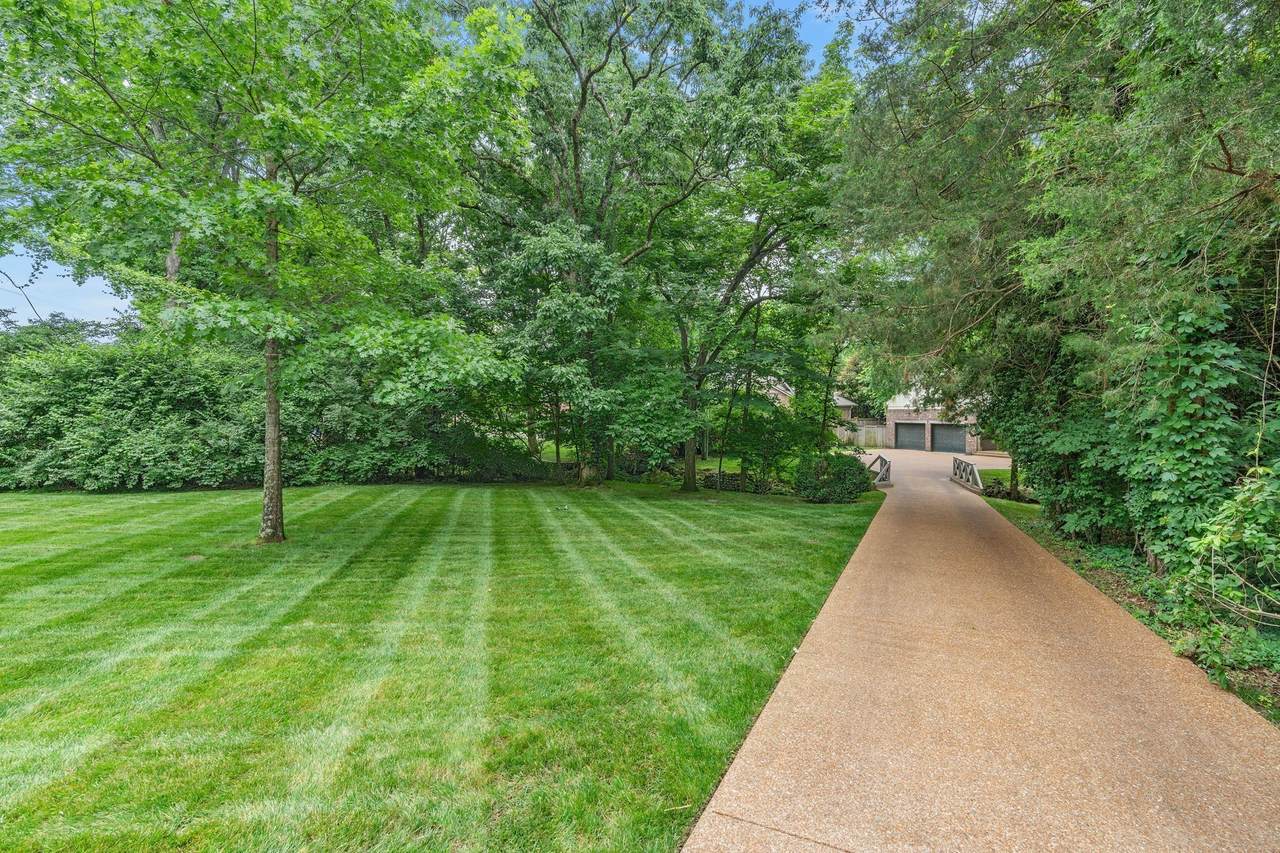
A private in town retreat where space, privacy & lifestyle come together. Tucked away on a picturesque 1.1 acre setting, this exceptional home offers the rare combination of privacy, recreation, and effortless entertaining, all just minutes from Warner Parks, Belle Meade, Green Hills, and some of Nashville’s most sought after amenities. Ride your bike along the quiet side streets, enjoy walkability to Harpeth Hall and a minutes drive to Julia Green, MBA, and Ensworth. Surrounded by mature trees, lush landscaping, and a peaceful babbling creek, the property feels worlds away while remaining remarkably convenient. The expansive grounds are designed for enjoying every season, featuring a private pool, sports court, generous lawn areas, and multiple spaces for gathering with family and friends. Inside, the thoughtfully designed floor plan delivers three bedrooms and two-and-a-half baths on the main level, complemented by two additional bonus rooms, bedrooms, and bathrooms on the second level; offering exceptional flexibility for a home office, media room, gym, playroom, or guest accommodations. The spacious living areas and seamless connection to the surrounding grounds create an inviting backdrop for both everyday living and entertaining a crowd.The exterior is equally impressive, blending timeless architectural character with a serene, park like setting. From morning coffee beneath the canopy of mature trees to afternoons by the pool and evenings gathered with friends, this property is designed to make home feel like a destination. A truly special opportunity to enjoy acreage, amenities, and privacy without sacrificing proximity to everything Nashville has to offer. Come experience this one-of-a-kind retreat for yourself! NEW ROOF, ENCAPSULATED CRAWLSPACE and More!! For a specialized financing discount, call Philip May with Studio Bank for more details 901-848-6874!
-
5BEDS
-
1.1ACRES
-
5BATHS
-
11/2 BATHS
-
6,162SQFT
-
$405$/SQFT
School Information
Description
A private in town retreat where space, privacy & lifestyle come together. Tucked away on a picturesque 1.1 acre setting, this exceptional home offers the rare combination of privacy, recreation, and effortless entertaining, all just minutes from Warner Parks, Belle Meade, Green Hills, and some of Nashville’s most sought after amenities. Ride your bike along the quiet side streets, enjoy walkability to Harpeth Hall and a minutes drive to Julia Green, MBA, and Ensworth. Surrounded by mature trees, lush landscaping, and a peaceful babbling creek, the property feels worlds away while remaining remarkably convenient. The expansive grounds are designed for enjoying every season, featuring a private pool, sports court, generous lawn areas, and multiple spaces for gathering with family and friends. Inside, the thoughtfully designed floor plan delivers three bedrooms and two-and-a-half baths on the main level, complemented by two additional bonus rooms, bedrooms, and bathrooms on the second level; offering exceptional flexibility for a home office, media room, gym, playroom, or guest accommodations. The spacious living areas and seamless connection to the surrounding grounds create an inviting backdrop for both everyday living and entertaining a crowd.The exterior is equally impressive, blending timeless architectural character with a serene, park like setting. From morning coffee beneath the canopy of mature trees to afternoons by the pool and evenings gathered with friends, this property is designed to make home feel like a destination. A truly special opportunity to enjoy acreage, amenities, and privacy without sacrificing proximity to everything Nashville has to offer. Come experience this one-of-a-kind retreat for yourself! NEW ROOF, ENCAPSULATED CRAWLSPACE and More!! For a specialized financing discount, call Philip May with Studio Bank for more details 901-848-6874!
 Properties marked with the IDX logo are provided courtesy of the RealTracs Internet Data Exchange Program. Some or all of the listings may not belong to the firm whose website is being visited (EXIT Realty Bob Lamb & Associates, (615) 896-5656). IDX information © 2026 MTRMLS, Inc. Information is believed to be accurate but not guaranteed by the MLS or EXIT Realty Bob Lamb & Associates. IDX information is provided exclusively for consumers' personal, non-commercial use and may not be used for any purpose other than to identify prospective properties consumers may be interested in purchasing. Data last updated 2026-11-14T00:08:33.847.
Based on information submitted to the MLS GRID as of 2026-11-14T00:08:33.847. All data is obtained from various sources and may not have been verified by broker or MLS GRID. Supplied Open House Information is subject to change without notice. All information should be independently reviewed and verified for accuracy. Properties may or may not be listed by the office/agent presenting the information.
Click here for MLS GRID DMCA Notice
 Offered by Fridrich & Clark Realty: .
Copyright 2026 RealTracs, Inc. Information Is Believed To Be Accurate But Not Guaranteed. Listings courtesy of Realtracs MLS as distributed by MLS GRID.