


Description
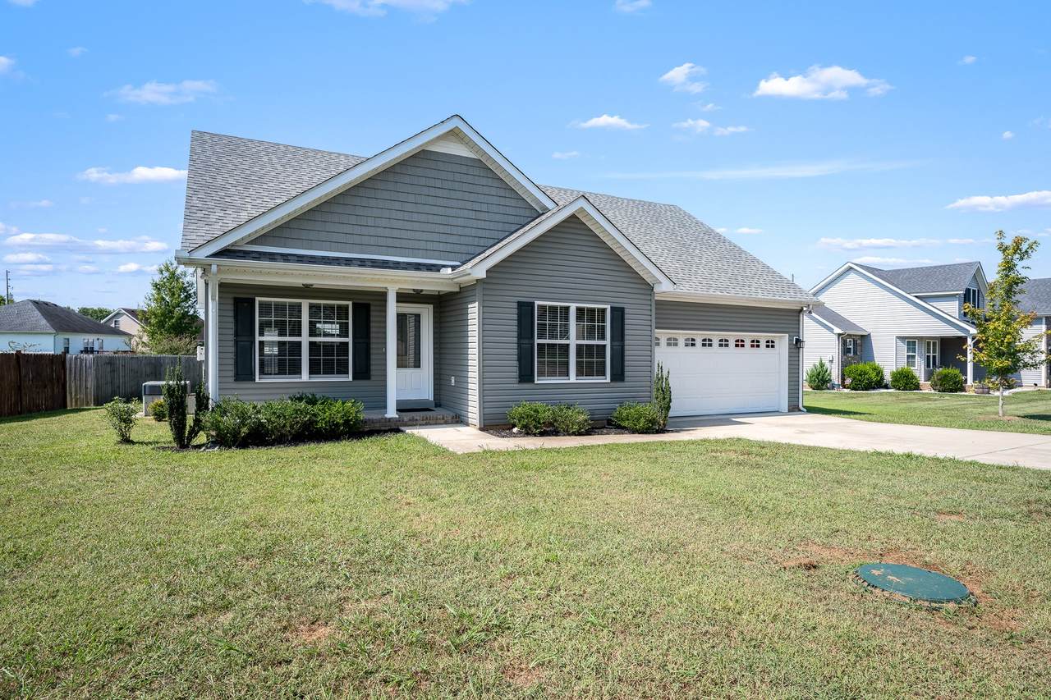
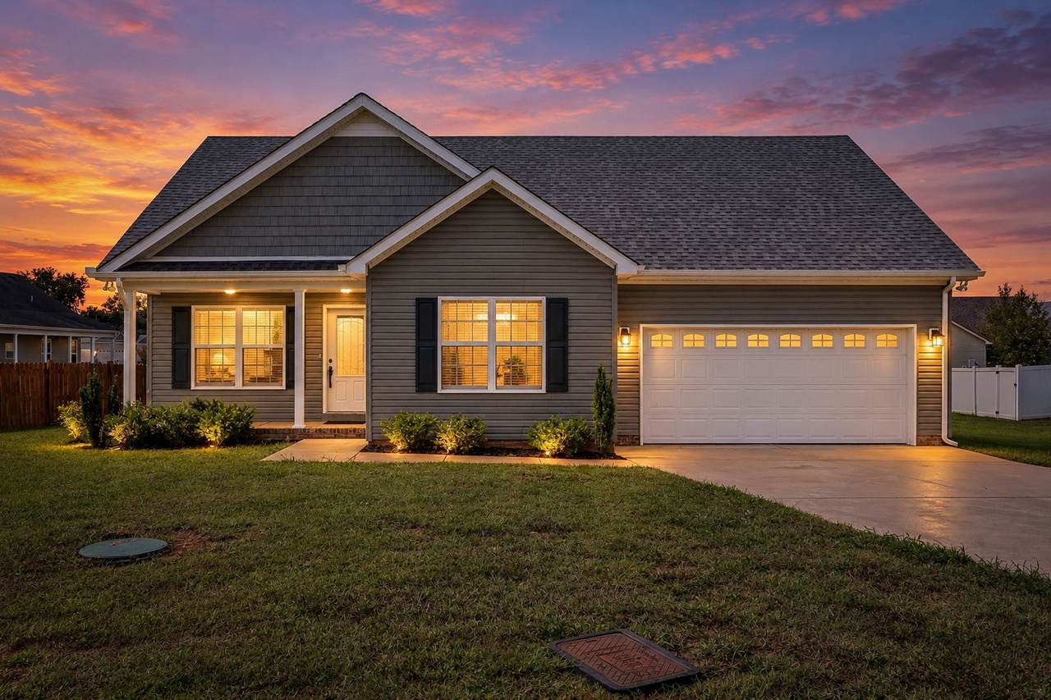
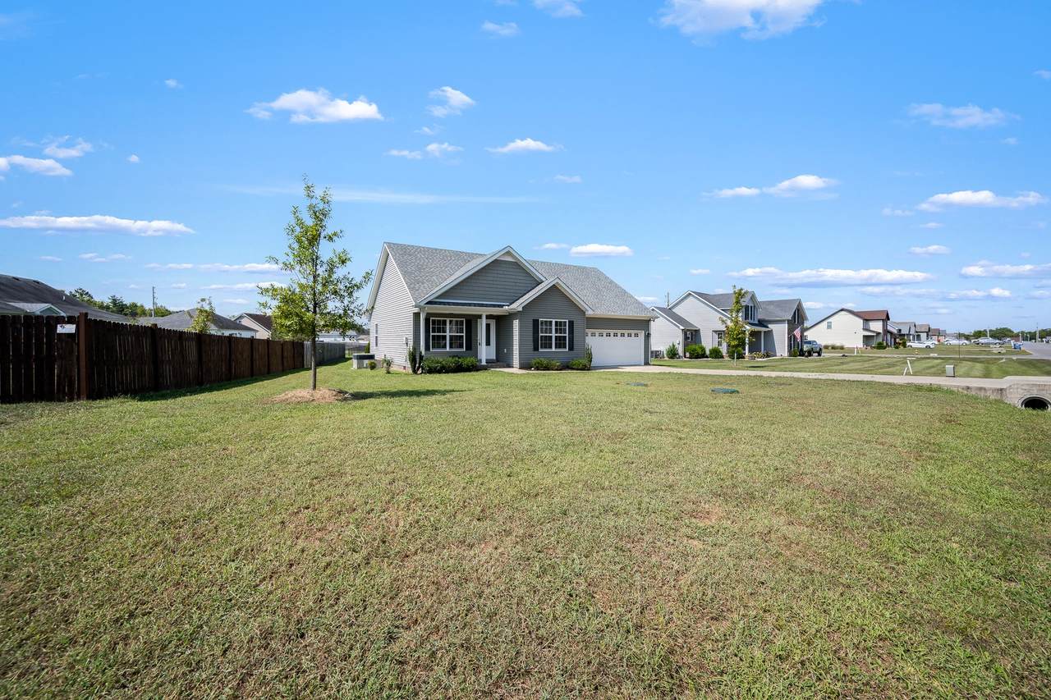
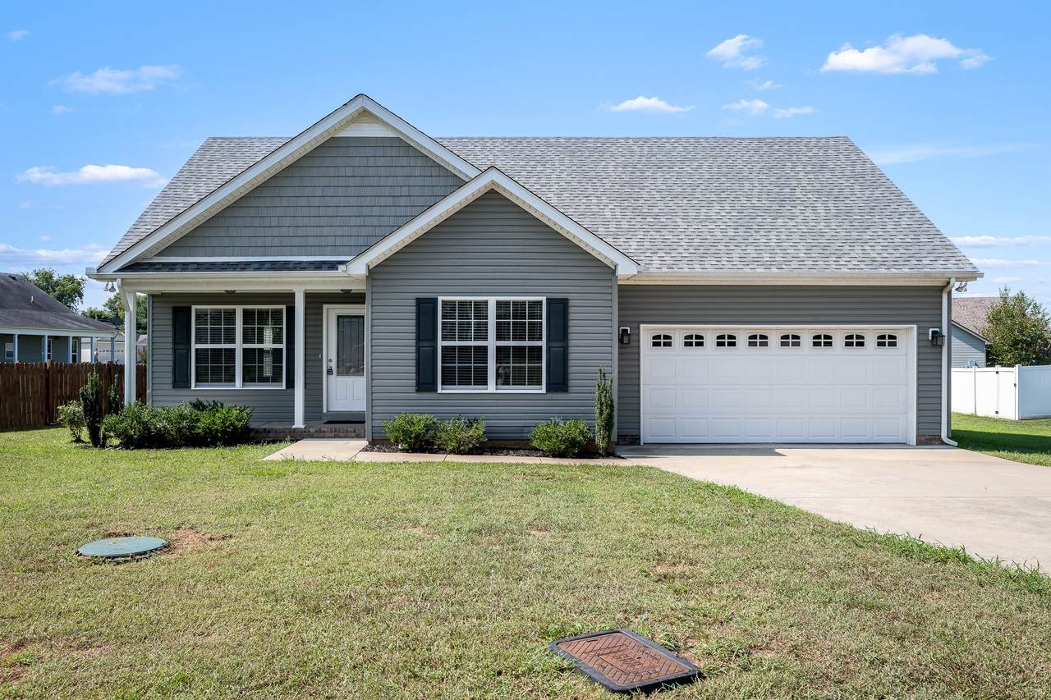
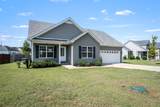
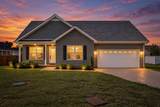
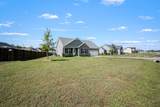
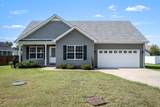
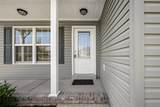
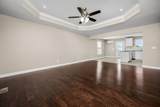
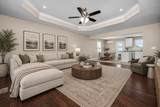
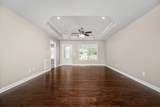
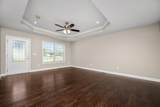
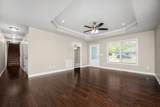
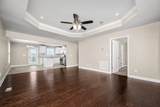
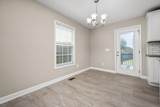
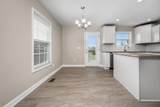
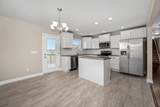
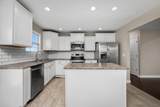
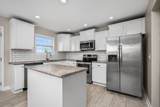
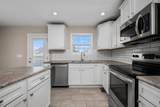
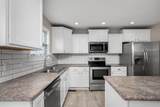
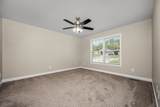
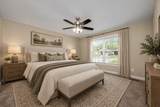
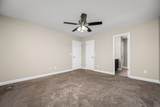
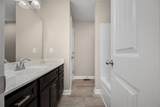
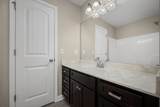
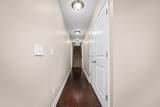
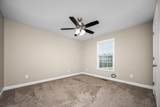
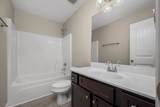
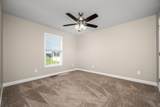
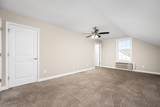
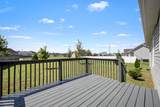
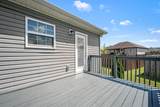
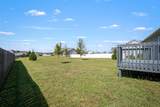
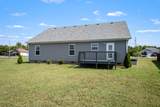
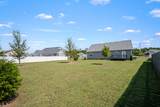
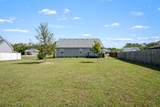
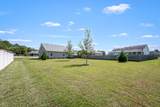
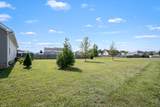
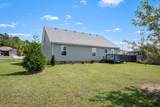
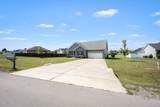
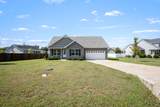
Move-In Ready 2019 Home with a Spacious Bonus Room, Beautiful Finishes & an Outstanding Murfreesboro Location! Beautifully refreshed and exceptionally well maintained, this attractive Heatherwood home offers the feel of newer construction with the convenience of an established residential neighborhood. The entire interior has just been professionally repainted, including walls, ceilings, trim and bathrooms, creating a fresh, coordinated look throughout. Step inside to discover rich wood flooring, a spacious great room with an elegant tray ceiling and crown molding, and an inviting, open flow into the kitchen and dining area. The bright kitchen features white cabinetry, a subway-tile backsplash, stainless steel appliances, generous counter space and a center island. There is a spacious upstairs bonus room, providing additional flexible living space. The thoughtfully designed floor plan includes three bedrooms, two full bathrooms and a large, finished upstairs bonus room with carpeting, windows and air conditioning. This versatile additional space offers tremendous flexibility for a substantial home office, media room, recreation room, hobby space or guest retreat. Outside, enjoy a generous 0.38-acre lot with a broad grassy yard, attractive landscaping and a rear deck for relaxing or entertaining. An attached two-car garage provides additional convenience and storage. Location is another major advantage. Tucked within the quiet Heatherwood subdivision, the property offers convenient access to I-24 and I-840, making Nashville-area commuting and regional travel easier. The Avenue's shopping and dining, Medical Center Parkway, and a wide variety of Murfreesboro's retail, restaurant, medical and everyday services are also within easy reach. Combining newer construction, freshly renewed interiors, flexible living space, a spacious yard and an exceptionally convenient location, this home offers an appealing balance of comfort, practicality and accessibility.
-
3BEDS
-
0.38ACRES
-
2BATHS
-
01/2 BATHS
-
1,641SQFT
-
$265$/SQFT
School Information
Description
Move-In Ready 2019 Home with a Spacious Bonus Room, Beautiful Finishes & an Outstanding Murfreesboro Location! Beautifully refreshed and exceptionally well maintained, this attractive Heatherwood home offers the feel of newer construction with the convenience of an established residential neighborhood. The entire interior has just been professionally repainted, including walls, ceilings, trim and bathrooms, creating a fresh, coordinated look throughout. Step inside to discover rich wood flooring, a spacious great room with an elegant tray ceiling and crown molding, and an inviting, open flow into the kitchen and dining area. The bright kitchen features white cabinetry, a subway-tile backsplash, stainless steel appliances, generous counter space and a center island. There is a spacious upstairs bonus room, providing additional flexible living space. The thoughtfully designed floor plan includes three bedrooms, two full bathrooms and a large, finished upstairs bonus room with carpeting, windows and air conditioning. This versatile additional space offers tremendous flexibility for a substantial home office, media room, recreation room, hobby space or guest retreat. Outside, enjoy a generous 0.38-acre lot with a broad grassy yard, attractive landscaping and a rear deck for relaxing or entertaining. An attached two-car garage provides additional convenience and storage. Location is another major advantage. Tucked within the quiet Heatherwood subdivision, the property offers convenient access to I-24 and I-840, making Nashville-area commuting and regional travel easier. The Avenue's shopping and dining, Medical Center Parkway, and a wide variety of Murfreesboro's retail, restaurant, medical and everyday services are also within easy reach. Combining newer construction, freshly renewed interiors, flexible living space, a spacious yard and an exceptionally convenient location, this home offers an appealing balance of comfort, practicality and accessibility.
 Properties marked with the IDX logo are provided courtesy of the RealTracs Internet Data Exchange Program. Some or all of the listings may not belong to the firm whose website is being visited (EXIT Realty Bob Lamb & Associates, (615) 896-5656). IDX information © 2026 MTRMLS, Inc. Information is believed to be accurate but not guaranteed by the MLS or EXIT Realty Bob Lamb & Associates. IDX information is provided exclusively for consumers' personal, non-commercial use and may not be used for any purpose other than to identify prospective properties consumers may be interested in purchasing. Data last updated 2026-10-12T16:12:14.36.
Based on information submitted to the MLS GRID as of 2026-10-12T16:12:14.36. All data is obtained from various sources and may not have been verified by broker or MLS GRID. Supplied Open House Information is subject to change without notice. All information should be independently reviewed and verified for accuracy. Properties may or may not be listed by the office/agent presenting the information.
Click here for MLS GRID DMCA Notice
 Offered by Exit Realty Bob Lamb & Associates: .
Copyright 2026 RealTracs, Inc. Information Is Believed To Be Accurate But Not Guaranteed. Listings courtesy of Realtracs MLS as distributed by MLS GRID.