





Description
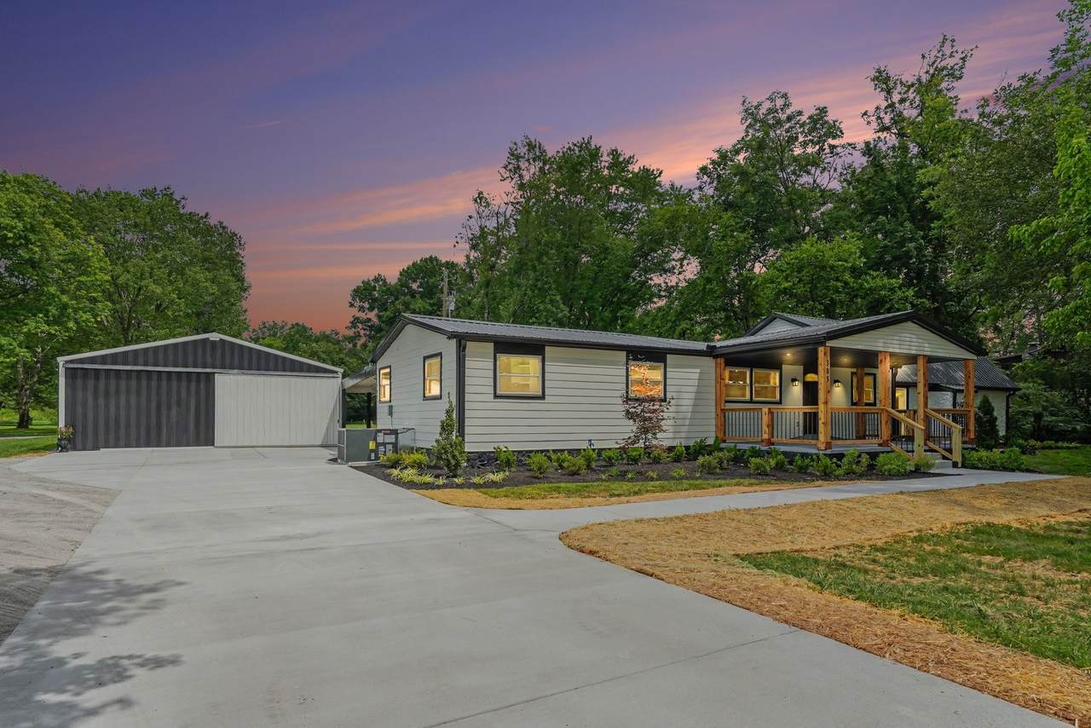
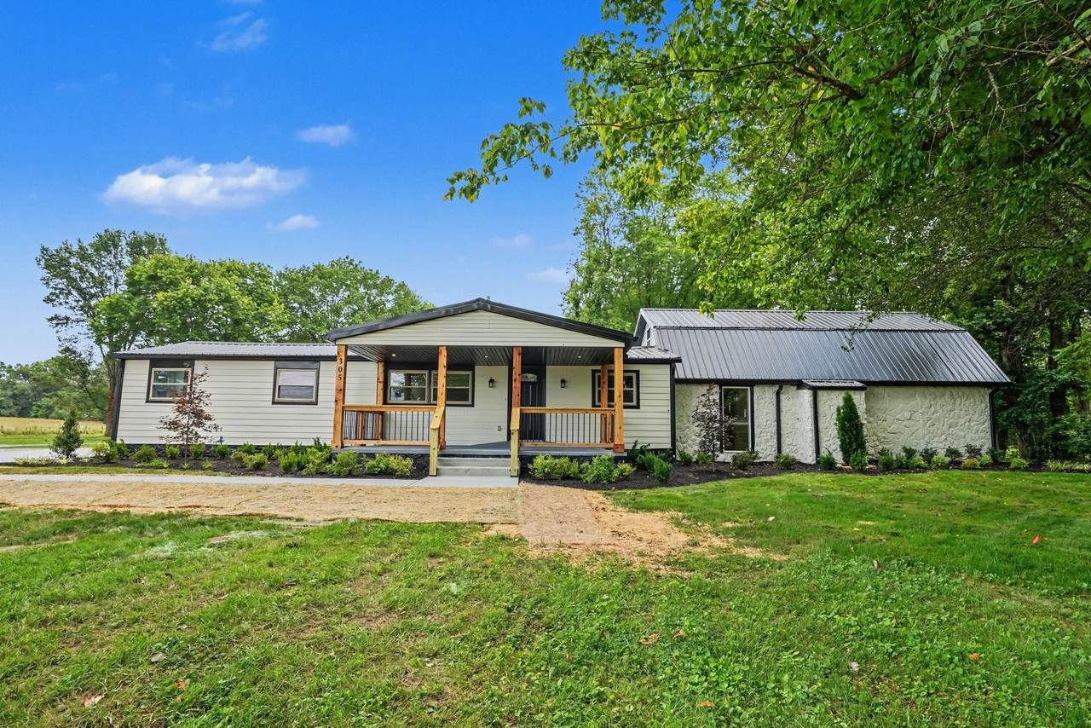
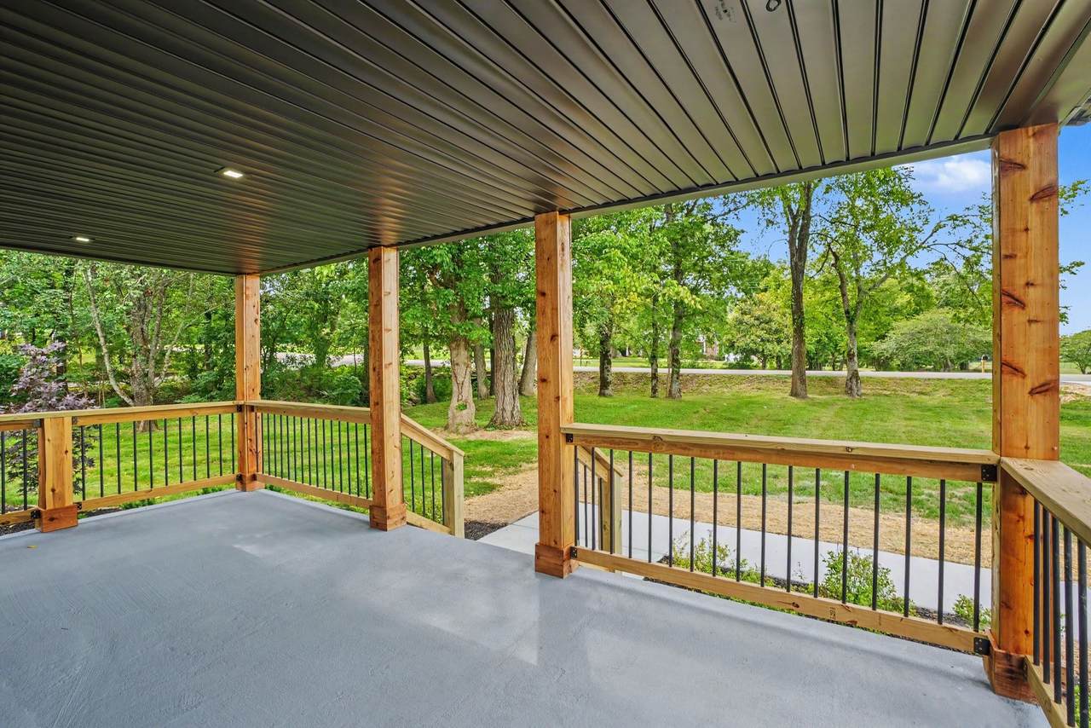
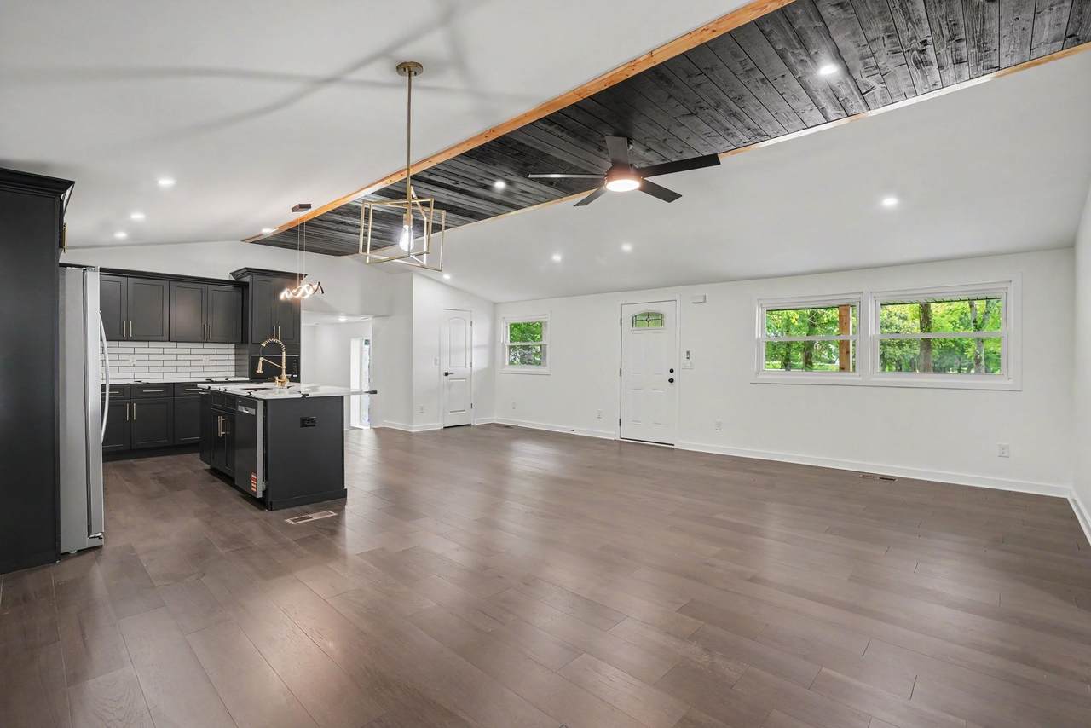
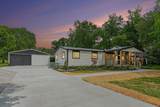
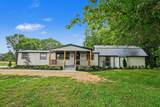
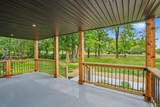
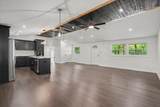
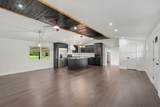
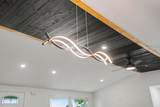
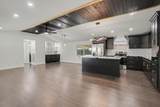
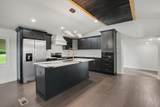
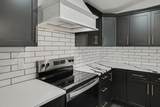
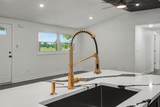
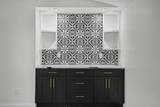
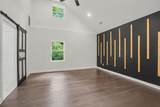
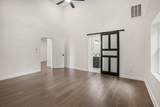
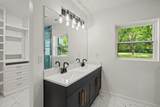
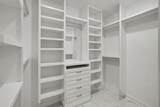
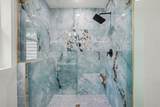
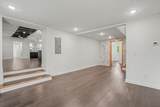
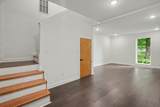
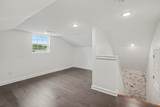
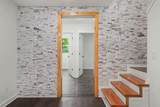
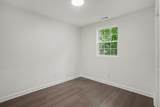
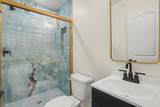
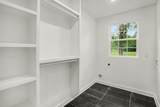
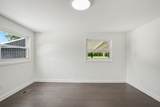
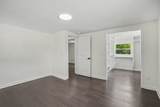
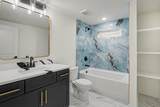
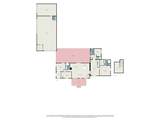
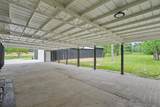
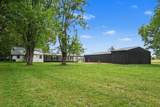
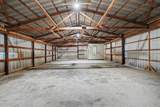
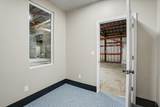
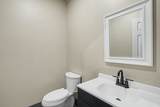
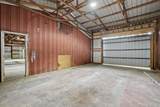
Ask about possible owner terms! Luxury country living with unbeatable convenience — this fully remodeled 4-bed, 3-bath home delivers modern comfort on 2 private acres while keeping you just minutes from shopping, dining, and only 20 minutes to BNA International Airport. Zoned for highly sought-after Mt. Juliet High School! 2400 Sq Ft of finished space provides spacious open layout. Main-level living! Granite counters, custom tile backsplash, and stainless appliances create a stunning culinary space. Oak hardwood flooring for timeless beauty and craftsmanship. Upgraded finishes throughout, new electric, new plumbing, and energy-efficient foam insulation. Inviting covered cedar front porch with space to relax. New metal roof for long-lasting durability and low maintenance. New concrete driveway with covered parking for up to 6 vehicles. Ramps and easy entry points for accessibility. 30x52 Workshop plus 30x18 garage includes half bath and air-conditioned office, ideal for mechanics, woodworking, business, hobbies, a home business, storage, etc. Mini-Farm Potential! 2 acres offer room for gardens, chickens, small livestock, or outdoor projects. Unique property layout — site-built home combined with a manufactured home on a permanent foundation. This property blends luxury finishes, country privacy, and city convenience—a rare combination that’s move-in ready and built for comfort, work, and play.
-
4BEDS
-
2.12ACRES
-
3BATHS
-
01/2 BATHS
-
2,725SQFT
-
$202$/SQFT
School Information
Description
Ask about possible owner terms! Luxury country living with unbeatable convenience — this fully remodeled 4-bed, 3-bath home delivers modern comfort on 2 private acres while keeping you just minutes from shopping, dining, and only 20 minutes to BNA International Airport. Zoned for highly sought-after Mt. Juliet High School! 2400 Sq Ft of finished space provides spacious open layout. Main-level living! Granite counters, custom tile backsplash, and stainless appliances create a stunning culinary space. Oak hardwood flooring for timeless beauty and craftsmanship. Upgraded finishes throughout, new electric, new plumbing, and energy-efficient foam insulation. Inviting covered cedar front porch with space to relax. New metal roof for long-lasting durability and low maintenance. New concrete driveway with covered parking for up to 6 vehicles. Ramps and easy entry points for accessibility. 30x52 Workshop plus 30x18 garage includes half bath and air-conditioned office, ideal for mechanics, woodworking, business, hobbies, a home business, storage, etc. Mini-Farm Potential! 2 acres offer room for gardens, chickens, small livestock, or outdoor projects. Unique property layout — site-built home combined with a manufactured home on a permanent foundation. This property blends luxury finishes, country privacy, and city convenience—a rare combination that’s move-in ready and built for comfort, work, and play.
 Properties marked with the IDX logo are provided courtesy of the RealTracs Internet Data Exchange Program. Some or all of the listings may not belong to the firm whose website is being visited (EXIT Realty Bob Lamb & Associates, (615) 896-5656). IDX information © 2026 MTRMLS, Inc. Information is believed to be accurate but not guaranteed by the MLS or EXIT Realty Bob Lamb & Associates. IDX information is provided exclusively for consumers' personal, non-commercial use and may not be used for any purpose other than to identify prospective properties consumers may be interested in purchasing. Data last updated 2026-10-13T15:08:53.1.
Based on information submitted to the MLS GRID as of 2026-10-13T15:08:53.1. All data is obtained from various sources and may not have been verified by broker or MLS GRID. Supplied Open House Information is subject to change without notice. All information should be independently reviewed and verified for accuracy. Properties may or may not be listed by the office/agent presenting the information.
Click here for MLS GRID DMCA Notice
 Offered by Benchmark Realty, LLC: .
Copyright 2026 RealTracs, Inc. Information Is Believed To Be Accurate But Not Guaranteed. Listings courtesy of Realtracs MLS as distributed by MLS GRID.