


Description
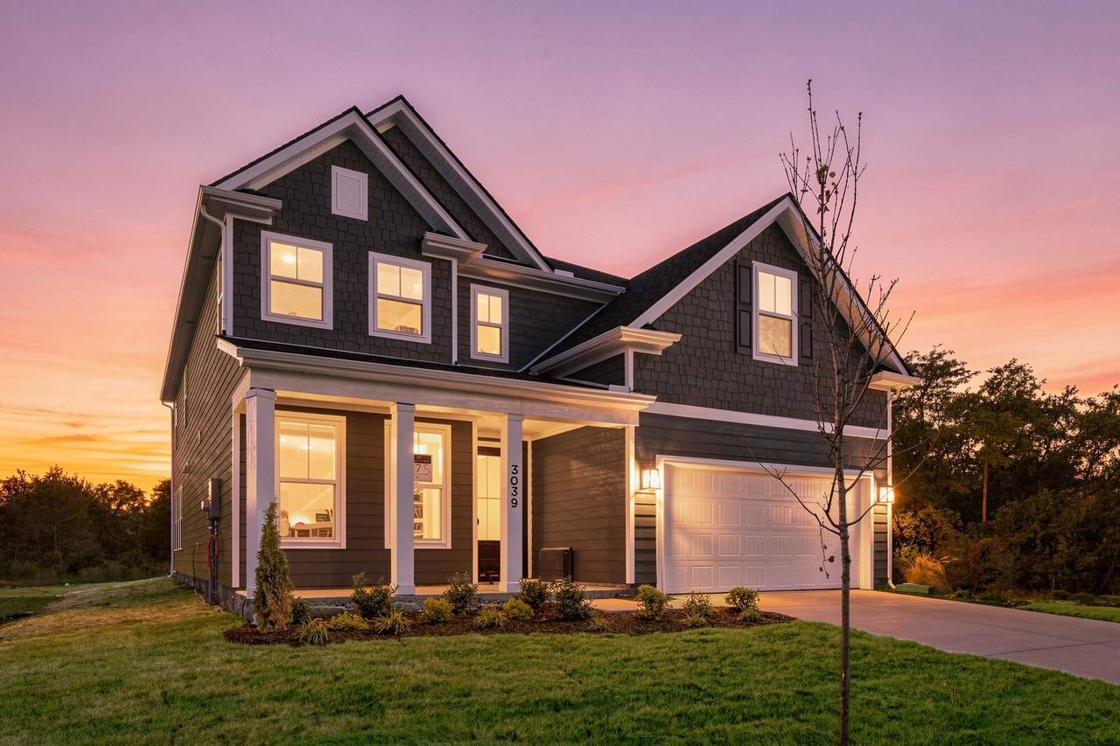
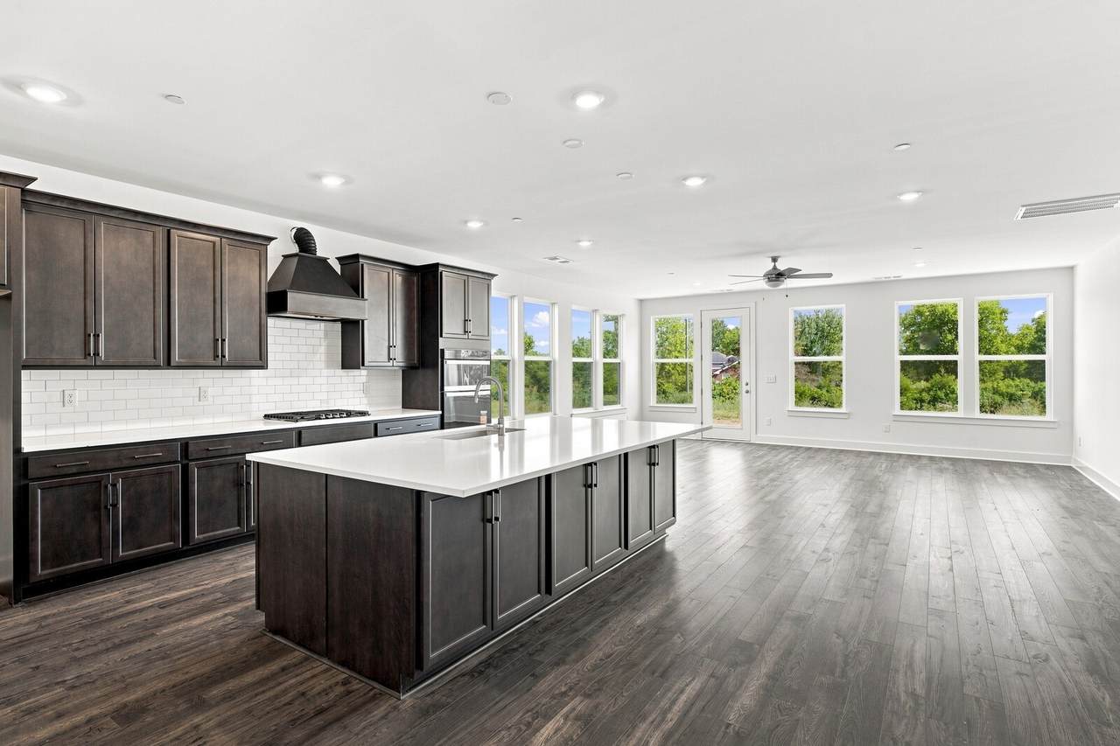
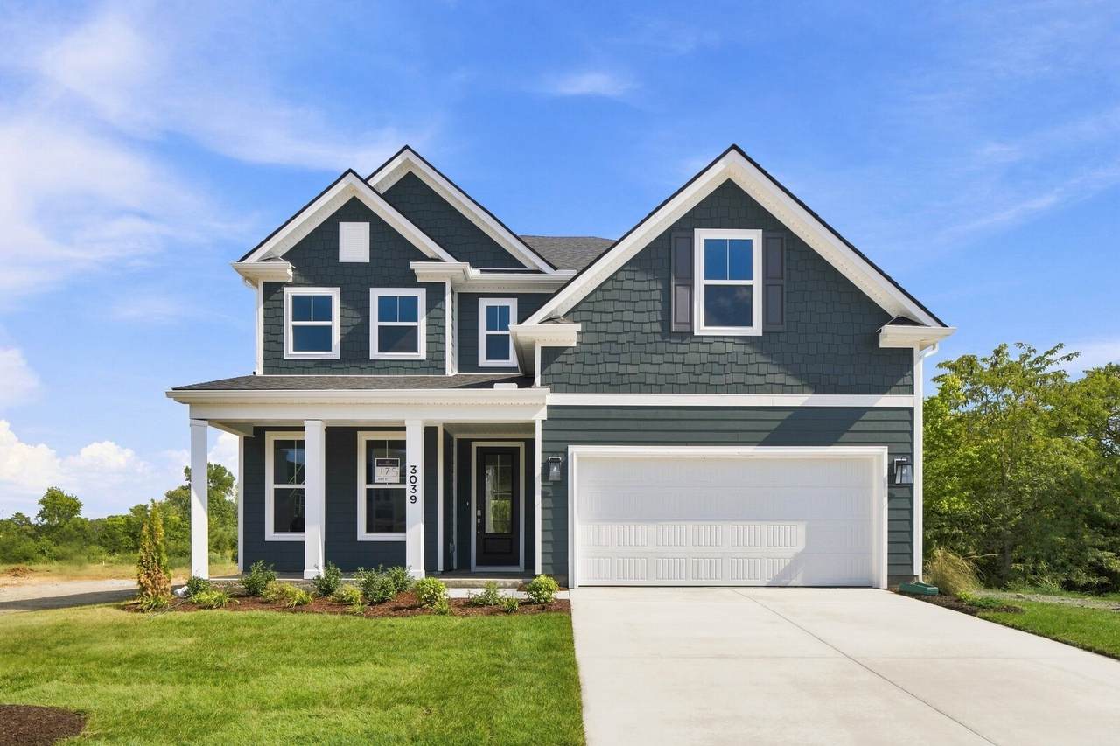
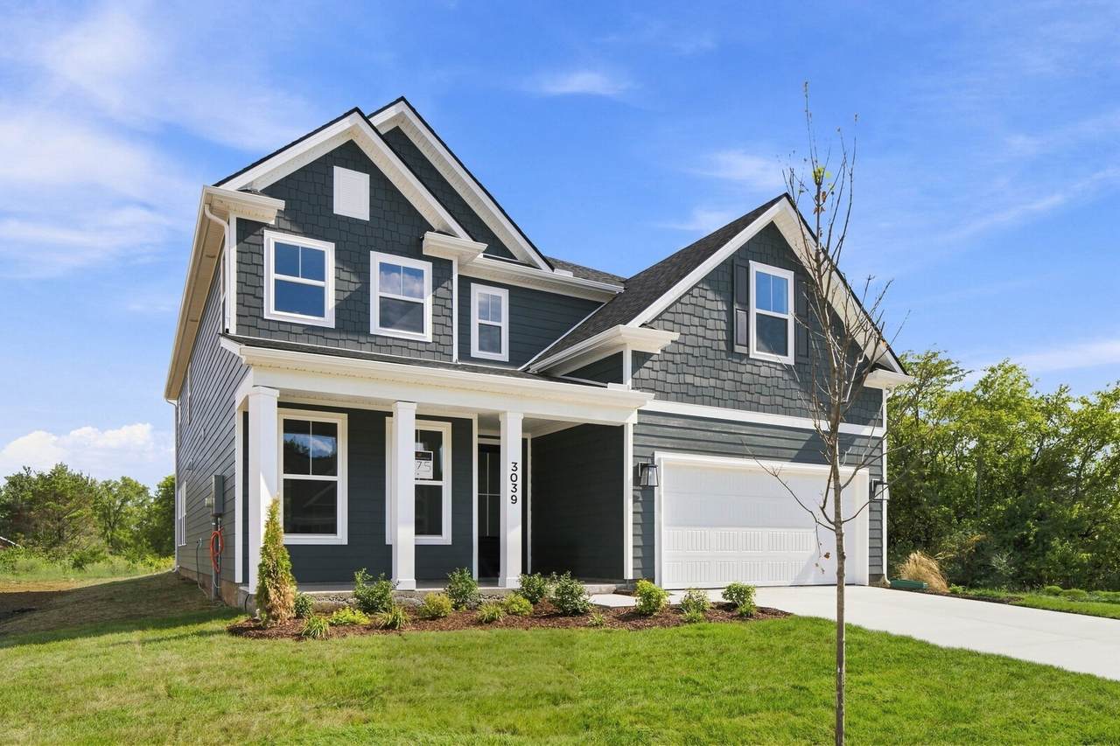
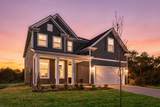
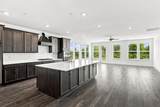
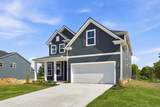
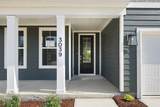
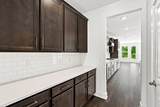
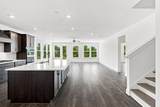
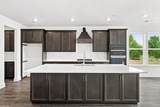
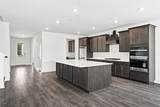
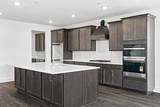
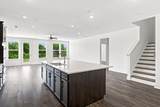
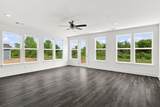
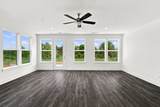
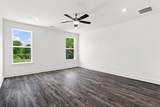
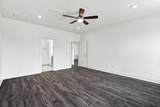
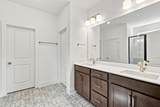
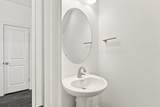
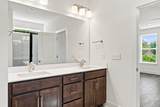
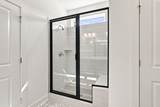
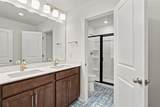
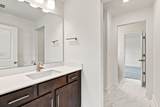
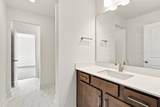
Quick Move-in Qualifies for a 5.99% 30 year fixed interest rate with use of preferred lender and title. Home sits on a flat end lot with a pretty tree-line in the backyard. Welcome to Briley Downs, Smyrna’s newest and most desirable address—a thoughtfully planned community of beautifully crafted single-family homes surrounded by walking trails, a playground, a dog park, and a resort-style pool. The Holland floorplan on Lot 175 is is an exceptionally designed home showcasing open-concept living filled with abundant natural light, thoughtful storage, and modern, upscale finishes throughout. This 5-bedroom home offers the primary bedroom on the main level along with separate dining space, a pass-thru into the kitchen with a large butler pantry and a huge living space. This home features a double kitchen island with wood wrapped hood and wall microwave/oven, soft close drawers, quartz countertops, matching butler pantry, tile flooring in all baths, laminate flooring throughout the entire living space on the bottom floor, oak stair treads, gas oven, tiled primary shower with built in bench, additional LED's throughout, craftsman trim, 3.5" baseboards, ceiling fans in your primary bedroom and living room, all other bedrooms pre-wired for fans, pull down attic stairs, 2 car garage with a 4 car driveway, and lots lots more. Please inquire with onsite agents regarding our current incentives. Built by Dream Finders Homes, proudly named 2025 Builder of the Year, this home reflects the exceptional quality and craftsmanship that sets their communities apart. Don’t miss your chance to be among the first homeowners at Briley Downs—secure your Dream Home today!
-
5BEDS
-
N/AACRES
-
3BATHS
-
11/2 BATHS
-
3,893SQFT
-
$172$/SQFT
School Information
Description
Quick Move-in Qualifies for a 5.99% 30 year fixed interest rate with use of preferred lender and title. Home sits on a flat end lot with a pretty tree-line in the backyard. Welcome to Briley Downs, Smyrna’s newest and most desirable address—a thoughtfully planned community of beautifully crafted single-family homes surrounded by walking trails, a playground, a dog park, and a resort-style pool. The Holland floorplan on Lot 175 is is an exceptionally designed home showcasing open-concept living filled with abundant natural light, thoughtful storage, and modern, upscale finishes throughout. This 5-bedroom home offers the primary bedroom on the main level along with separate dining space, a pass-thru into the kitchen with a large butler pantry and a huge living space. This home features a double kitchen island with wood wrapped hood and wall microwave/oven, soft close drawers, quartz countertops, matching butler pantry, tile flooring in all baths, laminate flooring throughout the entire living space on the bottom floor, oak stair treads, gas oven, tiled primary shower with built in bench, additional LED's throughout, craftsman trim, 3.5" baseboards, ceiling fans in your primary bedroom and living room, all other bedrooms pre-wired for fans, pull down attic stairs, 2 car garage with a 4 car driveway, and lots lots more. Please inquire with onsite agents regarding our current incentives. Built by Dream Finders Homes, proudly named 2025 Builder of the Year, this home reflects the exceptional quality and craftsmanship that sets their communities apart. Don’t miss your chance to be among the first homeowners at Briley Downs—secure your Dream Home today!
 Properties marked with the IDX logo are provided courtesy of the RealTracs Internet Data Exchange Program. Some or all of the listings may not belong to the firm whose website is being visited (EXIT Realty Bob Lamb & Associates, (615) 896-5656). IDX information © 2026 MTRMLS, Inc. Information is believed to be accurate but not guaranteed by the MLS or EXIT Realty Bob Lamb & Associates. IDX information is provided exclusively for consumers' personal, non-commercial use and may not be used for any purpose other than to identify prospective properties consumers may be interested in purchasing. Data last updated 2026-10-12T16:12:14.36.
Based on information submitted to the MLS GRID as of 2026-10-12T16:12:14.36. All data is obtained from various sources and may not have been verified by broker or MLS GRID. Supplied Open House Information is subject to change without notice. All information should be independently reviewed and verified for accuracy. Properties may or may not be listed by the office/agent presenting the information.
Click here for MLS GRID DMCA Notice
 Offered by Dream Finders Holdings, LLC: .
Copyright 2026 RealTracs, Inc. Information Is Believed To Be Accurate But Not Guaranteed. Listings courtesy of Realtracs MLS as distributed by MLS GRID.