


















Description
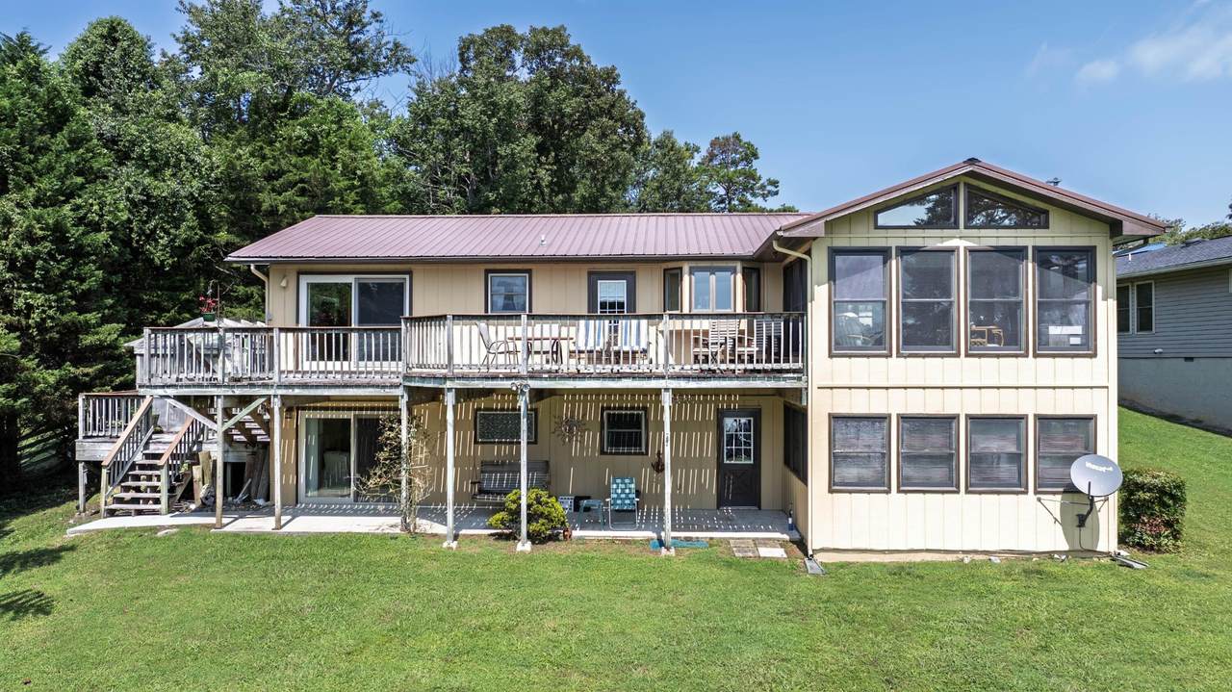
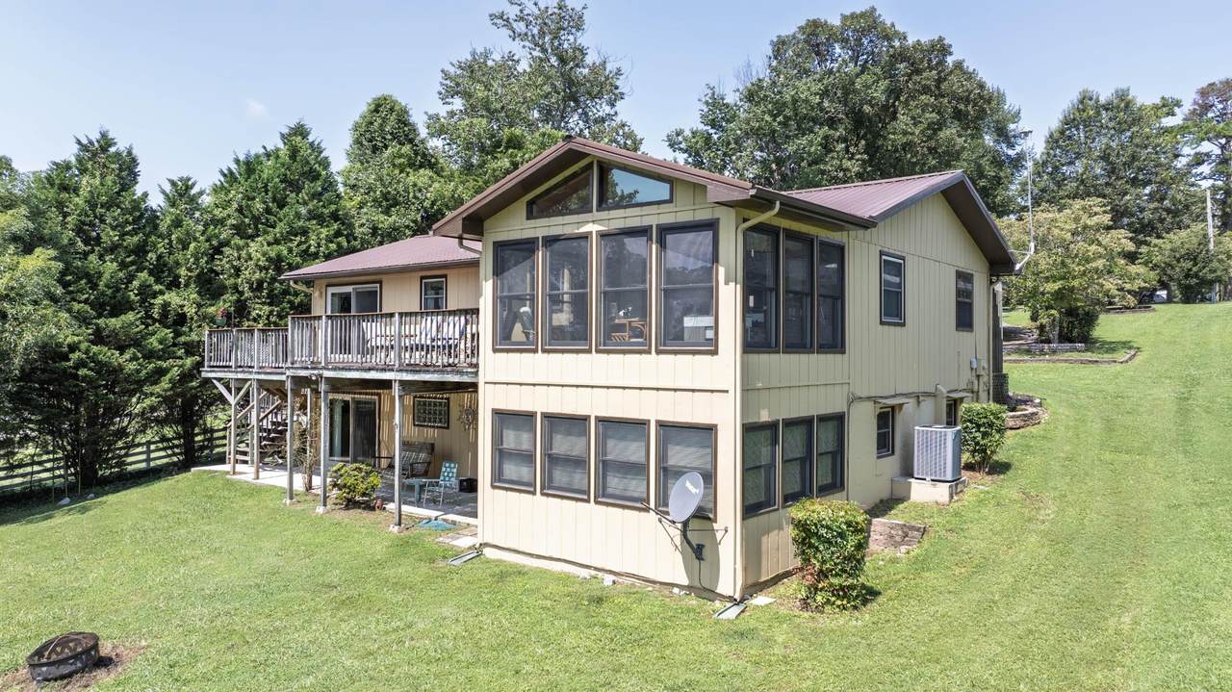
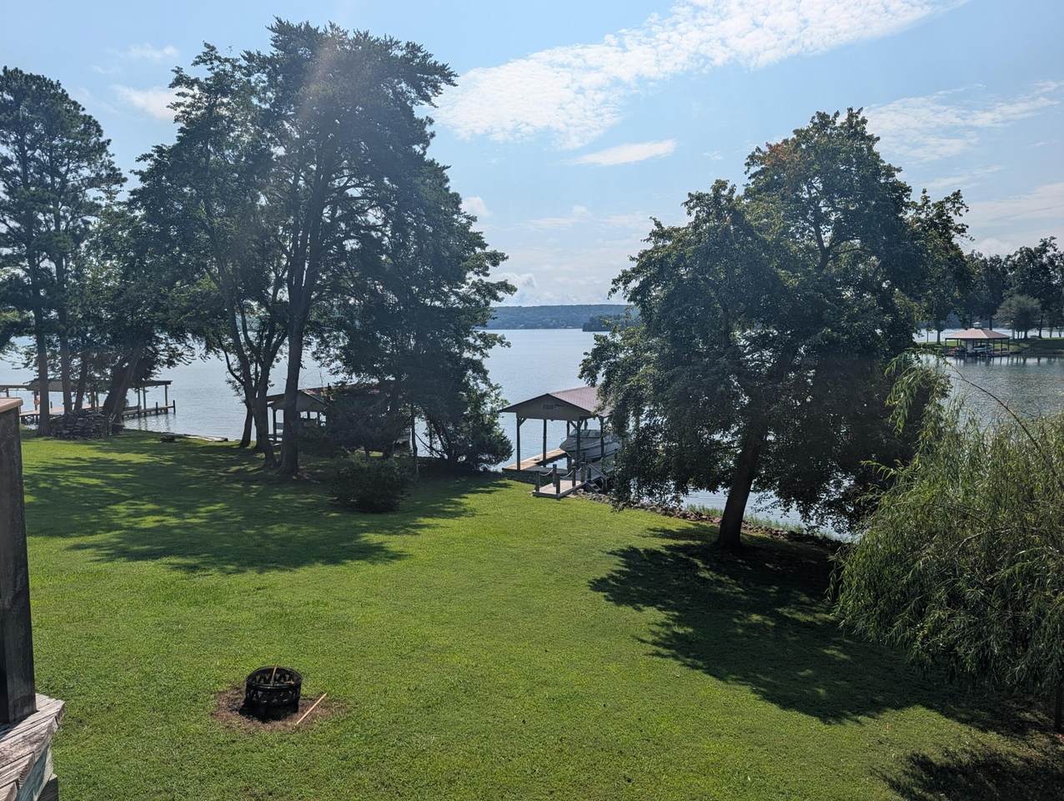
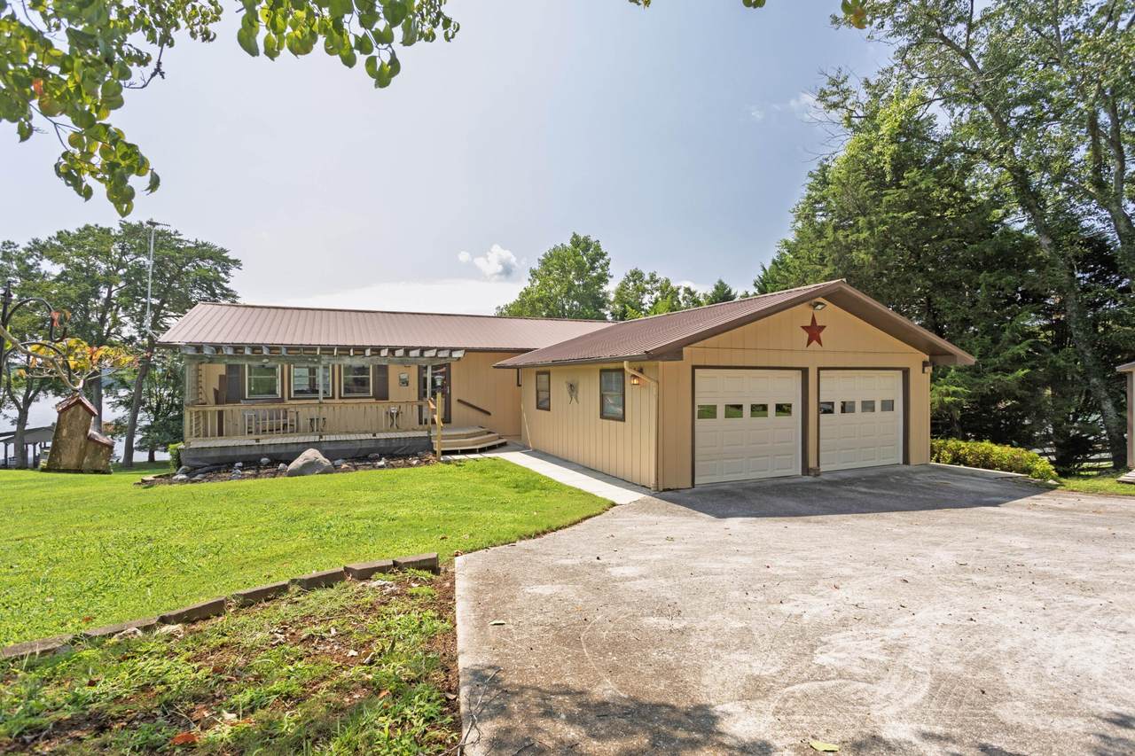
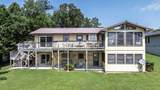
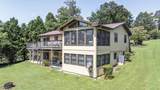
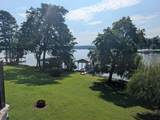
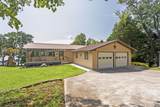
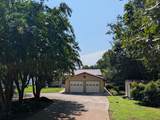
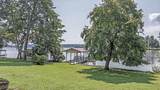
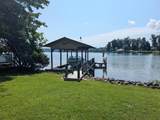
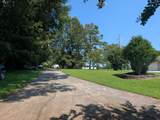
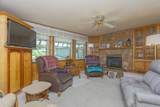
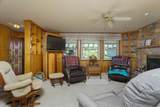
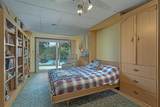
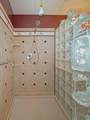
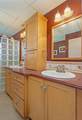
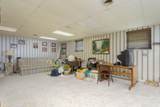
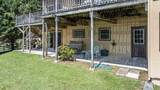
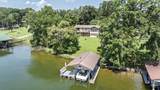
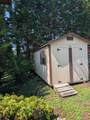
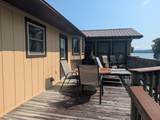
WATTS BAR LAKE-TENNESSEE RIVER YEAR-ROUND WATERFRONT VIEWS! Enjoy the best of lake living in this spacious ranch-style home w/ a finished basement & beautiful year-round water views. The main level welcomes you with a foyer leading into a large living room featuring built-in bookshelves/cabinets and a cozy gas-log fireplace, perfect for relaxing on chilly evenings. The separate dining area and sunroom offer stunning views of the lake and breathtaking sunrises throughout the year, or step outside onto the sundeck and enjoy the peaceful surroundings. The well-appointed kitchen features appliances, including a stainless refrigerator, drop-in range, built-in microwave and oven, plus a convenient breakfast bar and garden window--perfect for enjoying your favorite plants. A spacious laundry room includes the washer and dryer. The main level also offers 2 bedrooms & 2 full baths. The primary bedroom features private access to the deck, making it easy to step outside & enjoy your morning coffee while taking in the lake views. The primary bath offers a beautiful tiled walk-in shower. The lower level provides even more living & entertaining space with a large family/recreation room, kitchenette, sunroom currently being used as an office, & another gas fireplace. Multiple storage closets/safe rooms provide plenty of additional storage. A 3rd bedroom with a Murphy bed & abundant built-ins offers a private entrance leading directly to the covered concrete patio. Just steps from the patio is your covered one-slip boat dock with an electric boat lift, making it easy to enjoy boating, fishing & swimming right from your own waterfront property. Take the boat out & cruise to your favorite waterfront restaurant for dinner and entertainment. Additional features include a double detached garage, storage shed and concrete circular driveway. Whether you're looking for a full-time residence, weekend getaway or a place to enjoy all that lake life has to offer, this property is it!
-
3BEDS
-
0.81ACRES
-
3BATHS
-
01/2 BATHS
-
3,088SQFT
-
$259$/SQFT
School Information
Description
WATTS BAR LAKE-TENNESSEE RIVER YEAR-ROUND WATERFRONT VIEWS! Enjoy the best of lake living in this spacious ranch-style home w/ a finished basement & beautiful year-round water views. The main level welcomes you with a foyer leading into a large living room featuring built-in bookshelves/cabinets and a cozy gas-log fireplace, perfect for relaxing on chilly evenings. The separate dining area and sunroom offer stunning views of the lake and breathtaking sunrises throughout the year, or step outside onto the sundeck and enjoy the peaceful surroundings. The well-appointed kitchen features appliances, including a stainless refrigerator, drop-in range, built-in microwave and oven, plus a convenient breakfast bar and garden window--perfect for enjoying your favorite plants. A spacious laundry room includes the washer and dryer. The main level also offers 2 bedrooms & 2 full baths. The primary bedroom features private access to the deck, making it easy to step outside & enjoy your morning coffee while taking in the lake views. The primary bath offers a beautiful tiled walk-in shower. The lower level provides even more living & entertaining space with a large family/recreation room, kitchenette, sunroom currently being used as an office, & another gas fireplace. Multiple storage closets/safe rooms provide plenty of additional storage. A 3rd bedroom with a Murphy bed & abundant built-ins offers a private entrance leading directly to the covered concrete patio. Just steps from the patio is your covered one-slip boat dock with an electric boat lift, making it easy to enjoy boating, fishing & swimming right from your own waterfront property. Take the boat out & cruise to your favorite waterfront restaurant for dinner and entertainment. Additional features include a double detached garage, storage shed and concrete circular driveway. Whether you're looking for a full-time residence, weekend getaway or a place to enjoy all that lake life has to offer, this property is it!
 Properties marked with the IDX logo are provided courtesy of the RealTracs Internet Data Exchange Program. Some or all of the listings may not belong to the firm whose website is being visited (EXIT Realty Bob Lamb & Associates, (615) 896-5656). IDX information © 2026 MTRMLS, Inc. Information is believed to be accurate but not guaranteed by the MLS or EXIT Realty Bob Lamb & Associates. IDX information is provided exclusively for consumers' personal, non-commercial use and may not be used for any purpose other than to identify prospective properties consumers may be interested in purchasing. Data last updated 2026-11-16T00:09:18.543.
Based on information submitted to the MLS GRID as of 2026-11-16T00:09:18.543. All data is obtained from various sources and may not have been verified by broker or MLS GRID. Supplied Open House Information is subject to change without notice. All information should be independently reviewed and verified for accuracy. Properties may or may not be listed by the office/agent presenting the information.
Click here for MLS GRID DMCA Notice
 Offered by Blue Key Properties LLC: .
Copyright 2026 RealTracs, Inc. Information Is Believed To Be Accurate But Not Guaranteed. Listings courtesy of Realtracs MLS as distributed by MLS GRID.