



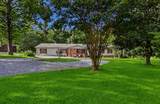
Description
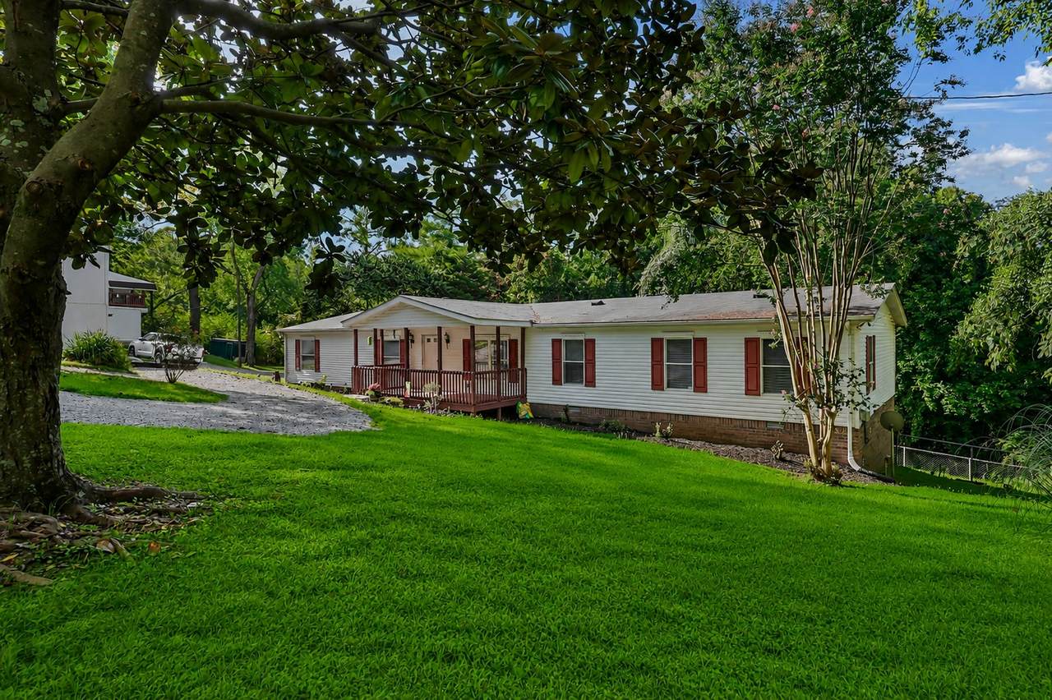
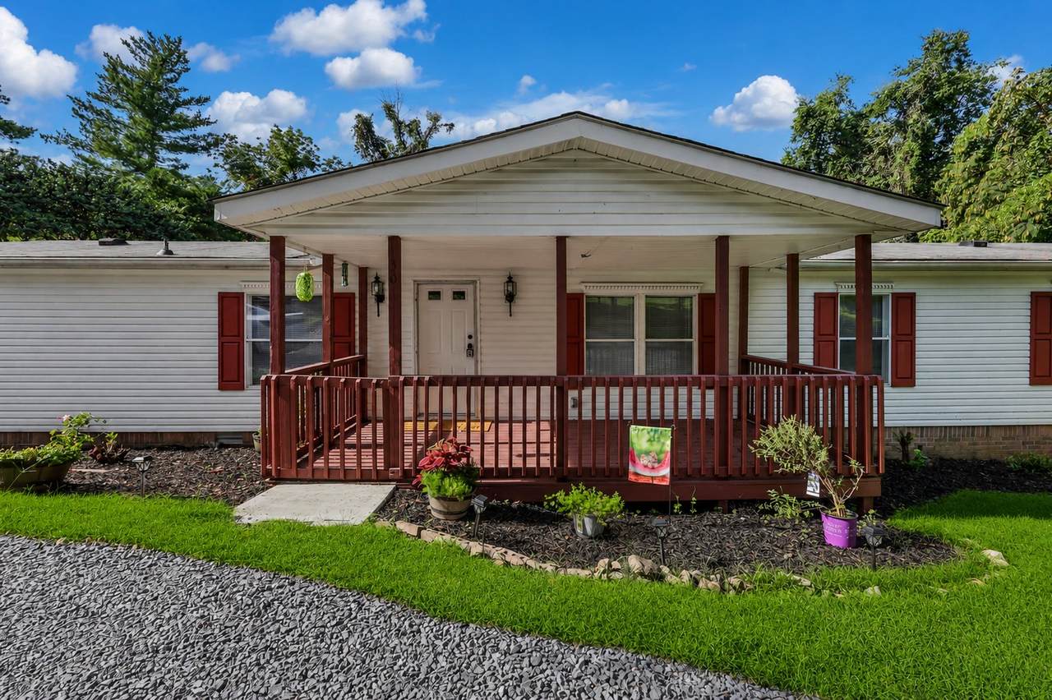
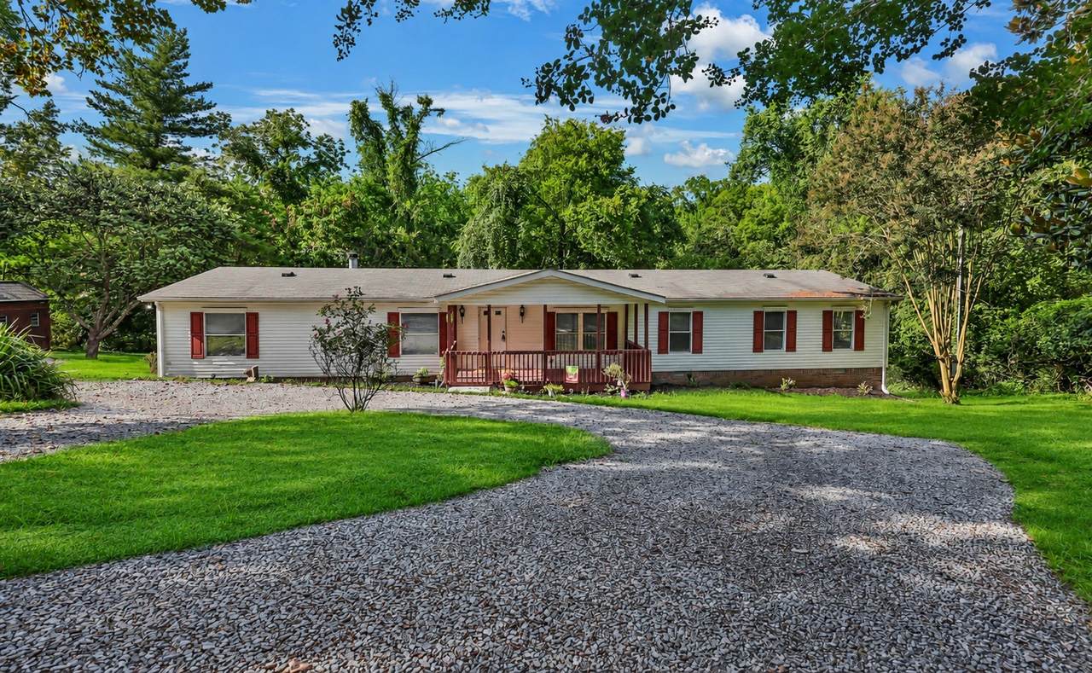
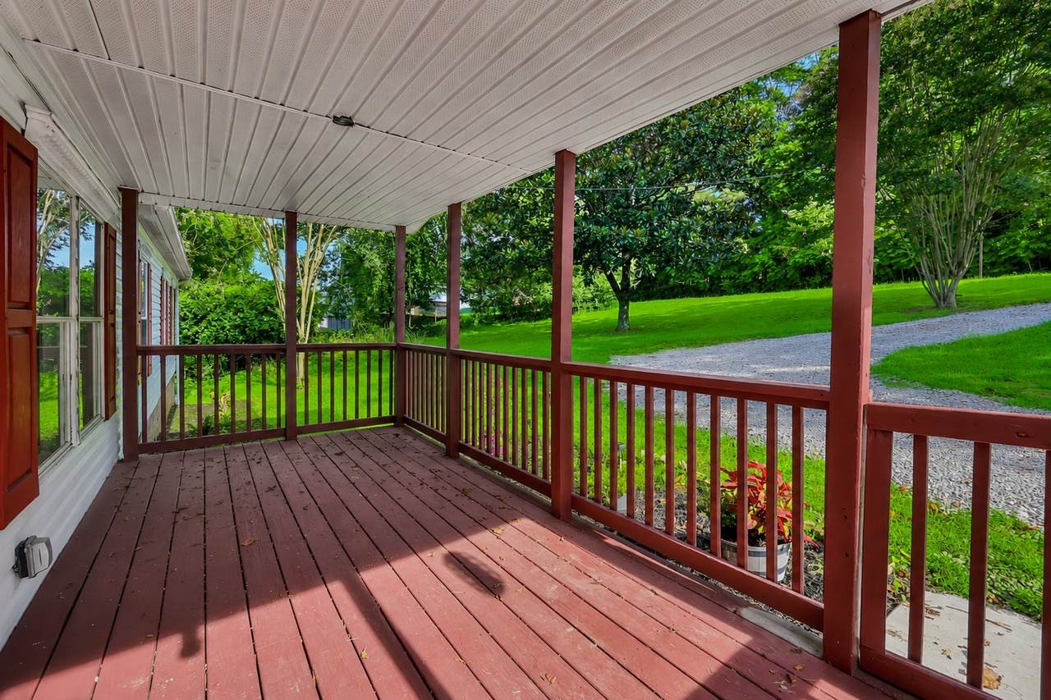
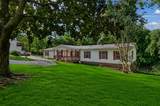
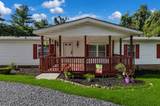
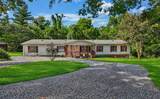
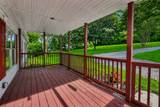
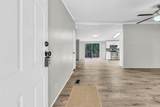
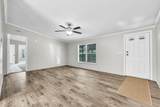
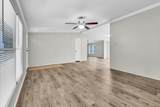
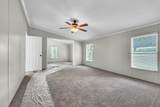
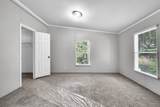
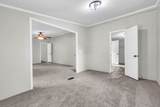
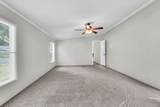
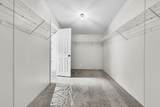
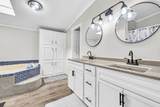
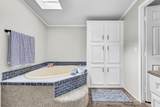
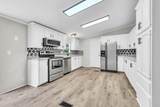
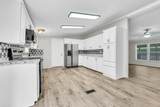
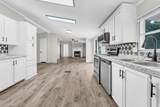
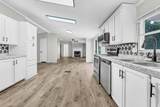
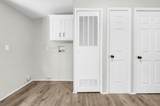
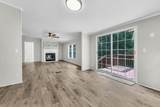
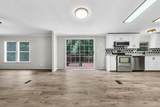
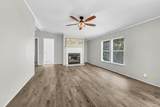
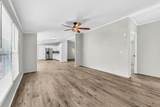
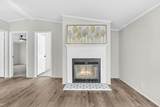
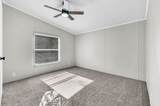
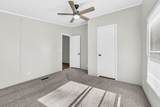
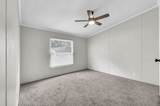
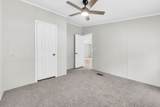
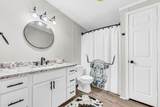
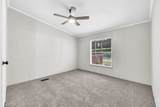
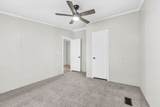
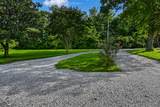
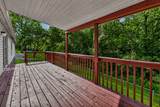
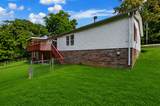
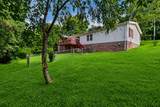
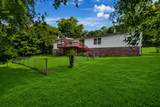
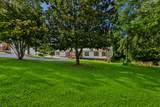
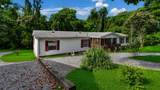
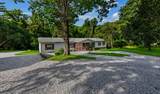
This beautifully renovated manufactured home situated on a permanent foundation has been detitled. Move-in ready & offers lots of updates! The covered front porch sets the tone for what’s waiting inside. The spacious living room features brand-new LVP flooring and a convenient coat closet. The massive primary suite offers new carpet and an impressive 13x10 sitting area, perfect for a home office, reading nook, or relaxing retreat. The primary bathroom features a huge walk-in closet, separate soaking tub and shower, and double vanities. The brand-new kitchen is a showstopper, complete with stainless steel appliances, a stylish backsplash, new countertops, abundant cabinet space, and plenty of room to gather. Just off the kitchen is a true laundry room with additional storage, plus a cozy den featuring a wood-burning fireplace. The spacious secondary bedrooms all have new carpet, while the second full bathroom has granite countertops, LVP flooring, and new lighting fixtures throughout. Step through the sliding glass doors onto the large partially covered back deck, where you can entertain or enjoy the outdoors. The stairs lead down to a fenced-in backyard, offering plenty of space to relax, play, or let the dogs run. So much space and so much to love, schedule your private tour today!
-
4BEDS
-
0.42ACRES
-
2BATHS
-
01/2 BATHS
-
2,100SQFT
-
$119$/SQFT
School Information
Description
This beautifully renovated manufactured home situated on a permanent foundation has been detitled. Move-in ready & offers lots of updates! The covered front porch sets the tone for what’s waiting inside. The spacious living room features brand-new LVP flooring and a convenient coat closet. The massive primary suite offers new carpet and an impressive 13x10 sitting area, perfect for a home office, reading nook, or relaxing retreat. The primary bathroom features a huge walk-in closet, separate soaking tub and shower, and double vanities. The brand-new kitchen is a showstopper, complete with stainless steel appliances, a stylish backsplash, new countertops, abundant cabinet space, and plenty of room to gather. Just off the kitchen is a true laundry room with additional storage, plus a cozy den featuring a wood-burning fireplace. The spacious secondary bedrooms all have new carpet, while the second full bathroom has granite countertops, LVP flooring, and new lighting fixtures throughout. Step through the sliding glass doors onto the large partially covered back deck, where you can entertain or enjoy the outdoors. The stairs lead down to a fenced-in backyard, offering plenty of space to relax, play, or let the dogs run. So much space and so much to love, schedule your private tour today!
 Properties marked with the IDX logo are provided courtesy of the RealTracs Internet Data Exchange Program. Some or all of the listings may not belong to the firm whose website is being visited (EXIT Realty Bob Lamb & Associates, (615) 896-5656). IDX information © 2026 MTRMLS, Inc. Information is believed to be accurate but not guaranteed by the MLS or EXIT Realty Bob Lamb & Associates. IDX information is provided exclusively for consumers' personal, non-commercial use and may not be used for any purpose other than to identify prospective properties consumers may be interested in purchasing. Data last updated 2026-10-13T15:08:53.1.
Based on information submitted to the MLS GRID as of 2026-10-13T15:08:53.1. All data is obtained from various sources and may not have been verified by broker or MLS GRID. Supplied Open House Information is subject to change without notice. All information should be independently reviewed and verified for accuracy. Properties may or may not be listed by the office/agent presenting the information.
Click here for MLS GRID DMCA Notice
 Offered by Byers & Harvey Inc.: .
Copyright 2026 RealTracs, Inc. Information Is Believed To Be Accurate But Not Guaranteed. Listings courtesy of Realtracs MLS as distributed by MLS GRID.