










Description
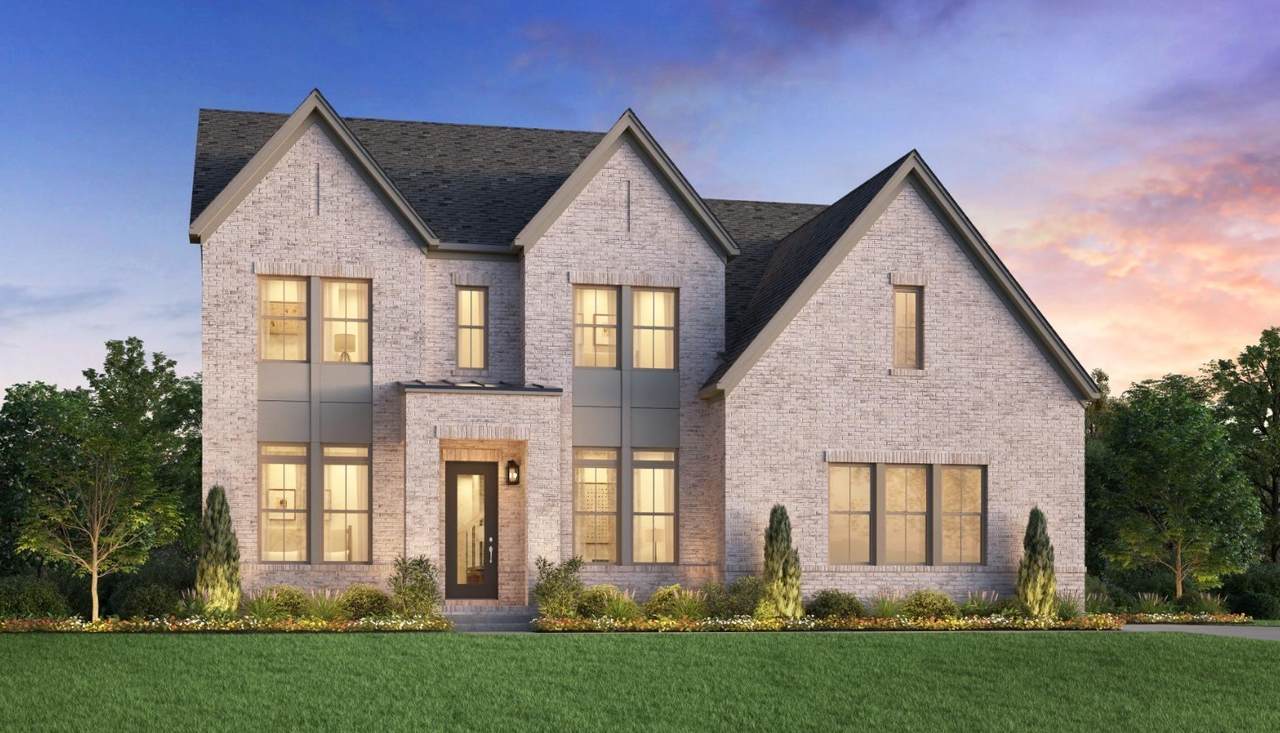
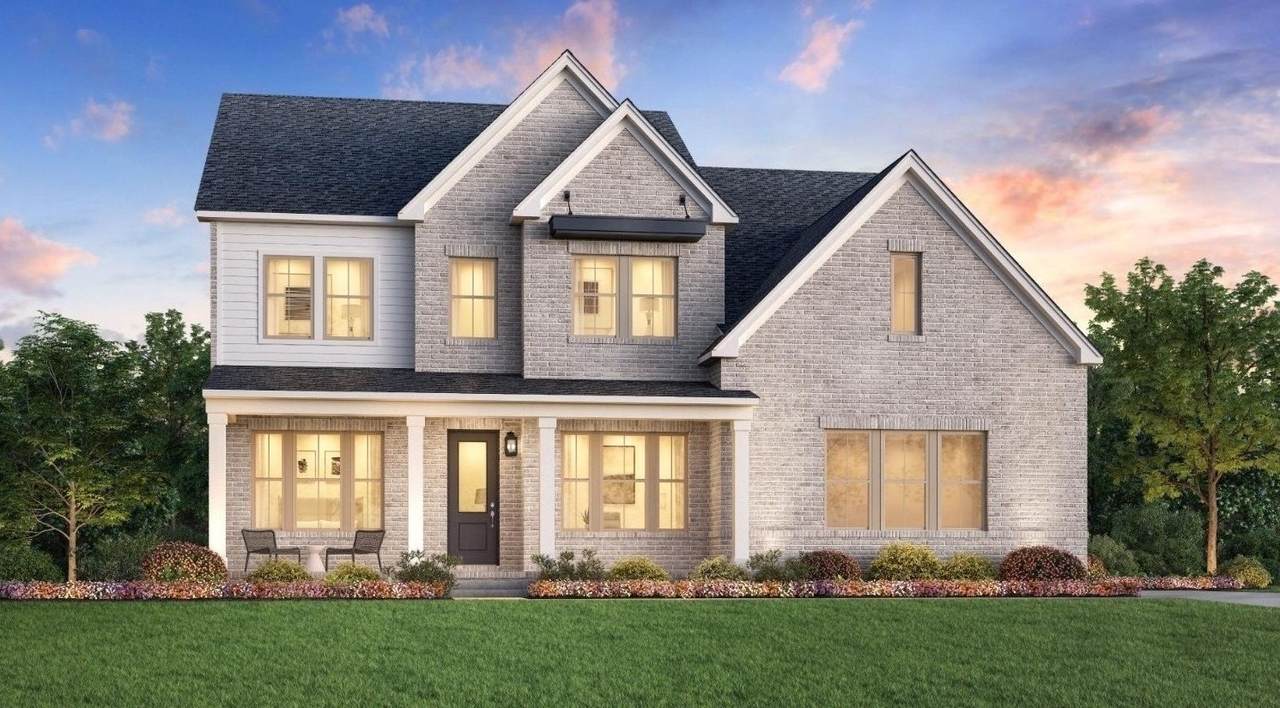
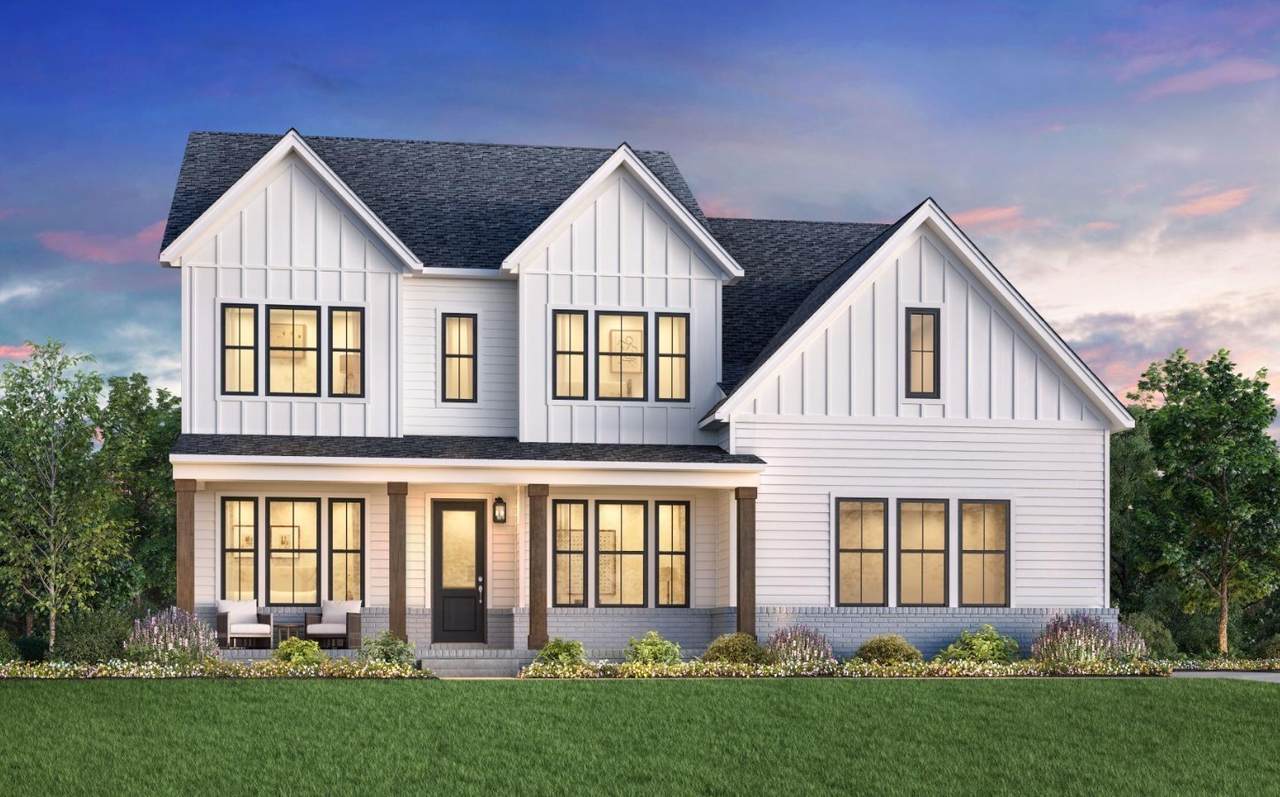
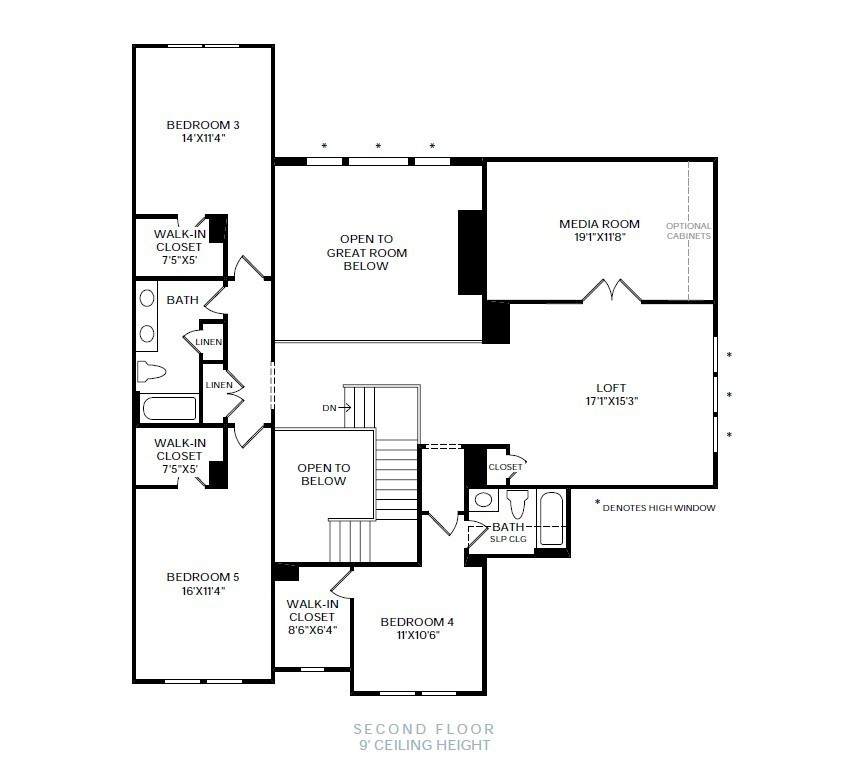
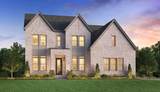
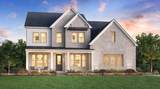
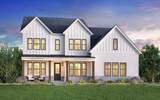
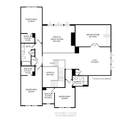
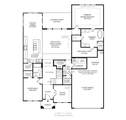
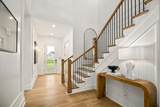
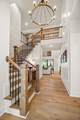
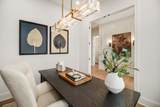
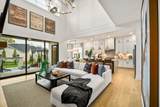
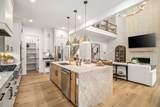
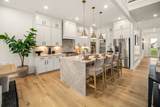
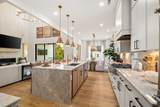
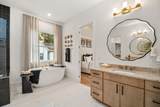
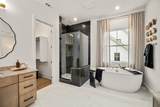
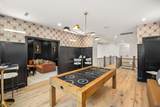
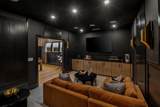
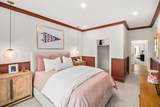
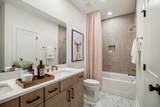
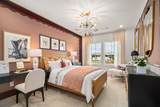
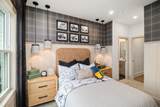
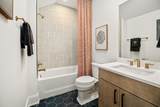
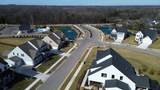
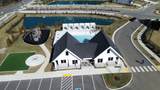
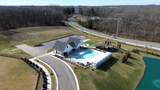
**Currently offering 50% off selections up to $60,000 plus an extra $10,000 toward closing with the use of Toll Brothers Mortgage** Welcome to Tomlinson Pointe by Toll Brothers! This Harpeth floorplan is yours to personalize! Enter the bright, airy foyer and you're welcomed with high ceilings that spotlight a beautiful staircase. A soaring two-story great room serves as the heart of the home, connecting to a spacious kitchen with a center island and walk-in pantry. Off the kitchen is a bright dining room with slider doors to the back patio, creating an ideal space for everyday living and entertaining. The first-floor primary bedroom includes a generously sized walk-in closet and a spa-like bath with dual vanities, a soaking tub, a deluxe shower, and a private water closet. The second floor reveals views of the great room below, and an open loft for relaxing, working, or entertaining. Enjoy your private theater room for cozy, family nights. Three secondary bedrooms also reside upstairs, two sharing a full bath and one with a private bath. All bedrooms come with walk-in closets. Additional highlights include a first-floor powder room, a laundry room with the option to add a sink, everyday entry, the option for a 3rd car garage, and a secondary bedroom and office on the main level. Tomlinson Pointe is located near many everyday convivences, zoned for top rated Wilson county schools and only 20 minutes to BNA. Turn the Harpeth into your dream home by choosing your own interior finishes! This plan has structural options to utilize space suitable for your lifestyle. Photos are of decorated model and for representational purposes only. THIS IS A FLOOR PLAN OPTION FOR A BUILD-TO-ORDER. Advertised pricing is Starting Base Price.* Community Model Home is open Sun-Sat.
-
5BEDS
-
N/AACRES
-
4BATHS
-
11/2 BATHS
-
3,627SQFT
-
$234$/SQFT
School Information
Description
**Currently offering 50% off selections up to $60,000 plus an extra $10,000 toward closing with the use of Toll Brothers Mortgage** Welcome to Tomlinson Pointe by Toll Brothers! This Harpeth floorplan is yours to personalize! Enter the bright, airy foyer and you're welcomed with high ceilings that spotlight a beautiful staircase. A soaring two-story great room serves as the heart of the home, connecting to a spacious kitchen with a center island and walk-in pantry. Off the kitchen is a bright dining room with slider doors to the back patio, creating an ideal space for everyday living and entertaining. The first-floor primary bedroom includes a generously sized walk-in closet and a spa-like bath with dual vanities, a soaking tub, a deluxe shower, and a private water closet. The second floor reveals views of the great room below, and an open loft for relaxing, working, or entertaining. Enjoy your private theater room for cozy, family nights. Three secondary bedrooms also reside upstairs, two sharing a full bath and one with a private bath. All bedrooms come with walk-in closets. Additional highlights include a first-floor powder room, a laundry room with the option to add a sink, everyday entry, the option for a 3rd car garage, and a secondary bedroom and office on the main level. Tomlinson Pointe is located near many everyday convivences, zoned for top rated Wilson county schools and only 20 minutes to BNA. Turn the Harpeth into your dream home by choosing your own interior finishes! This plan has structural options to utilize space suitable for your lifestyle. Photos are of decorated model and for representational purposes only. THIS IS A FLOOR PLAN OPTION FOR A BUILD-TO-ORDER. Advertised pricing is Starting Base Price.* Community Model Home is open Sun-Sat.
 Properties marked with the IDX logo are provided courtesy of the RealTracs Internet Data Exchange Program. Some or all of the listings may not belong to the firm whose website is being visited (EXIT Realty Bob Lamb & Associates, (615) 896-5656). IDX information © 2026 MTRMLS, Inc. Information is believed to be accurate but not guaranteed by the MLS or EXIT Realty Bob Lamb & Associates. IDX information is provided exclusively for consumers' personal, non-commercial use and may not be used for any purpose other than to identify prospective properties consumers may be interested in purchasing. Data last updated 2026-10-12T16:12:14.36.
Based on information submitted to the MLS GRID as of 2026-10-12T16:12:14.36. All data is obtained from various sources and may not have been verified by broker or MLS GRID. Supplied Open House Information is subject to change without notice. All information should be independently reviewed and verified for accuracy. Properties may or may not be listed by the office/agent presenting the information.
Click here for MLS GRID DMCA Notice
 Offered by Toll Brothers Real Estate, Inc: .
Copyright 2026 RealTracs, Inc. Information Is Believed To Be Accurate But Not Guaranteed. Listings courtesy of Realtracs MLS as distributed by MLS GRID.