

















Description
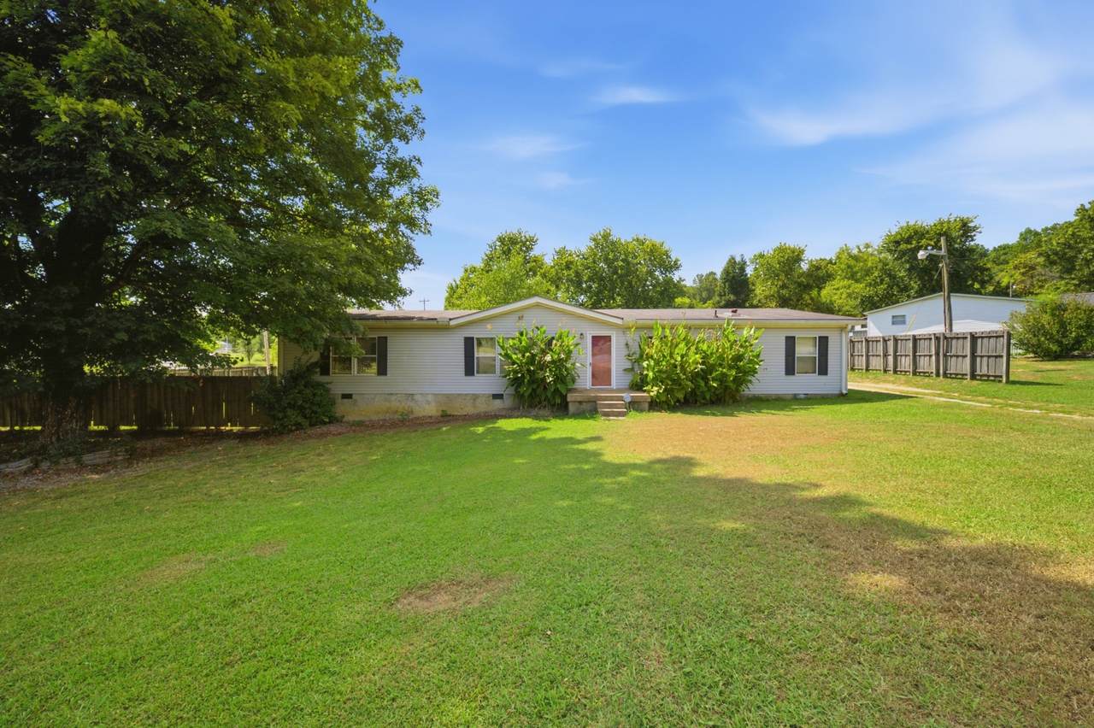
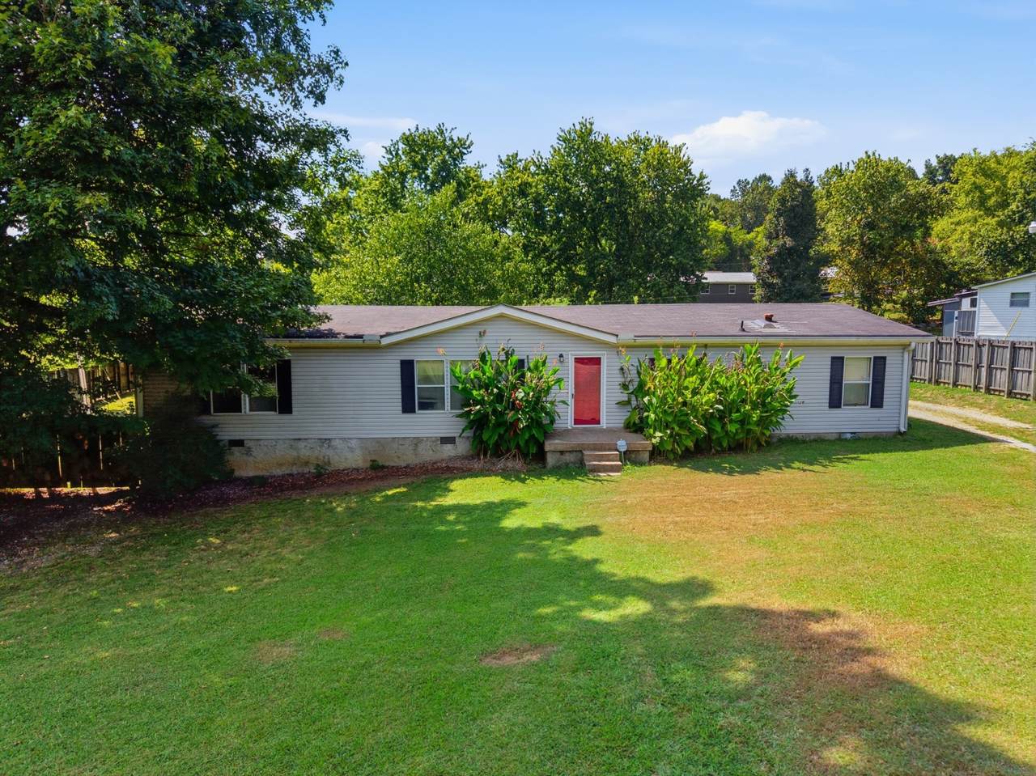
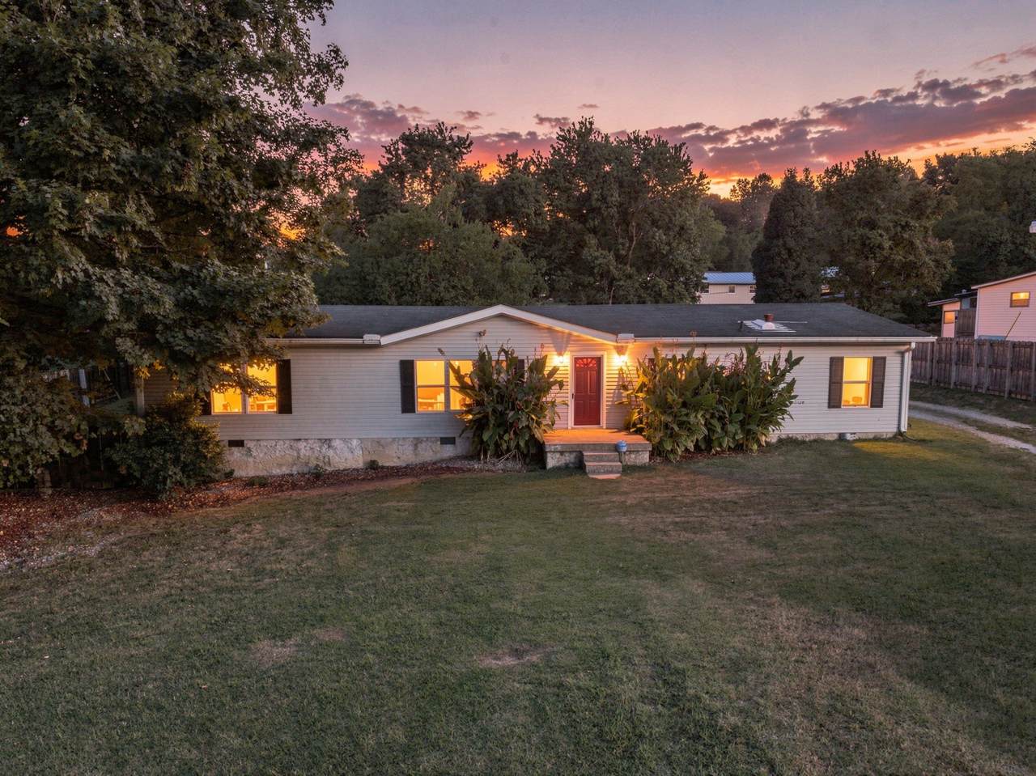
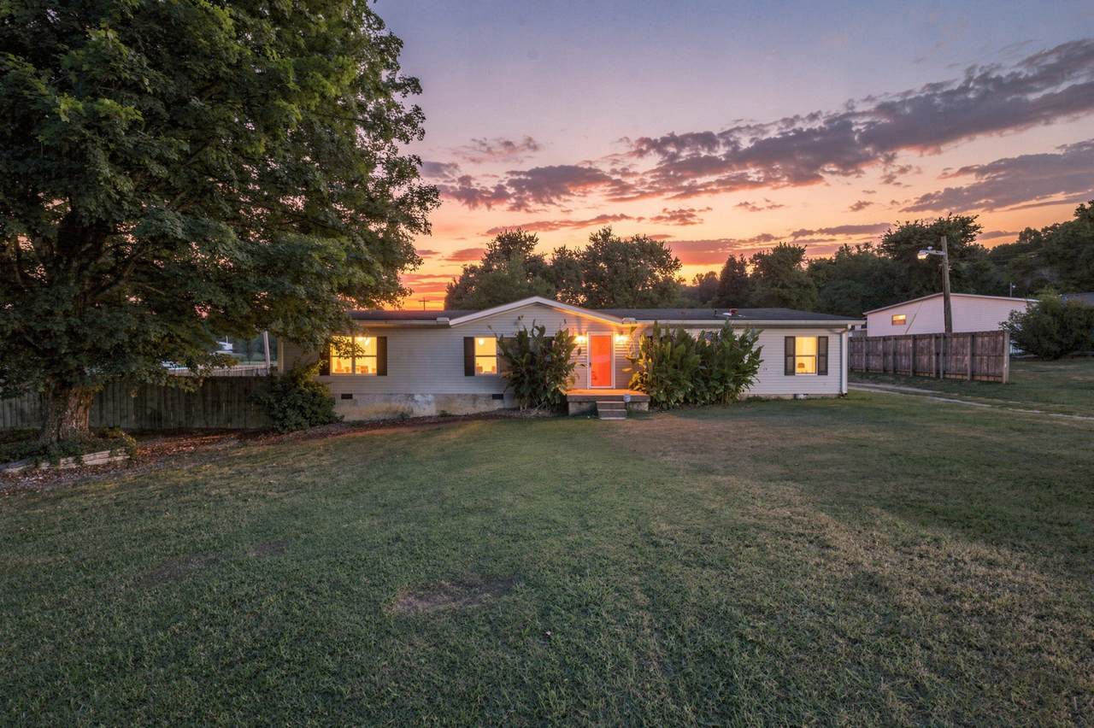
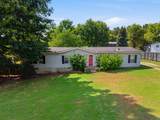
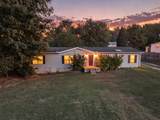
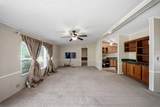
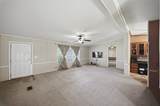
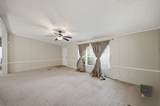
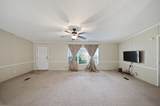
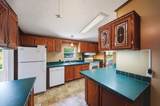
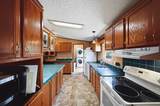
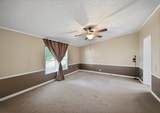
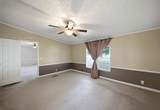
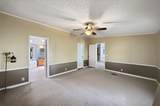
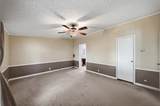
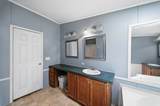
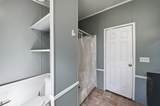
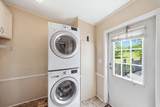
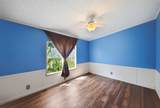
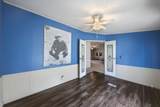
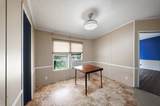
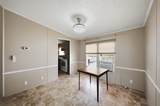
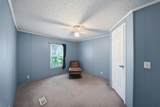
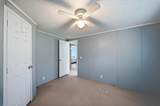
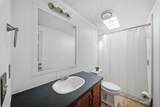
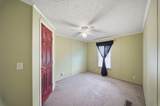
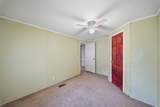
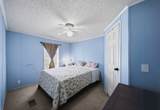
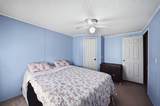
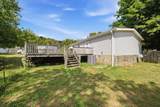
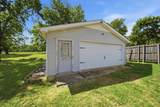
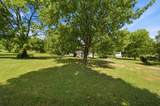
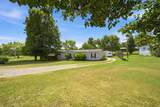
Welcome home to this spacious 4-bedroom, 2-bath home offering nearly 1,900 square feet of living space, an additional office, and plenty of room to spread out on a full acre with NO HOA! Situated on a permanent foundation, this home offers a comfortable layout with plenty of storage throughout. The primary suite features a spacious bathroom with double vanities, a whirlpool garden tub, and a separate 5-foot shower. The kitchen offers an abundance of cabinet space, making storage and organization a breeze. Step outside onto the back deck and enjoy the large backyard, complete with a partially fenced dog area perfect for pets to have their own space to play. The property also includes a 2-car detached shop with AC and attic storage, offering endless possibilities for a workshop, storage, hobbies, or additional workspace. Several major updates have already been taken care of, including an AC unit replaced this year and brand-new plumbing. The refrigerator, washer, dryer, and riding lawn mower will remain with the home, and a security system is already in place and can be set up for the new owners. Conveniently located approximately 3 miles from I-40 and Providence Marketplace, 2 miles from I-840, and just minutes from Mt. Juliet schools, including Mt. Juliet Elementary and Wilson Central High School. Enjoy the convenience of being close to shopping, dining, schools, and major roadways while still having the space and privacy of an acre lot. With its spacious floor plan, office, large lot, detached shop, fenced pet area, updates, and NO HOA, this property offers a rare combination of space, convenience, and flexibility!
-
4BEDS
-
1ACRES
-
2BATHS
-
01/2 BATHS
-
1,848SQFT
-
$200$/SQFT
School Information
Description
Welcome home to this spacious 4-bedroom, 2-bath home offering nearly 1,900 square feet of living space, an additional office, and plenty of room to spread out on a full acre with NO HOA! Situated on a permanent foundation, this home offers a comfortable layout with plenty of storage throughout. The primary suite features a spacious bathroom with double vanities, a whirlpool garden tub, and a separate 5-foot shower. The kitchen offers an abundance of cabinet space, making storage and organization a breeze. Step outside onto the back deck and enjoy the large backyard, complete with a partially fenced dog area perfect for pets to have their own space to play. The property also includes a 2-car detached shop with AC and attic storage, offering endless possibilities for a workshop, storage, hobbies, or additional workspace. Several major updates have already been taken care of, including an AC unit replaced this year and brand-new plumbing. The refrigerator, washer, dryer, and riding lawn mower will remain with the home, and a security system is already in place and can be set up for the new owners. Conveniently located approximately 3 miles from I-40 and Providence Marketplace, 2 miles from I-840, and just minutes from Mt. Juliet schools, including Mt. Juliet Elementary and Wilson Central High School. Enjoy the convenience of being close to shopping, dining, schools, and major roadways while still having the space and privacy of an acre lot. With its spacious floor plan, office, large lot, detached shop, fenced pet area, updates, and NO HOA, this property offers a rare combination of space, convenience, and flexibility!
 Properties marked with the IDX logo are provided courtesy of the RealTracs Internet Data Exchange Program. Some or all of the listings may not belong to the firm whose website is being visited (EXIT Realty Bob Lamb & Associates, (615) 896-5656). IDX information © 2026 MTRMLS, Inc. Information is believed to be accurate but not guaranteed by the MLS or EXIT Realty Bob Lamb & Associates. IDX information is provided exclusively for consumers' personal, non-commercial use and may not be used for any purpose other than to identify prospective properties consumers may be interested in purchasing. Data last updated 2026-10-10T00:11:24.083.
Based on information submitted to the MLS GRID as of 2026-10-10T00:11:24.083. All data is obtained from various sources and may not have been verified by broker or MLS GRID. Supplied Open House Information is subject to change without notice. All information should be independently reviewed and verified for accuracy. Properties may or may not be listed by the office/agent presenting the information.
Click here for MLS GRID DMCA Notice
 Offered by Benchmark Realty, LLC: .
Copyright 2026 RealTracs, Inc. Information Is Believed To Be Accurate But Not Guaranteed. Listings courtesy of Realtracs MLS as distributed by MLS GRID.