
















Description
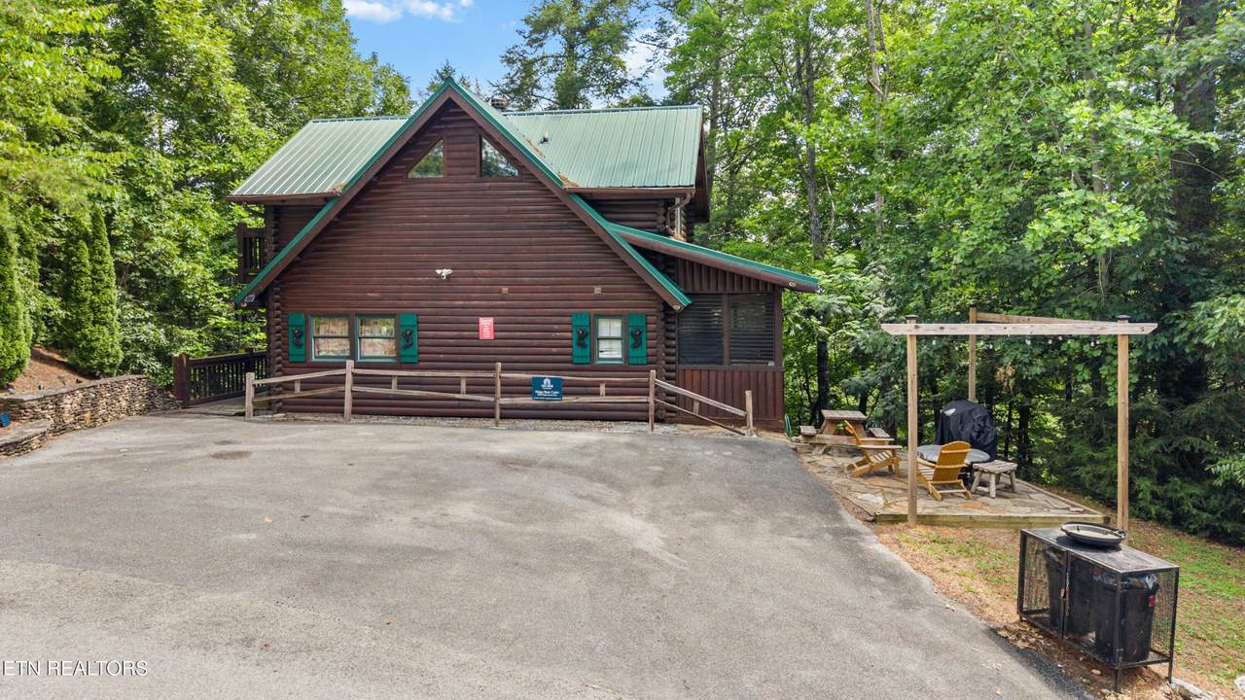
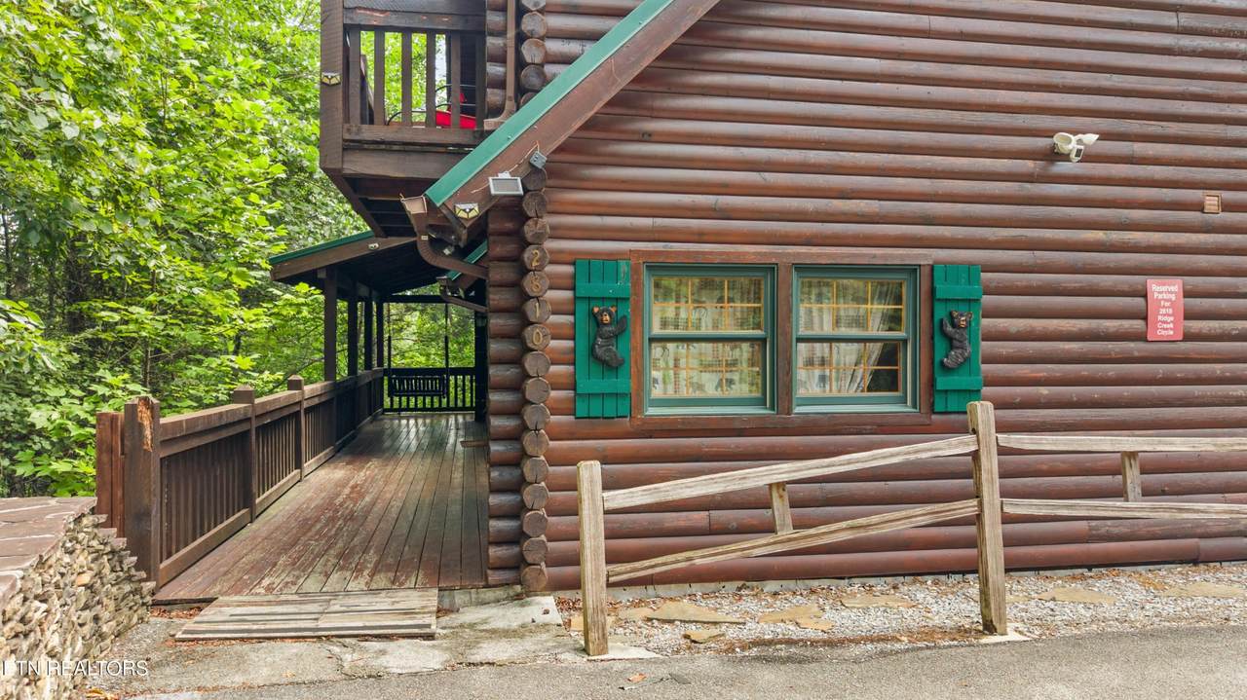
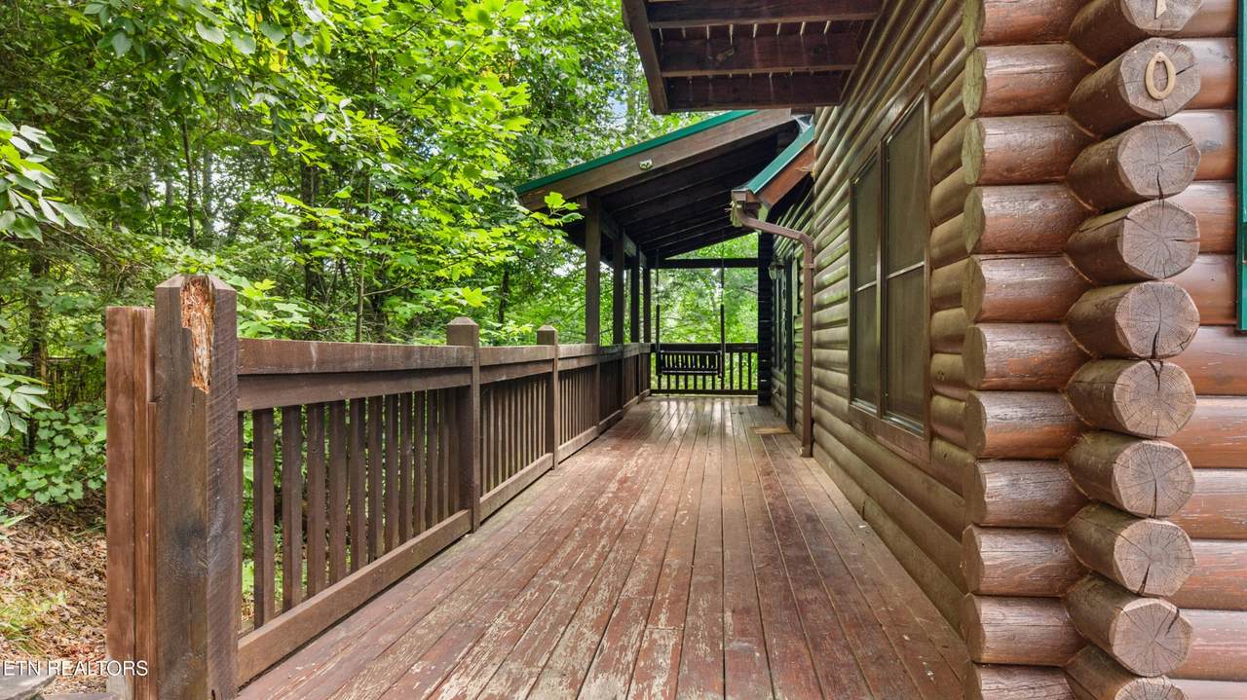
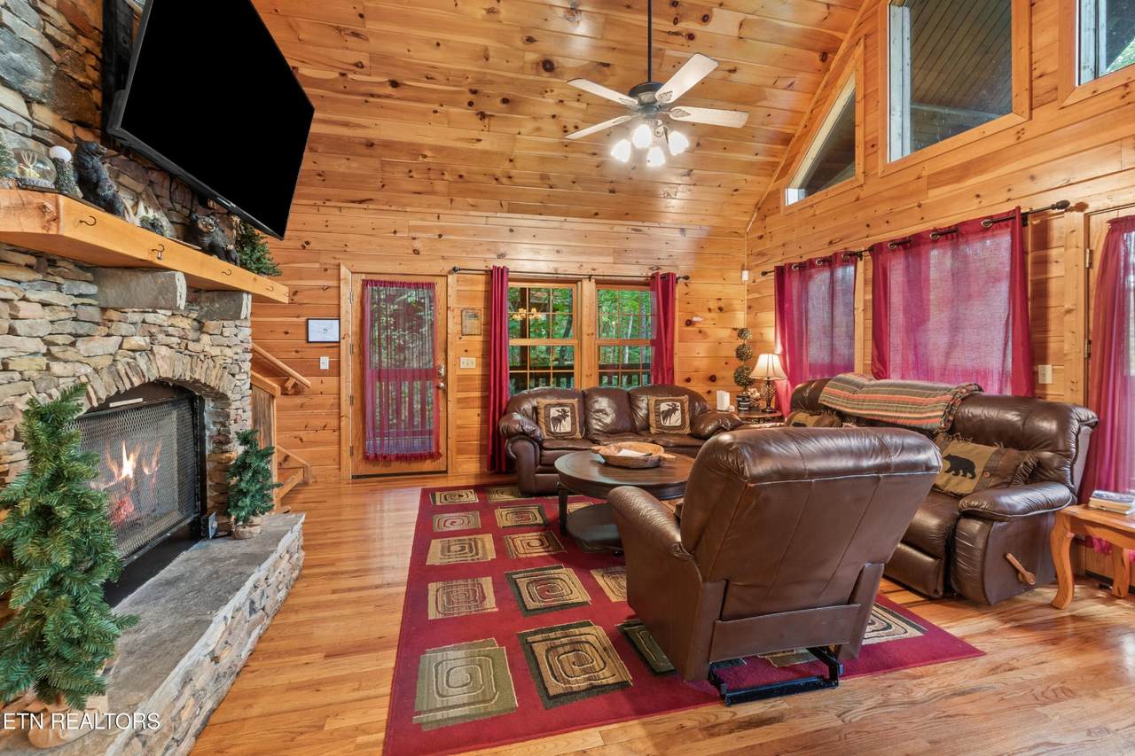
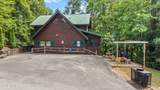
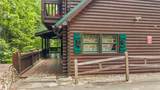
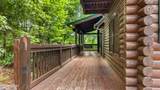
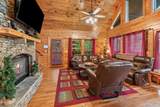
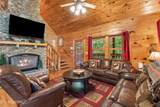
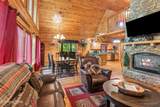
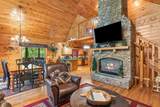
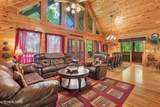
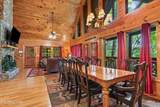
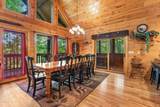
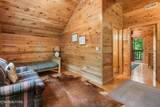
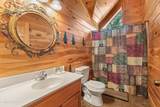
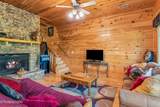
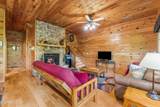
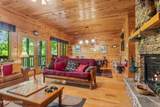
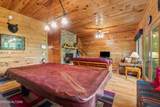
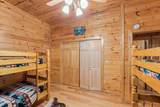
Welcome to 2810 Ridge Creek Circle, Sevierville, TN 37876 in the desirable subdivision of Smoky Cove -- THIS A RARE FIND, HANDICAP ACCESSIBLE, 4BR/3.5BA Cabin with Game Room, Hot Tub & Screened Deck and and Income producing Cabin! This 4-bedroom, 3.5-bath cabin offers ample space for in-cabin entertainment, all in a fantastic location -- just 10 minutes to the heart of Pigeon Forge and about 15 minutes to Tanger Mall in Sevierville. Multiple routes lead to the cabin, and there are no crazy steep roads to worry about. Step inside and be wowed: the living room features a wall of glass, cathedral ceilings, wood floors, and a grand stacked-stone fireplace. It opens to a good-size dining area, a well-equipped kitchen, and a wraparound deck. Part of the deck is screened in for extra entertainment, complete with a ping pong table, foosball table, and hot tub. The main-level master suite includes its own cozy fireplace, a whirlpool tub, and a private bath with a walk-in tile shower and double sink vanity. Downstairs offers 2 bedrooms, a full bathroom, a washer/dryer, and a game room/media room with a stacked stone fireplace, a wall of glass windows, a pool table, an arcade game, and access to a lower deck. Upstairs, you'll find a king-size bedroom with a private balcony and bath, plus an open loft area offering additional sleeping space. The Smoky Cove neighborhood offers a community pool and picnic pavilion, ample level parking, and paved roads all the way to the cabin.
-
4BEDS
-
0.56ACRES
-
3BATHS
-
11/2 BATHS
-
2,744SQFT
-
$328$/SQFT
School Information
Description
Welcome to 2810 Ridge Creek Circle, Sevierville, TN 37876 in the desirable subdivision of Smoky Cove -- THIS A RARE FIND, HANDICAP ACCESSIBLE, 4BR/3.5BA Cabin with Game Room, Hot Tub & Screened Deck and and Income producing Cabin! This 4-bedroom, 3.5-bath cabin offers ample space for in-cabin entertainment, all in a fantastic location -- just 10 minutes to the heart of Pigeon Forge and about 15 minutes to Tanger Mall in Sevierville. Multiple routes lead to the cabin, and there are no crazy steep roads to worry about. Step inside and be wowed: the living room features a wall of glass, cathedral ceilings, wood floors, and a grand stacked-stone fireplace. It opens to a good-size dining area, a well-equipped kitchen, and a wraparound deck. Part of the deck is screened in for extra entertainment, complete with a ping pong table, foosball table, and hot tub. The main-level master suite includes its own cozy fireplace, a whirlpool tub, and a private bath with a walk-in tile shower and double sink vanity. Downstairs offers 2 bedrooms, a full bathroom, a washer/dryer, and a game room/media room with a stacked stone fireplace, a wall of glass windows, a pool table, an arcade game, and access to a lower deck. Upstairs, you'll find a king-size bedroom with a private balcony and bath, plus an open loft area offering additional sleeping space. The Smoky Cove neighborhood offers a community pool and picnic pavilion, ample level parking, and paved roads all the way to the cabin.
 Properties marked with the IDX logo are provided courtesy of the RealTracs Internet Data Exchange Program. Some or all of the listings may not belong to the firm whose website is being visited (EXIT Realty Bob Lamb & Associates, (615) 896-5656). IDX information © 2026 MTRMLS, Inc. Information is believed to be accurate but not guaranteed by the MLS or EXIT Realty Bob Lamb & Associates. IDX information is provided exclusively for consumers' personal, non-commercial use and may not be used for any purpose other than to identify prospective properties consumers may be interested in purchasing. Data last updated 2026-11-16T00:09:18.543.
Based on information submitted to the MLS GRID as of 2026-11-16T00:09:18.543. All data is obtained from various sources and may not have been verified by broker or MLS GRID. Supplied Open House Information is subject to change without notice. All information should be independently reviewed and verified for accuracy. Properties may or may not be listed by the office/agent presenting the information.
Click here for MLS GRID DMCA Notice
 Offered by Keller Williams West Knoxville: .
Copyright 2026 RealTracs, Inc. Information Is Believed To Be Accurate But Not Guaranteed. Listings courtesy of Realtracs MLS as distributed by MLS GRID.