










Description
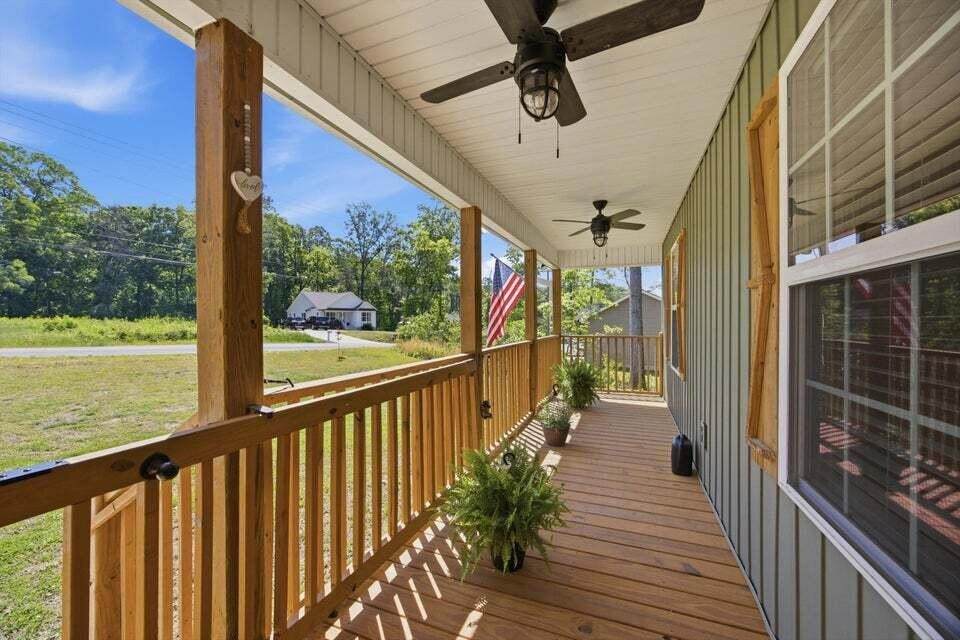
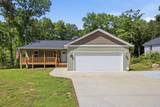
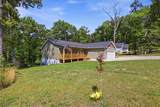
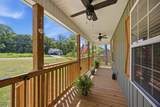
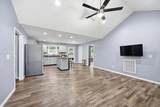
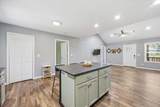
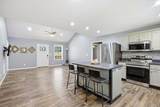
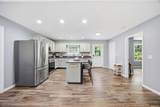
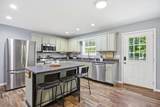
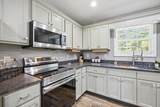
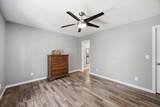
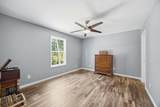
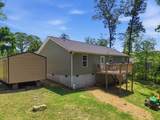
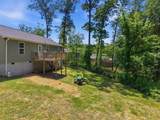
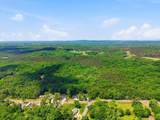
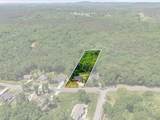
Welcome home to the perfect blend of modern comfort and quiet country living. Built in 2021, this pristine 3-bedroom, 2-bathroom ranch feels brand new and sits on a generous lot in the sought-after Stave Ridge community. The open-concept layout is an entertainer's dream, featuring a bright kitchen with sleek granite countertops, pantry, and a large island that overlooks the family room. Retreat to the spacious primary suite on the main level, complete with a double vanity and walk-in closet. Luxury vinyl flooring runs throughout the main living areas for easy maintenance while the elevated deck offers the perfect spot for morning coffee with a view. Conveniently located near Westside schools and just minutes from the heart of Dalton, this home offers the ''new build'' feel without the wait! Move-in ready and priced to sell--schedule your showing today! Eligible for USDA no down payment loan
-
3BEDS
-
1ACRES
-
2BATHS
-
01/2 BATHS
-
1,344SQFT
-
$223$/SQFT
School Information
Description
Welcome home to the perfect blend of modern comfort and quiet country living. Built in 2021, this pristine 3-bedroom, 2-bathroom ranch feels brand new and sits on a generous lot in the sought-after Stave Ridge community. The open-concept layout is an entertainer's dream, featuring a bright kitchen with sleek granite countertops, pantry, and a large island that overlooks the family room. Retreat to the spacious primary suite on the main level, complete with a double vanity and walk-in closet. Luxury vinyl flooring runs throughout the main living areas for easy maintenance while the elevated deck offers the perfect spot for morning coffee with a view. Conveniently located near Westside schools and just minutes from the heart of Dalton, this home offers the ''new build'' feel without the wait! Move-in ready and priced to sell--schedule your showing today! Eligible for USDA no down payment loan
 Properties marked with the IDX logo are provided courtesy of the RealTracs Internet Data Exchange Program. Some or all of the listings may not belong to the firm whose website is being visited (EXIT Realty Bob Lamb & Associates, (615) 896-5656). IDX information © 2026 MTRMLS, Inc. Information is believed to be accurate but not guaranteed by the MLS or EXIT Realty Bob Lamb & Associates. IDX information is provided exclusively for consumers' personal, non-commercial use and may not be used for any purpose other than to identify prospective properties consumers may be interested in purchasing. Data last updated 2026-11-11T22:11:31.683.
Based on information submitted to the MLS GRID as of 2026-11-11T22:11:31.683. All data is obtained from various sources and may not have been verified by broker or MLS GRID. Supplied Open House Information is subject to change without notice. All information should be independently reviewed and verified for accuracy. Properties may or may not be listed by the office/agent presenting the information.
Click here for MLS GRID DMCA Notice
 Offered by EXP Realty LLC: .
Copyright 2026 RealTracs, Inc. Information Is Believed To Be Accurate But Not Guaranteed. Listings courtesy of Realtracs MLS as distributed by MLS GRID.