


Description
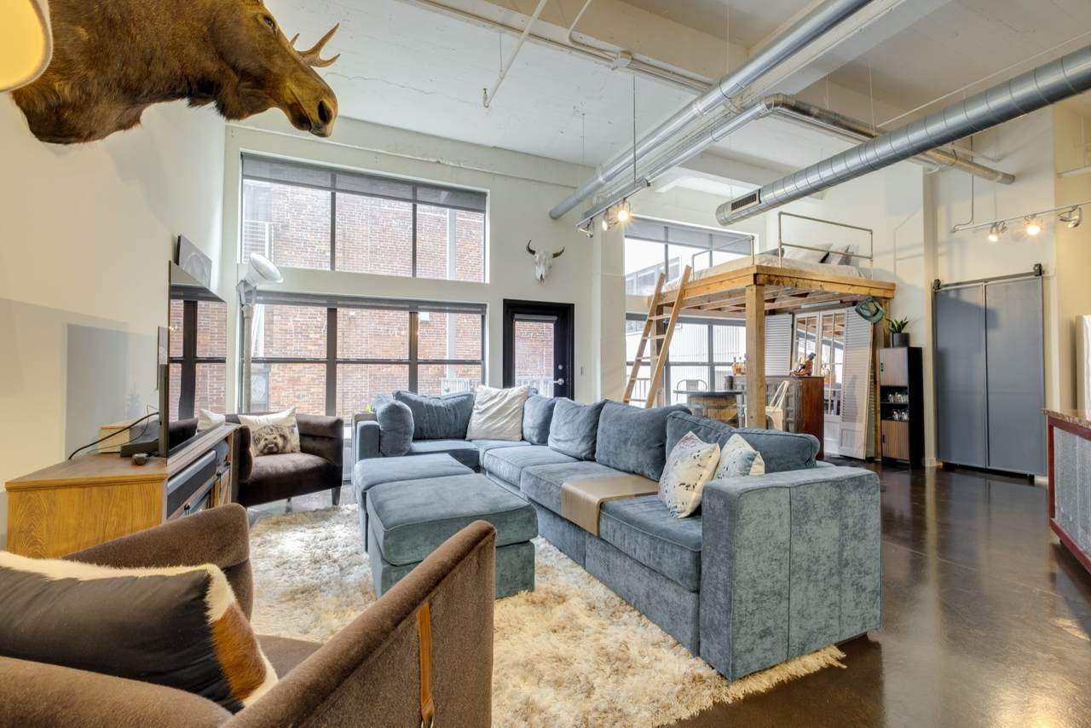
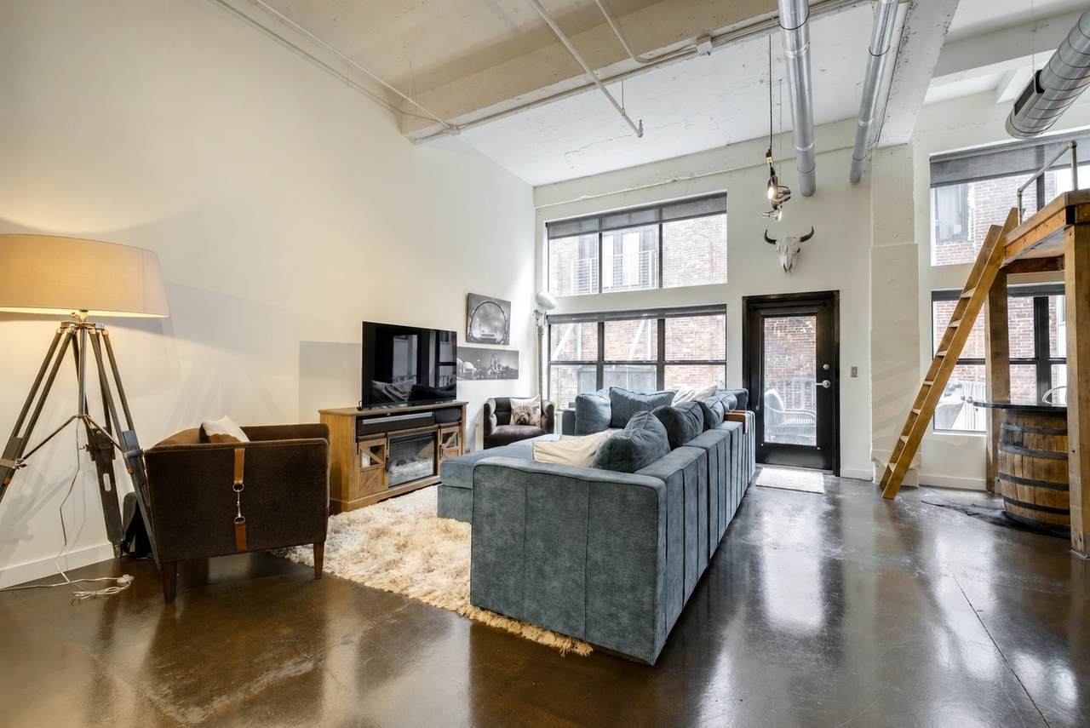
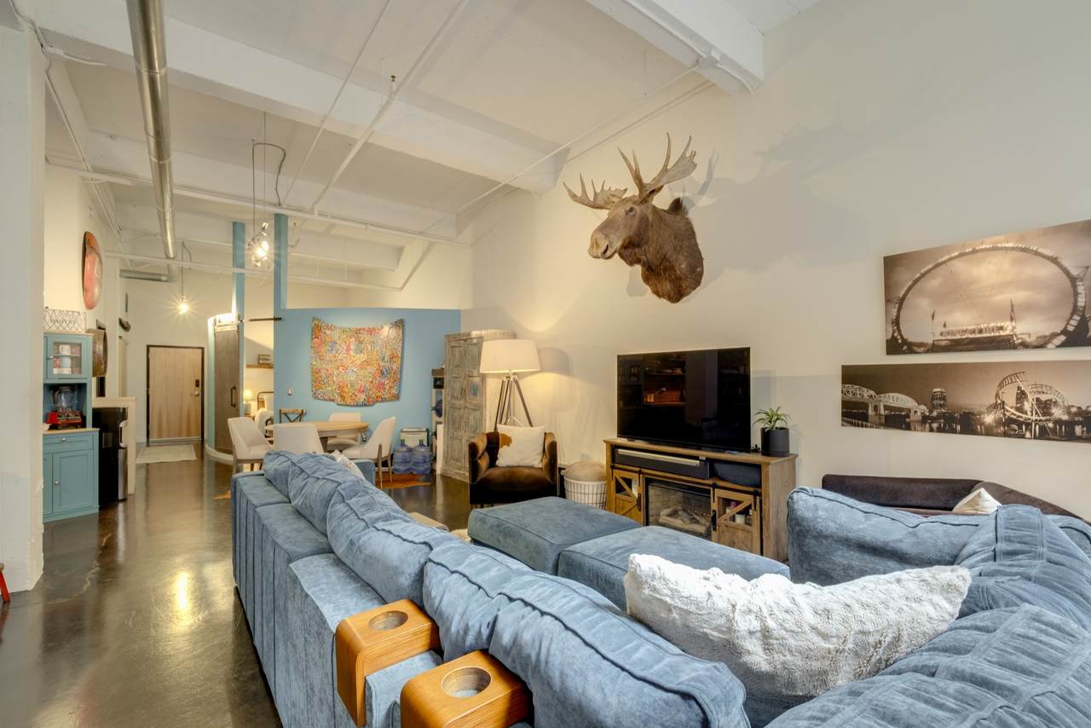
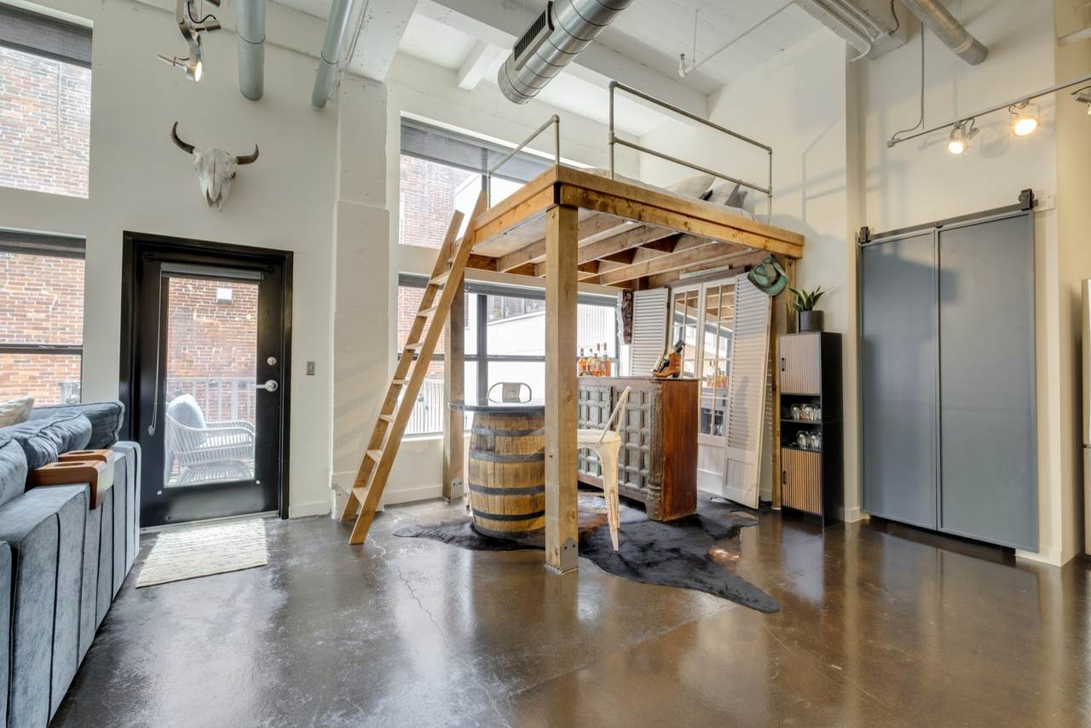
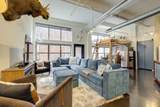
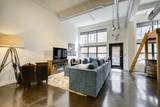
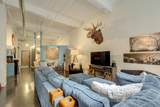
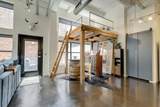
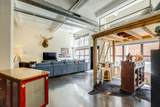
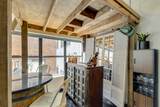
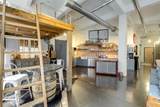
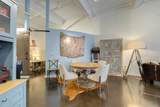
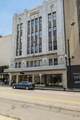
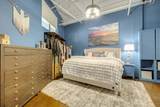
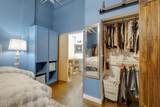
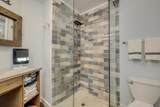
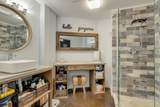
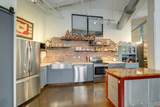
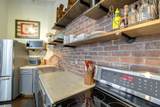
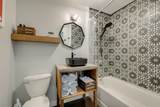
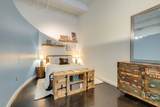
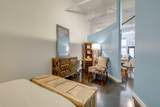
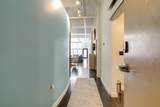
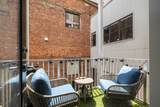
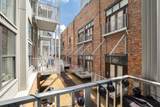
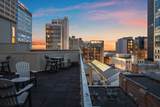
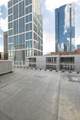
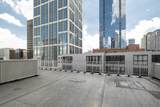
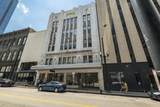
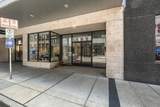
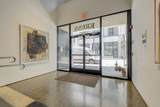
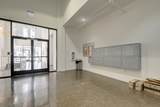
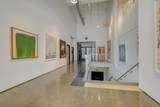
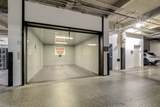
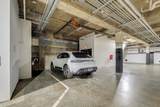
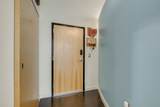
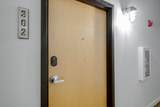
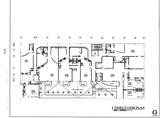
This Loft is a living part of Nashville's history. The Art Deco style building was erected in 1935 and presents its significance with mighty, gold letters spelling KRESS on a terra cotta facade. The Kress Lofts offers indoor parking, Juliet balconies, and a Rooftop Lounge with seating for residents and guests to relax, take in Nashville's skyline, and view 4th of July fireworks. Every inch of this home has been maximized for functional living with custom-made design elements. The 2 Bedroom, 2 Full Bath Condo showcases soaring 20-ft ceilings, exposed ductwork, and reclaimed brick accents. The concrete walls, ceilings, and floors dampen sound and have energy-efficiency benefits. Its Kitchen flows with the open concept floorplan and has an Eat-in dining space. The Laundry closet has brand new, stackable appliances that are behind a curated folding door. The ceiling height allows for an elevated, wood loft with a King-size mattress. It is not a permanent fixture. Beneath the loft is a Nashville-inspired bar with a whiskey barrel table for two, an inviting setting for entertaining and tastings. The Primary Bedroom has wooden cabinets for extra storage, an en-suite Bath with custom-made double vanities, and a walk-in shower. The Guest Bedroom has a distinctive features, a rounded wall and a one-of-a-kind, curved door for privacy. Security keypads are located at the exterior and interior entry doors, which also separate the Lobby from the Residential units. The Parking Garage is underground and has a dedicated, extra-large parking spot for the Owner. It adds improved security and protects your vehicle from environmental factors. The car elevator supports the ease of mobility to visit nearby gyms, dining, entertainment. The loft is a 12 min walk to the East Bank's Pedestrian Bridge. When completed, the Nissan Stadium Dome is within view. *Up to 1% of the loan amount available with Preferred Lender. Contact Agent for building access. 615-496-0068.
-
2BEDS
-
0.03ACRES
-
2BATHS
-
01/2 BATHS
-
1,370SQFT
-
$474$/SQFT
School Information
Description
This Loft is a living part of Nashville's history. The Art Deco style building was erected in 1935 and presents its significance with mighty, gold letters spelling KRESS on a terra cotta facade. The Kress Lofts offers indoor parking, Juliet balconies, and a Rooftop Lounge with seating for residents and guests to relax, take in Nashville's skyline, and view 4th of July fireworks. Every inch of this home has been maximized for functional living with custom-made design elements. The 2 Bedroom, 2 Full Bath Condo showcases soaring 20-ft ceilings, exposed ductwork, and reclaimed brick accents. The concrete walls, ceilings, and floors dampen sound and have energy-efficiency benefits. Its Kitchen flows with the open concept floorplan and has an Eat-in dining space. The Laundry closet has brand new, stackable appliances that are behind a curated folding door. The ceiling height allows for an elevated, wood loft with a King-size mattress. It is not a permanent fixture. Beneath the loft is a Nashville-inspired bar with a whiskey barrel table for two, an inviting setting for entertaining and tastings. The Primary Bedroom has wooden cabinets for extra storage, an en-suite Bath with custom-made double vanities, and a walk-in shower. The Guest Bedroom has a distinctive features, a rounded wall and a one-of-a-kind, curved door for privacy. Security keypads are located at the exterior and interior entry doors, which also separate the Lobby from the Residential units. The Parking Garage is underground and has a dedicated, extra-large parking spot for the Owner. It adds improved security and protects your vehicle from environmental factors. The car elevator supports the ease of mobility to visit nearby gyms, dining, entertainment. The loft is a 12 min walk to the East Bank's Pedestrian Bridge. When completed, the Nissan Stadium Dome is within view. *Up to 1% of the loan amount available with Preferred Lender. Contact Agent for building access. 615-496-0068.
 Properties marked with the IDX logo are provided courtesy of the RealTracs Internet Data Exchange Program. Some or all of the listings may not belong to the firm whose website is being visited (EXIT Realty Bob Lamb & Associates, (615) 896-5656). IDX information © 2026 MTRMLS, Inc. Information is believed to be accurate but not guaranteed by the MLS or EXIT Realty Bob Lamb & Associates. IDX information is provided exclusively for consumers' personal, non-commercial use and may not be used for any purpose other than to identify prospective properties consumers may be interested in purchasing. Data last updated 2026-11-12T00:08:51.967.
Based on information submitted to the MLS GRID as of 2026-11-12T00:08:51.967. All data is obtained from various sources and may not have been verified by broker or MLS GRID. Supplied Open House Information is subject to change without notice. All information should be independently reviewed and verified for accuracy. Properties may or may not be listed by the office/agent presenting the information.
Click here for MLS GRID DMCA Notice
 Offered by Berkshire Hathaway HomeServices Woodmont Realty: .
Copyright 2026 RealTracs, Inc. Information Is Believed To Be Accurate But Not Guaranteed. Listings courtesy of Realtracs MLS as distributed by MLS GRID.