
Skip To Content

2343 Shoreside Dr

Smithville, TN 37166
  • $614,900
  • STATUS: Active
  • ON SITE: 93 Days
  • MLS #: RTC3510425
$614,900
  • 3
    BEDS
  • 0.65
    ACRES
  • 2
    BATHS
  • 1
    1/2 BATHS
  • 1,863
    SQFT
  • $330
    $/SQFT
Neighborhood:
Type:
Single-Family Home
Built:
2024
County:

School Information

Elementary School:
Middle School:

Description

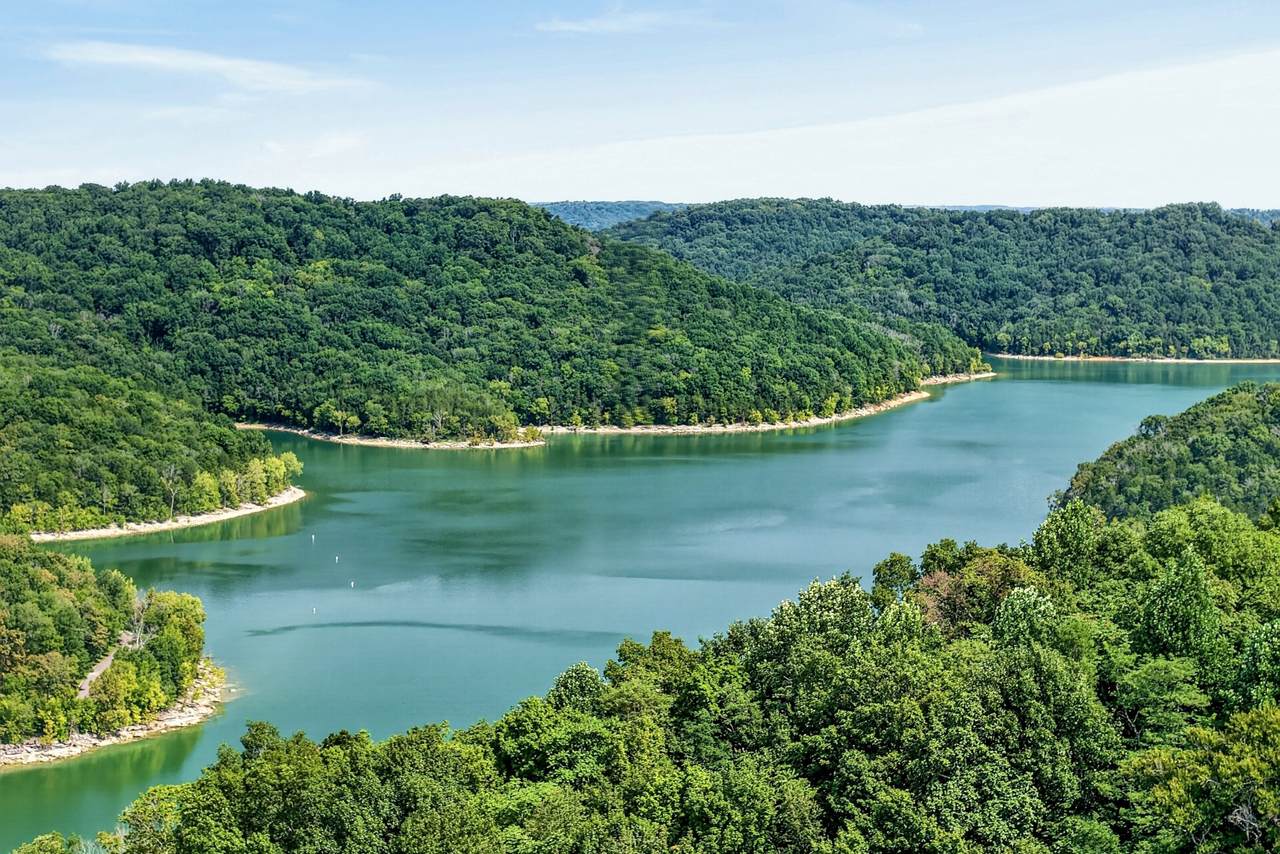
Trade the traffic for lake days at this year-round and like new Center Hill Lake retreat just over an hour from Nashville! Effortlessly designed for entertaining, relaxing, and making lasting memories. Enjoy peaceful mornings on the front porch and unwind on the rooftop deck with sweeping lake views and stunning sunsets. The open-concept layout features a family room with custom built-ins and cozy fireplace, and gathering kitchen with large island, stainless appliances, coffee bar, and granite countertops. The ensuite main-level primary bedroom offers comfort and convenience, while additional bedrooms, a bunk room/office, and club room with beverage bar provide flexible space for guests and family. Ideal for hosting, fall game days, or relaxing escapes, this home is built for connection and comfort. Boating, swimming, sunset cocktails, and star-filled nights complete the Center Hill Lake lifestyle. Conveying furnished, turn the key and start enjoying lake life.

Monthly Payment Calculator


Realtracs Solutions logoProperties marked with the IDX logo are provided courtesy of the RealTracs Internet Data Exchange Program. Some or all of the listings may not belong to the firm whose website is being visited (EXIT Realty Bob Lamb & Associates, (615) 896-5656). IDX information © 2026 MTRMLS, Inc. Information is believed to be accurate but not guaranteed by the MLS or EXIT Realty Bob Lamb & Associates. IDX information is provided exclusively for consumers' personal, non-commercial use and may not be used for any purpose other than to identify prospective properties consumers may be interested in purchasing. Data last updated 2026-11-14T00:08:33.847.

Based on information submitted to the MLS GRID as of 2026-11-14T00:08:33.847. All data is obtained from various sources and may not have been verified by broker or MLS GRID. Supplied Open House Information is subject to change without notice. All information should be independently reviewed and verified for accuracy. Properties may or may not be listed by the office/agent presenting the information.
Click here for MLS GRID DMCA Notice
www.exitmurfreesboro.com/homes/180070184
Print Image

2343 Shoreside Dr Smithville, TN 37166

  • Price: $614,900
  • Status: Active
  • On Site: 93 Days
  • MLS #: RTC3510425
3
Beds
2
Baths
1
½ Baths
0.65
Acres
1,863
SQFT
$330
$/SQFT
2024
Built
Neighborhood:
Shoreside
County:
Dekalb
Elementary School:
Dekalb West Elementary
Middle School:
Dekalb Middle School
High School:
De Kalb County High School
Property Description
Trade the traffic for lake days at this year-round and like new Center Hill Lake retreat just over an hour from Nashville! Effortlessly designed for entertaining, relaxing, and making lasting memories. Enjoy peaceful mornings on the front porch and unwind on the rooftop deck with sweeping lake views and stunning sunsets. The open-concept layout features a family room with custom built-ins and cozy fireplace, and gathering kitchen with large island, stainless appliances, coffee bar, and granite countertops. The ensuite main-level primary bedroom offers comfort and convenience, while additional bedrooms, a bunk room/office, and club room with beverage bar provide flexible space for guests and family. Ideal for hosting, fall game days, or relaxing escapes, this home is built for connection and comfort. Boating, swimming, sunset cocktails, and star-filled nights complete the Center Hill Lake lifestyle. Conveying furnished, turn the key and start enjoying lake life.
Exterior Features

Architectural Style Craftsman Attached Garage YN Yes Construction Materials Hardboard SidingBrick Covered Spaces 1 Exterior Features Balcony Garage YN Yes Levels Two Lot Features Cul-De-SacViews Lot Size Dimensions 100.12 X 195.87 Open Parking Spaces 4 Parking Features Garage Faces FrontConcreteDrivewayGarage Door Opener Parking Total 5 Patio And Porch Features PatioCoveredDeck Roof Asphalt Topography Cul-De-SacViews View Lake View YN Yes Waterfront YN No

Interior Features

Above Grade Finished Area 1863 Appliances Electric OvenElectric RangeDishwasherDryerRefrigeratorWasher Basement Crawl SpaceNone Cooling Central AirElectric Cooling YN Yes Fireplace YN Yes Fireplaces Total 1 Flooring WoodTile Heating CentralElectric Heating YN Yes Interior Features BookcasesCeiling Fan(s)High CeilingsOpen FloorplanWalk-In Closet(s)High Speed Internet Main Level Bedrooms 1 Rooms Bedroom 1 (12x15 Full Bath) Bedroom 2 (11x15) Bedroom 3 (11x11) Master Bathroom (Double Vanity) Recreation Room (15x13 Second Floor) Kitchen (16x16) Living Room (16x15 Great Room)

Property Features

Association Amenities Underground Utilities Association Fee 250 Association Fee Frequency Annually Association Fee2 350 Association Fee2 Frequency One Time Association YN Yes Building Area Total 1863 Laundry Features Electric Dryer HookupWasher Hookup Lot Size Area 0.65 New Construction YN No Pets Allowed Yes Pool Private YN No Property Attached YN No Property Sub Type Single Family Residence Security Features Security SystemSmoke Detector(s) Senior Community YN No Sewer STEP System Special Listing Conditions Standard Stories 2 Tax Annual Amount 1817 Water Source Private Year Built Details Existing

Realtracs Solutions logo Offered by Compass: . Copyright 2026 RealTracs, Inc. Information Is Believed To Be Accurate But Not Guaranteed. Listings courtesy of Realtracs MLS as distributed by MLS GRID.


Realtracs Solutions logoProperties marked with the IDX logo are provided courtesy of the RealTracs Internet Data Exchange Program. Some or all of the listings may not belong to the firm whose website is being visited (EXIT Realty Bob Lamb & Associates, (615) 896-5656). IDX information © 2026 MTRMLS, Inc. Information is believed to be accurate but not guaranteed by the MLS or EXIT Realty Bob Lamb & Associates. IDX information is provided exclusively for consumers' personal, non-commercial use and may not be used for any purpose other than to identify prospective properties consumers may be interested in purchasing. Data last updated 2026-11-14T00:08:33.847.

Based on information submitted to the MLS GRID as of 2026-11-14T00:08:33.847. All data is obtained from various sources and may not have been verified by broker or MLS GRID. Supplied Open House Information is subject to change without notice. All information should be independently reviewed and verified for accuracy. Properties may or may not be listed by the office/agent presenting the information.
Click here for MLS GRID DMCA Notice
 
https://bt-photos.global.ssl.fastly.net/nashville/1280_boomver_1_RTC3510425-1.jpg https://bt-photos.global.ssl.fastly.net/nashville/1280_boomver_1_RTC3510425-1.jpg https://bt-photos.global.ssl.fastly.net/nashville/1280_boomver_1_RTC3510425-1.jpg
Logo
EXIT Realty Bob Lamb & Associates
2630 Memorial Blvd
Murfreesboro TN, 37129