Skip To Content

2131 Maricourt St

Old Hickory, TN 37138
  • $430,000
  • STATUS: Active
  • ON SITE: 93 Days
  • MLS #: RTC3510468
$430,000
  • 3
    BEDS
  • 0.17
    ACRES
  • 2
    BATHS
  • 1
    1/2 BATHS
  • 2,073
    SQFT
  • $207
    $/SQFT
Neighborhood:
Type:
Single-Family Home
Built:
2001
County:

School Information

Elementary School:
Middle School:
High School:

Description

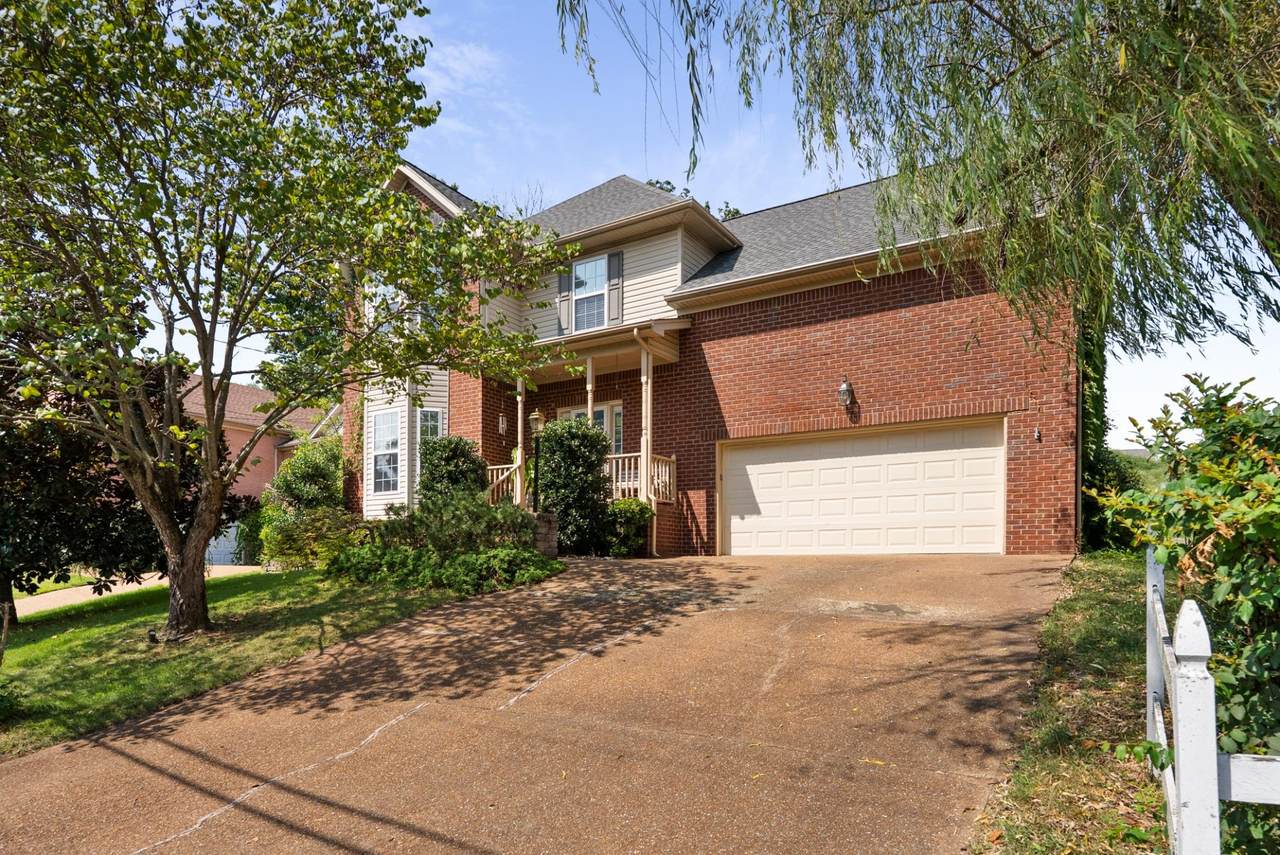
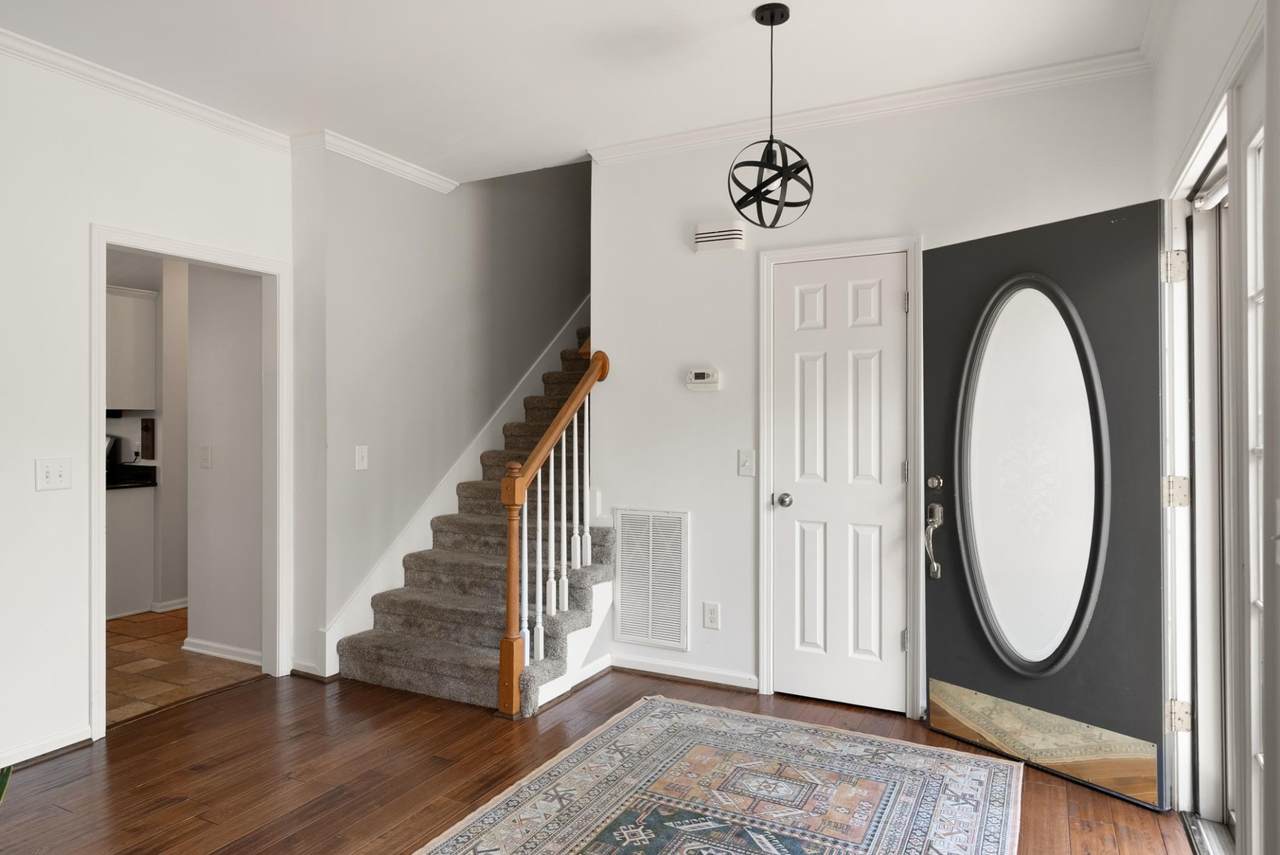
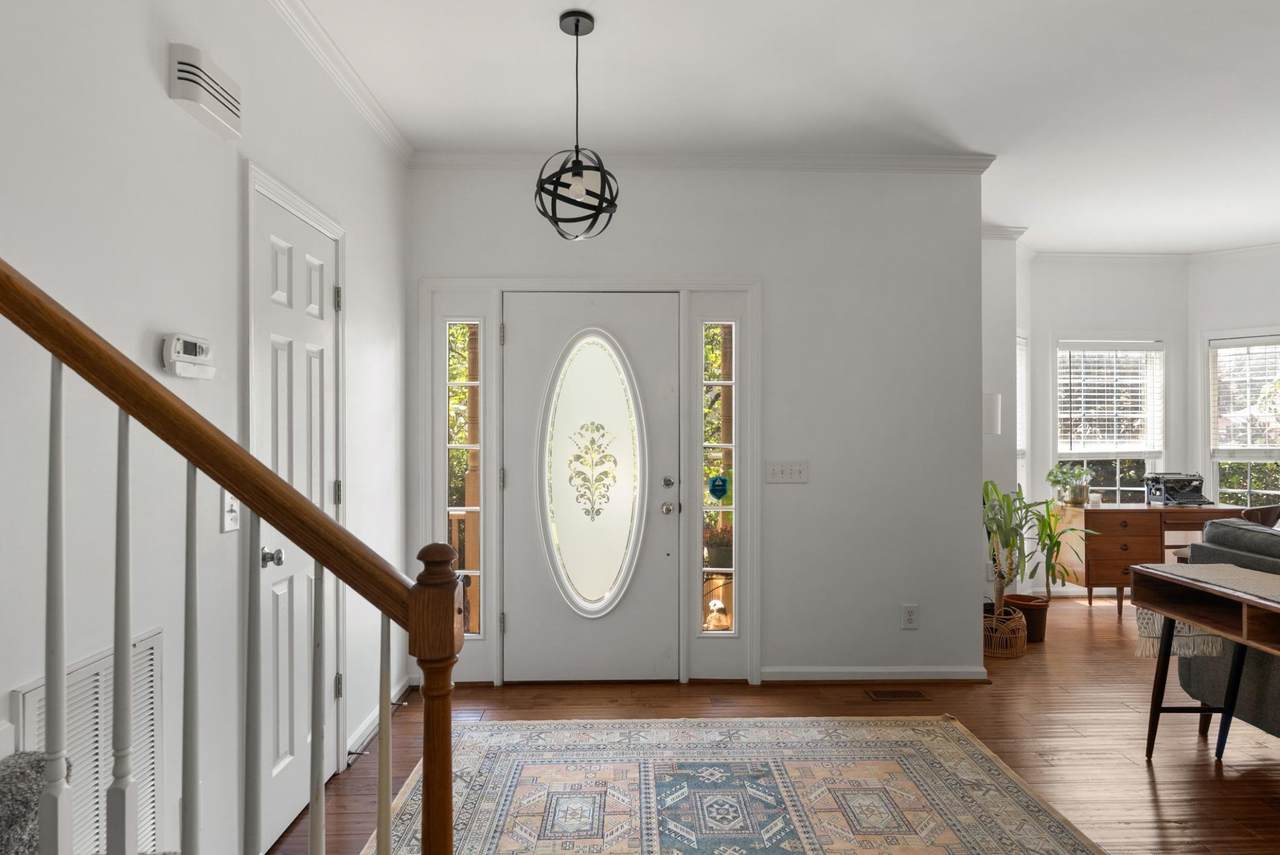
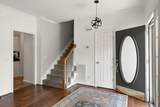
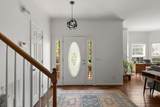
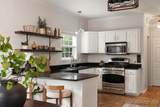
Welcome to Hickory Hills! This inviting 2-story home has 3 bedrooms, 2.5 baths, and a bonus room ready to become whatever you need: a home office, music studio, or extra hangout space. The primary suite features a private ensuite bath and cedar-lined closet. Inside, you'll find engineered hardwood floors, travertine tile, fresh paint, and updated lighting throughout. Enjoy slow mornings or quiet evenings on the back porch, with a raised-bed garden ready for your green thumb. A beautiful magnolia and weeping willow give the front yard charm and privacy. Plus, enjoy all that Hickory Hills has to offer with two pools, a clubhouse, and playground. Well-maintained, move-in ready, and complete with a one-year home warranty. Recent updates include a 2025 water heater and 50-year roof. Come see what makes this house feel like home!

Monthly Payment Calculator


Realtracs Solutions logoProperties marked with the IDX logo are provided courtesy of the RealTracs Internet Data Exchange Program. Some or all of the listings may not belong to the firm whose website is being visited (EXIT Realty Bob Lamb & Associates, (615) 896-5656). IDX information © 2026 MTRMLS, Inc. Information is believed to be accurate but not guaranteed by the MLS or EXIT Realty Bob Lamb & Associates. IDX information is provided exclusively for consumers' personal, non-commercial use and may not be used for any purpose other than to identify prospective properties consumers may be interested in purchasing. Data last updated 2026-11-14T00:08:33.847.

Based on information submitted to the MLS GRID as of 2026-11-14T00:08:33.847. All data is obtained from various sources and may not have been verified by broker or MLS GRID. Supplied Open House Information is subject to change without notice. All information should be independently reviewed and verified for accuracy. Properties may or may not be listed by the office/agent presenting the information.
Click here for MLS GRID DMCA Notice
www.exitmurfreesboro.com/homes/180073192
Print Image

2131 Maricourt St Old Hickory, TN 37138

  • Price: $430,000
  • Status: Active
  • On Site: 93 Days
  • MLS #: RTC3510468
3
Beds
2
Baths
1
½ Baths
0.17
Acres
2,073
SQFT
$207
$/SQFT
2001
Built
Neighborhood:
Hickory Hills 1
County:
Wilson
Elementary School:
Mt. Juliet Elementary
Middle School:
Mt. Juliet Middle School
High School:
Green Hill High School
Property Description
Welcome to Hickory Hills! This inviting 2-story home has 3 bedrooms, 2.5 baths, and a bonus room ready to become whatever you need: a home office, music studio, or extra hangout space. The primary suite features a private ensuite bath and cedar-lined closet. Inside, you'll find engineered hardwood floors, travertine tile, fresh paint, and updated lighting throughout. Enjoy slow mornings or quiet evenings on the back porch, with a raised-bed garden ready for your green thumb. A beautiful magnolia and weeping willow give the front yard charm and privacy. Plus, enjoy all that Hickory Hills has to offer with two pools, a clubhouse, and playground. Well-maintained, move-in ready, and complete with a one-year home warranty. Recent updates include a 2025 water heater and 50-year roof. Come see what makes this house feel like home!
Exterior Features

Attached Garage YN Yes Construction Materials BrickVinyl Siding Covered Spaces 2 Garage YN Yes Levels Two Lot Size Dimensions 71.3 X 120 IRR Parking Features Garage Faces FrontGarage Door Opener Parking Total 2 Patio And Porch Features PatioCoveredDeck Roof Asphalt View YN No Waterfront YN No

Interior Features

Above Grade Finished Area 2073 Appliances Electric RangeGas RangeDishwasherDryerMicrowaveRefrigeratorStainless Steel Appliance(s)Washer Basement Crawl Space Cooling Ceiling Fan(s)Central AirElectric Cooling YN Yes Fireplace YN Yes Fireplaces Total 1 Flooring CarpetWoodTile Heating Natural Gas Heating YN Yes Interior Features Ceiling Fan(s)High CeilingsSmart Camera(s)/RecordingHigh Speed Internet Main Level Bedrooms 0 Rooms Bedroom 1 (15x13 Full Bath) Bedroom 2 (11x11) Bedroom 3 (11x11) Master Bathroom (Suite) Recreation Room (23x20 Other) Dining Room (11x11 Combination) Kitchen (11x10) Living Room (18x15)

Property Features

Association Amenities ClubhousePoolTrail(s) Association Fee 123 Association Fee Frequency Quarterly Association YN Yes Building Area Total 2073 Buyer Financing ConventionalFHAOtherVA Laundry Features Electric Dryer HookupWasher Hookup Lot Size Area 0.17 New Construction YN No Pets Allowed Yes Pool Private YN No Property Attached YN No Property Sub Type Single Family Residence Security Features Fire Alarm Senior Community YN No Sewer Public Sewer Special Listing Conditions Standard Stories 2 Tax Annual Amount 1665 Water Source Public Year Built Details Existing

Realtracs Solutions logo Offered by Parks Compass: . Copyright 2026 RealTracs, Inc. Information Is Believed To Be Accurate But Not Guaranteed. Listings courtesy of Realtracs MLS as distributed by MLS GRID.


Realtracs Solutions logoProperties marked with the IDX logo are provided courtesy of the RealTracs Internet Data Exchange Program. Some or all of the listings may not belong to the firm whose website is being visited (EXIT Realty Bob Lamb & Associates, (615) 896-5656). IDX information © 2026 MTRMLS, Inc. Information is believed to be accurate but not guaranteed by the MLS or EXIT Realty Bob Lamb & Associates. IDX information is provided exclusively for consumers' personal, non-commercial use and may not be used for any purpose other than to identify prospective properties consumers may be interested in purchasing. Data last updated 2026-11-14T00:08:33.847.

Based on information submitted to the MLS GRID as of 2026-11-14T00:08:33.847. All data is obtained from various sources and may not have been verified by broker or MLS GRID. Supplied Open House Information is subject to change without notice. All information should be independently reviewed and verified for accuracy. Properties may or may not be listed by the office/agent presenting the information.
Click here for MLS GRID DMCA Notice
 
https://bt-photos.global.ssl.fastly.net/nashville/1280_boomver_1_RTC3510468-1.jpg https://bt-photos.global.ssl.fastly.net/nashville/1280_boomver_1_RTC3510468-1.jpg https://bt-photos.global.ssl.fastly.net/nashville/1280_boomver_1_RTC3510468-1.jpg
Logo
EXIT Realty Bob Lamb & Associates
2630 Memorial Blvd
Murfreesboro TN, 37129