


Description
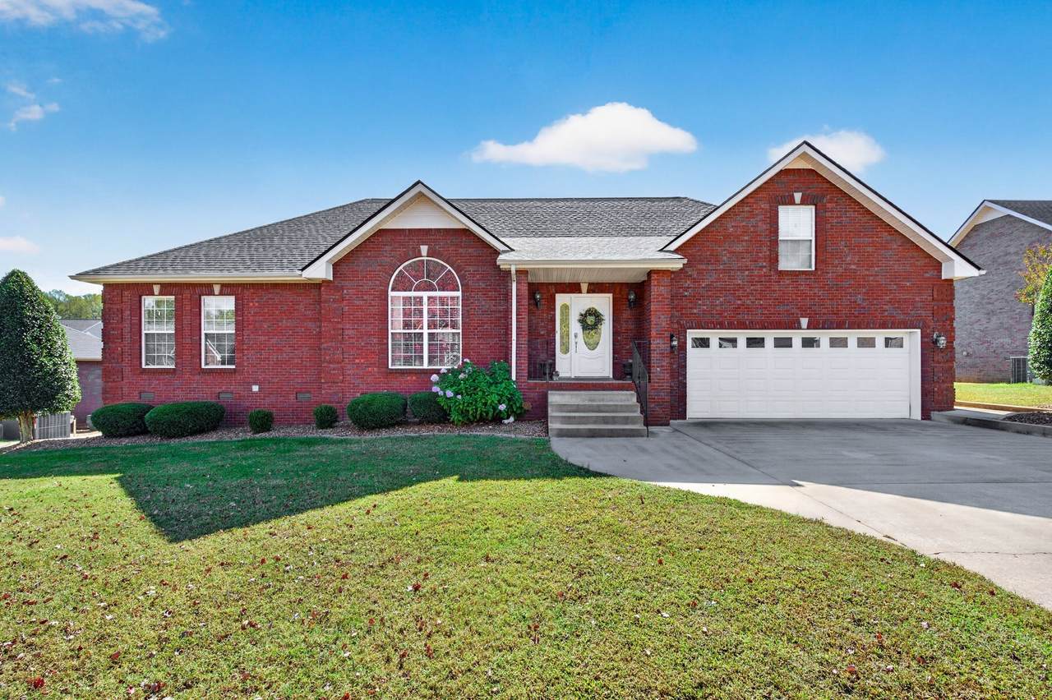
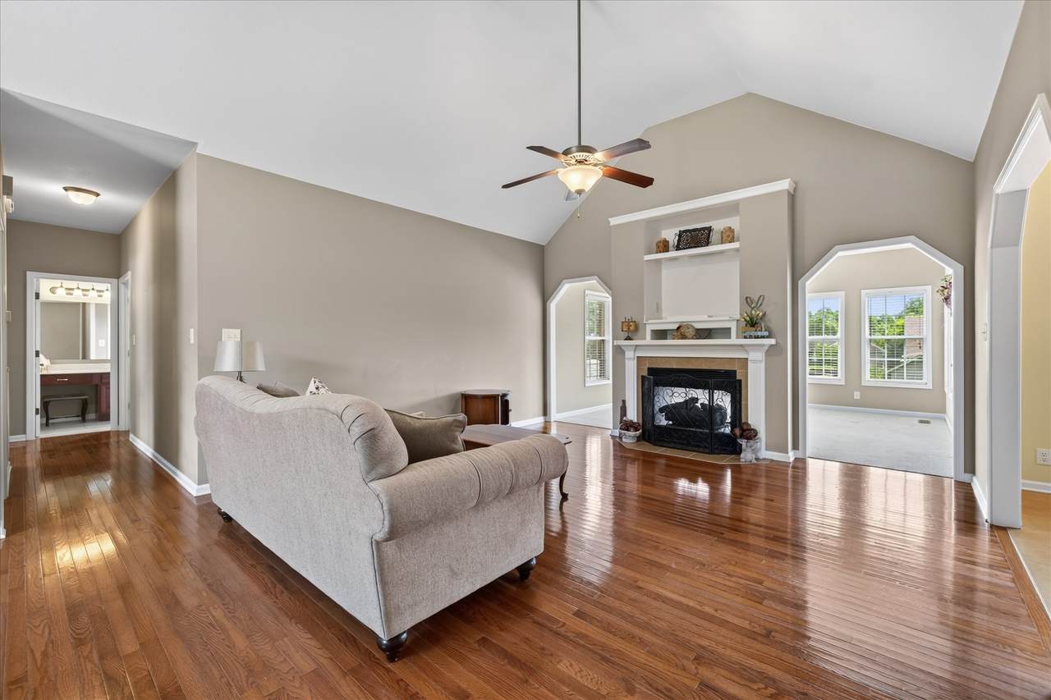
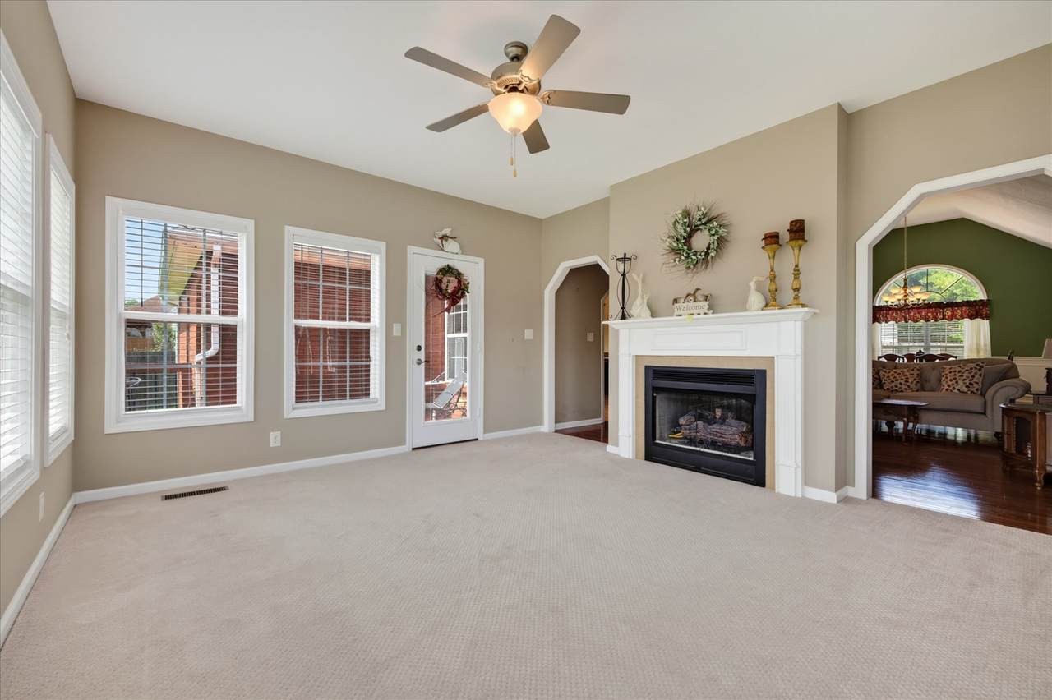
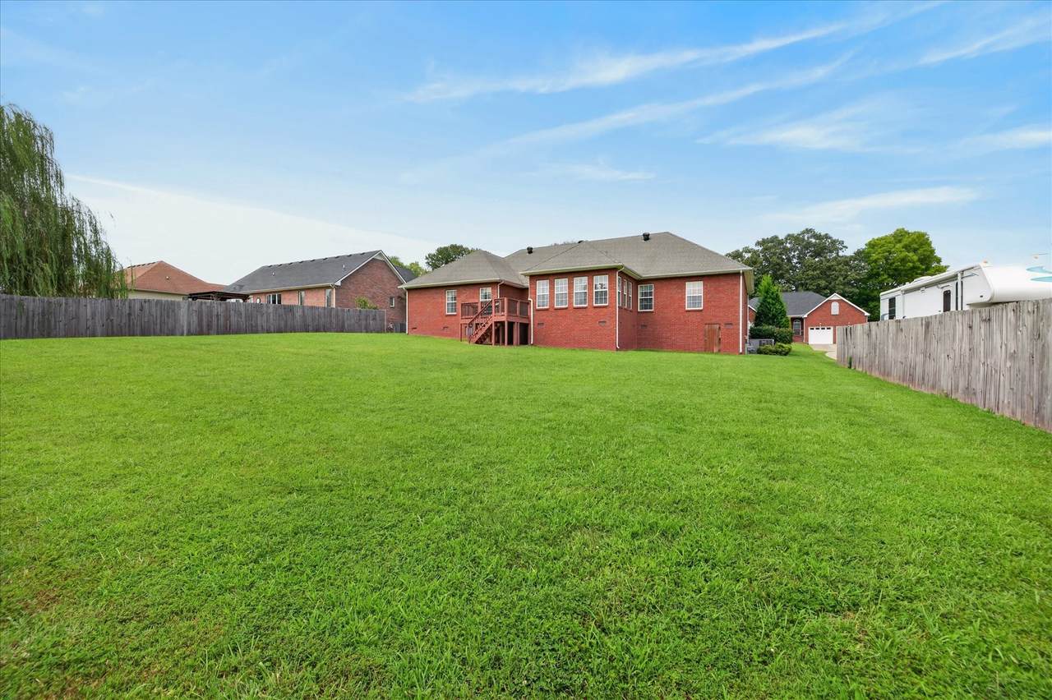
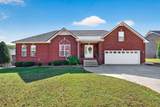
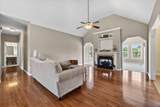
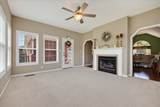
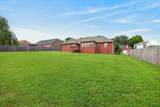
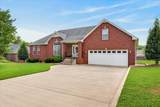
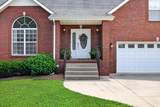
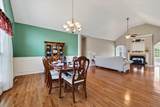
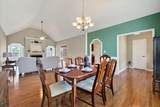
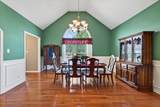
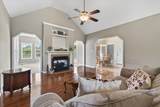
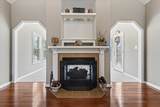
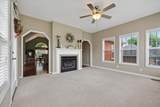
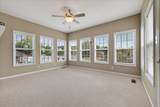
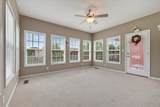
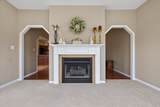
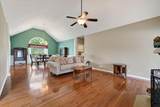
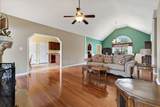
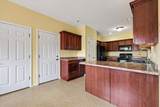
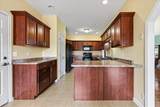
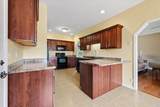
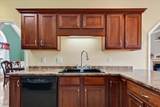
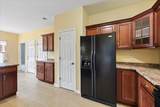
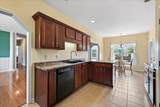
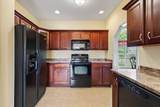
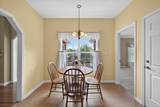
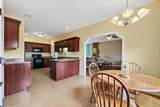
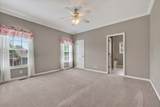
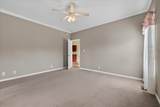
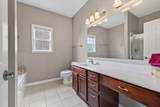
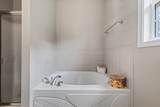
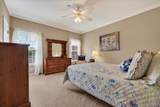
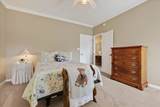
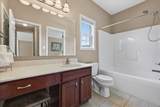
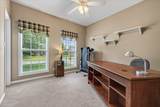
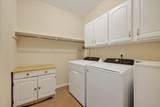
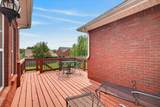
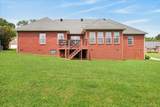
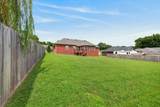
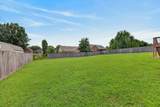
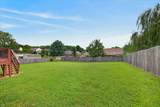
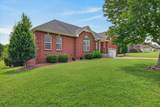
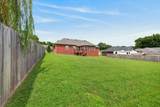
One-owner ALL-BRICK home, impeccably maintained, & zoned for ROSSVIEW schools! New Roof in Oct 2026 & HVAC in April 2026. True Hardwood Floors in Great Room & Dining Room! Tile Floors in Kitchen & Baths. Carpet ONLY in Bedrooms! Big Kitchen with lots of Cabinets, Breakfast Bar, and a Pantry! Cozy up by the DOUBLE-SIDED FIREPLACE, enjoyed from both the living room and heated/cooled ALL-SEASON SUNROOM! Split-bedroom design: King-sized Primary Suite in rear off kitchen features a giant walk-in closet with wood organizers. The Lavish Bath has a large Shower and jacuzzi tub. Bedroom 2 has connecting bathroom access + walk-in closet! ALL bedrooms have walk-in closets! Outside, you'll find a LARGE BACKYARD and newly stained deck, perfect for entertaining or relaxing. Wide stairs to attic access, which is room for future expansion - make it a bonus room or home office!! Entry foyer, linen & coat closets, deep 2-car garage, Brick Mailbox, and Natural Gas! A truly well-cared-for home offering timeless quality construction, functional spaces, and plenty of room to enjoy! An electrical and plumbing maintenance plan has been in place for years, a rare find today! Be sure to check out our video home tour using the link below to get a closer look at everything this property has to offer! / SPECIAL BUYER INCENTIVE! Qualified buyers may save up to $132 per month, up to $1,582 during the first year, with a special 0.50% first-year rate reduction through our preferred lender, NextMortgage. This incentive is available on eligible loans locked October 7 through December 31, 2026. Savings are estimates based on 100% financing, a 30-year mortgage
-
3BEDS
-
0.37ACRES
-
2BATHS
-
01/2 BATHS
-
2,211SQFT
-
$174$/SQFT
School Information
Description
One-owner ALL-BRICK home, impeccably maintained, & zoned for ROSSVIEW schools! New Roof in Oct 2026 & HVAC in April 2026. True Hardwood Floors in Great Room & Dining Room! Tile Floors in Kitchen & Baths. Carpet ONLY in Bedrooms! Big Kitchen with lots of Cabinets, Breakfast Bar, and a Pantry! Cozy up by the DOUBLE-SIDED FIREPLACE, enjoyed from both the living room and heated/cooled ALL-SEASON SUNROOM! Split-bedroom design: King-sized Primary Suite in rear off kitchen features a giant walk-in closet with wood organizers. The Lavish Bath has a large Shower and jacuzzi tub. Bedroom 2 has connecting bathroom access + walk-in closet! ALL bedrooms have walk-in closets! Outside, you'll find a LARGE BACKYARD and newly stained deck, perfect for entertaining or relaxing. Wide stairs to attic access, which is room for future expansion - make it a bonus room or home office!! Entry foyer, linen & coat closets, deep 2-car garage, Brick Mailbox, and Natural Gas! A truly well-cared-for home offering timeless quality construction, functional spaces, and plenty of room to enjoy! An electrical and plumbing maintenance plan has been in place for years, a rare find today! Be sure to check out our video home tour using the link below to get a closer look at everything this property has to offer! / SPECIAL BUYER INCENTIVE! Qualified buyers may save up to $132 per month, up to $1,582 during the first year, with a special 0.50% first-year rate reduction through our preferred lender, NextMortgage. This incentive is available on eligible loans locked October 7 through December 31, 2026. Savings are estimates based on 100% financing, a 30-year mortgage
 Properties marked with the IDX logo are provided courtesy of the RealTracs Internet Data Exchange Program. Some or all of the listings may not belong to the firm whose website is being visited (EXIT Realty Bob Lamb & Associates, (615) 896-5656). IDX information © 2026 MTRMLS, Inc. Information is believed to be accurate but not guaranteed by the MLS or EXIT Realty Bob Lamb & Associates. IDX information is provided exclusively for consumers' personal, non-commercial use and may not be used for any purpose other than to identify prospective properties consumers may be interested in purchasing. Data last updated 2026-11-16T00:09:18.543.
Based on information submitted to the MLS GRID as of 2026-11-16T00:09:18.543. All data is obtained from various sources and may not have been verified by broker or MLS GRID. Supplied Open House Information is subject to change without notice. All information should be independently reviewed and verified for accuracy. Properties may or may not be listed by the office/agent presenting the information.
Click here for MLS GRID DMCA Notice
 Offered by Keller Williams Realty dba Debra Butts & Associate: .
Copyright 2026 RealTracs, Inc. Information Is Believed To Be Accurate But Not Guaranteed. Listings courtesy of Realtracs MLS as distributed by MLS GRID.