






Description
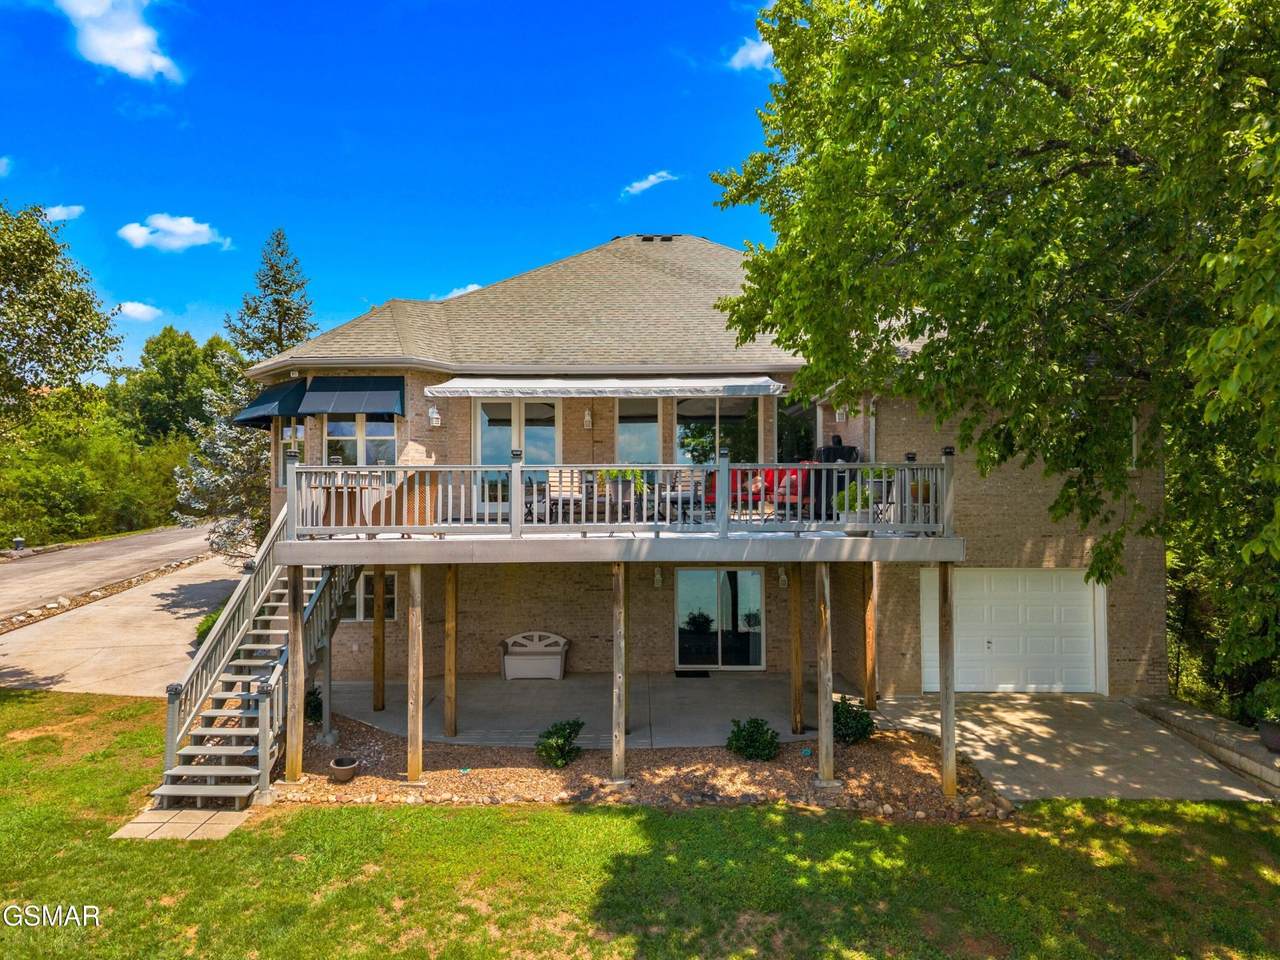
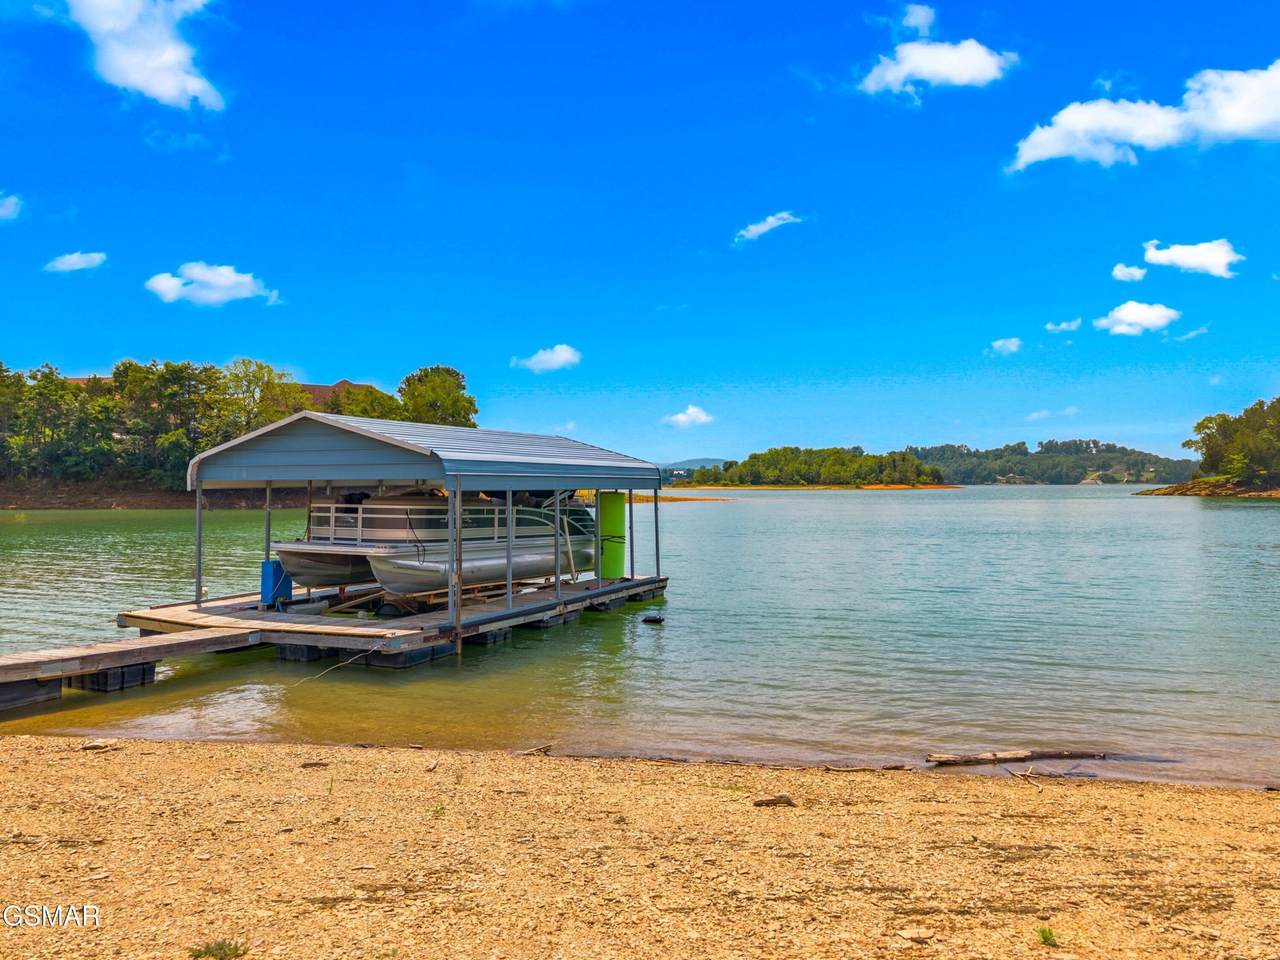
Lakefront Living with Smoky Mountain Views on Douglas Lake Tucked away at the end of a quiet cul-de-sac in one of Douglas Lake's most sought-after locations, this beautiful full-brick lakefront home offers the perfect blend of comfort, convenience, and breathtaking scenery. With a gentle walk to the water, a covered dock that conveys with the property, and panoramic views of Douglas Lake and the Great Smoky Mountains, this is East Tennessee lake living at its finest. Designed for easy living and entertaining, the main level features an open-concept floor plan highlighted by a spacious living area and well-appointed kitchen. Enjoy new stainless-steel appliances, a large center island with seating, a separate breakfast nook, and a dedicated coffee and beverage bar. The open dining room welcomes guests just off the foyer, while the main-level laundry room and attached two-car garage add everyday practicality. The primary suite offers a private retreat with a double vanity, jetted tub, separate shower, water closet, and generous walk-in closet. A second bedroom and full bath are conveniently located on this level, along with a powder room for guests. Step outside to the expansive composite deck overlooking the lake, complete with a retractable awning for shade and comfort. Whether you're enjoying morning coffee, entertaining friends, or taking in the sun, the wide-open water and mountain views provide an unforgettable backdrop. Stairs lead to the backyard and down to the lakefront, where your covered dock awaits. The finished lower level expands the home's living space with a third bedroom, full bath, and a large family room perfect for recreation, fitness, media, or game nights. A third garage provides excellent storage for lake equipment, outdoor gear, and recreational vehicles. Ideally situated just off scenic Highway 139, the property offers convenient access to historic Dandridge, known for its charming downtown and year-round festivals, as well a
-
3BEDS
-
1.57ACRES
-
3BATHS
-
11/2 BATHS
-
3,648SQFT
-
$382$/SQFT
School Information
Description
Lakefront Living with Smoky Mountain Views on Douglas Lake Tucked away at the end of a quiet cul-de-sac in one of Douglas Lake's most sought-after locations, this beautiful full-brick lakefront home offers the perfect blend of comfort, convenience, and breathtaking scenery. With a gentle walk to the water, a covered dock that conveys with the property, and panoramic views of Douglas Lake and the Great Smoky Mountains, this is East Tennessee lake living at its finest. Designed for easy living and entertaining, the main level features an open-concept floor plan highlighted by a spacious living area and well-appointed kitchen. Enjoy new stainless-steel appliances, a large center island with seating, a separate breakfast nook, and a dedicated coffee and beverage bar. The open dining room welcomes guests just off the foyer, while the main-level laundry room and attached two-car garage add everyday practicality. The primary suite offers a private retreat with a double vanity, jetted tub, separate shower, water closet, and generous walk-in closet. A second bedroom and full bath are conveniently located on this level, along with a powder room for guests. Step outside to the expansive composite deck overlooking the lake, complete with a retractable awning for shade and comfort. Whether you're enjoying morning coffee, entertaining friends, or taking in the sun, the wide-open water and mountain views provide an unforgettable backdrop. Stairs lead to the backyard and down to the lakefront, where your covered dock awaits. The finished lower level expands the home's living space with a third bedroom, full bath, and a large family room perfect for recreation, fitness, media, or game nights. A third garage provides excellent storage for lake equipment, outdoor gear, and recreational vehicles. Ideally situated just off scenic Highway 139, the property offers convenient access to historic Dandridge, known for its charming downtown and year-round festivals, as well a
 Properties marked with the IDX logo are provided courtesy of the RealTracs Internet Data Exchange Program. Some or all of the listings may not belong to the firm whose website is being visited (EXIT Realty Bob Lamb & Associates, (615) 896-5656). IDX information © 2026 MTRMLS, Inc. Information is believed to be accurate but not guaranteed by the MLS or EXIT Realty Bob Lamb & Associates. IDX information is provided exclusively for consumers' personal, non-commercial use and may not be used for any purpose other than to identify prospective properties consumers may be interested in purchasing. Data last updated 2026-11-14T07:08:46.013.
Based on information submitted to the MLS GRID as of 2026-11-14T07:08:46.013. All data is obtained from various sources and may not have been verified by broker or MLS GRID. Supplied Open House Information is subject to change without notice. All information should be independently reviewed and verified for accuracy. Properties may or may not be listed by the office/agent presenting the information.
Click here for MLS GRID DMCA Notice
 Offered by Franklin Realty Inc: .
Copyright 2026 RealTracs, Inc. Information Is Believed To Be Accurate But Not Guaranteed. Listings courtesy of Realtracs MLS as distributed by MLS GRID.