


Description
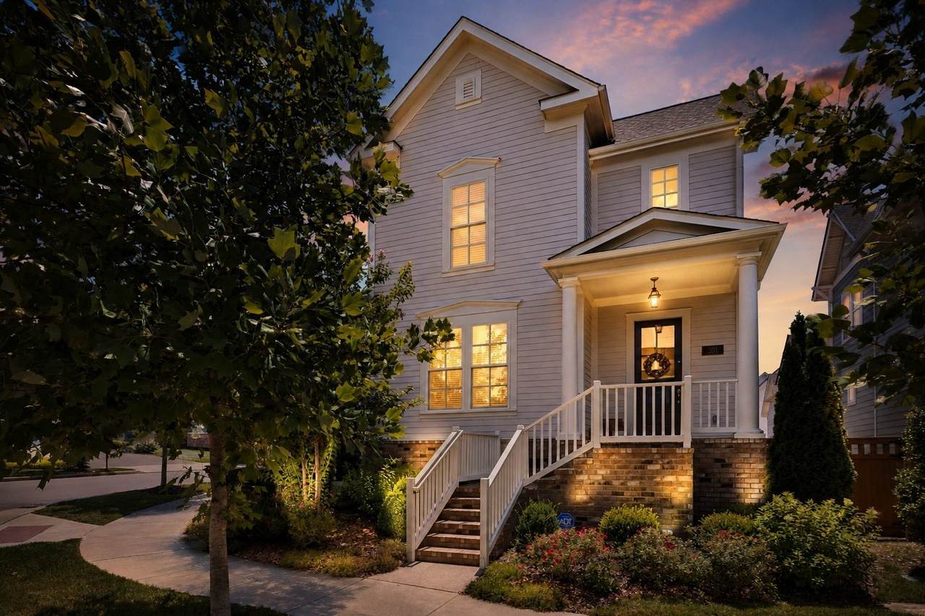
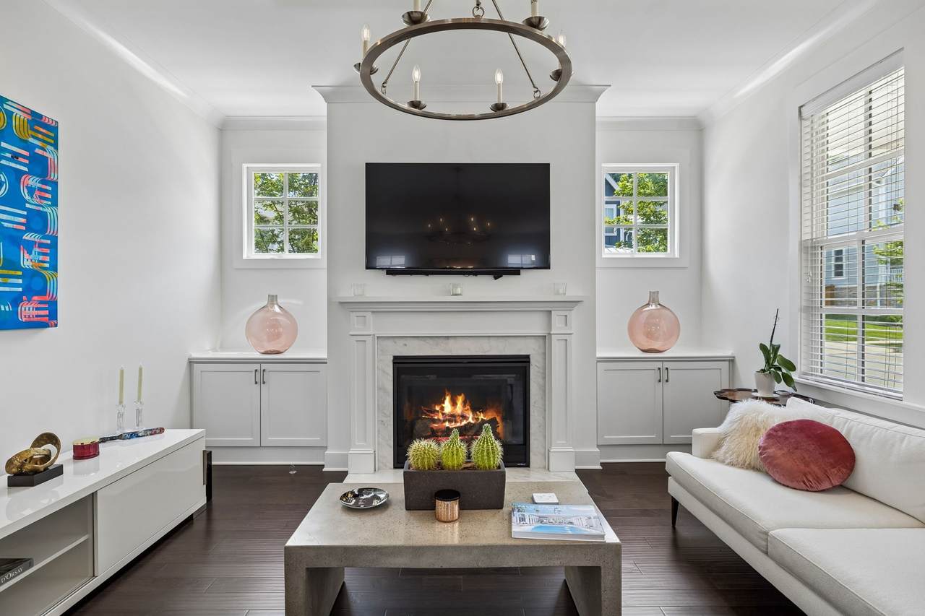
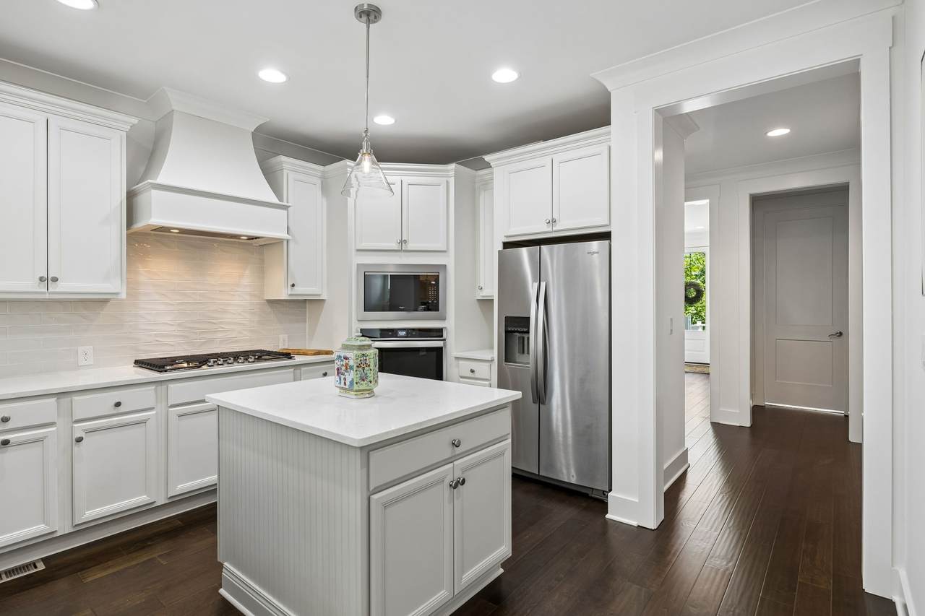
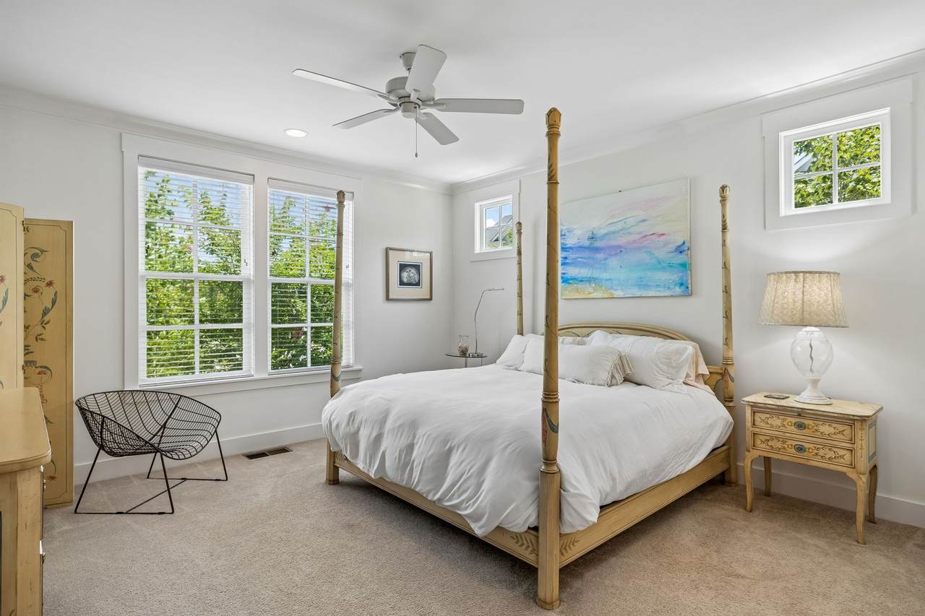
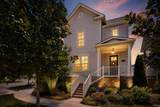
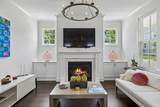
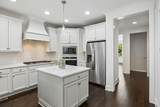
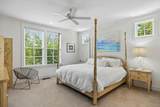
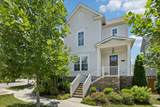
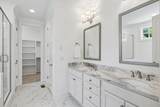
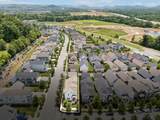
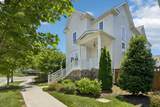
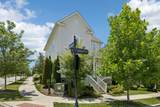
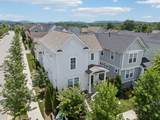
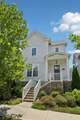
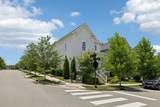
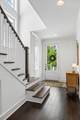
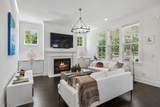
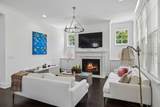
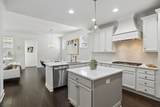
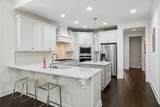
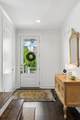
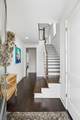
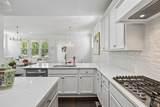
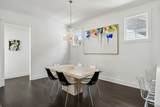
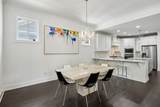
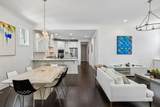
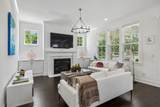
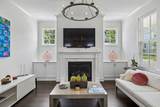
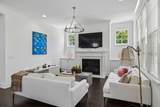
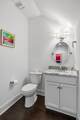
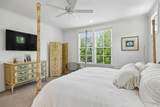
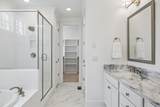
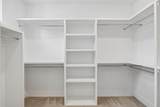
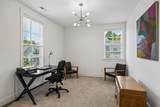
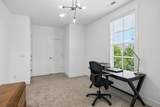
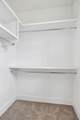
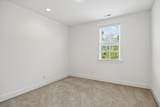
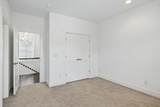
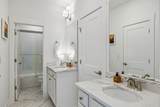
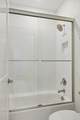
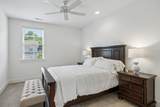
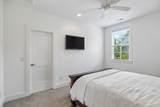
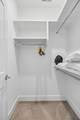
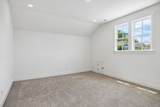
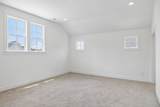
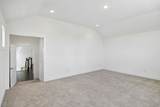
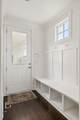
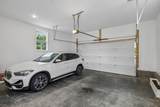
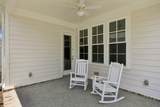
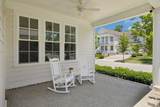
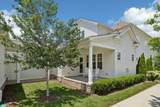
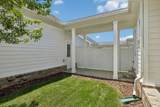
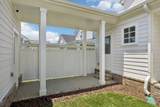
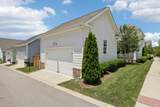
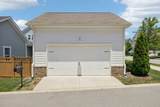
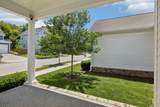
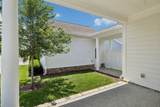
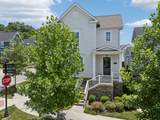
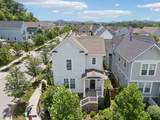
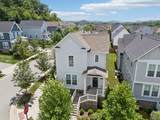
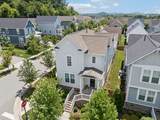
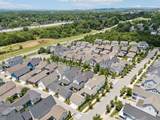
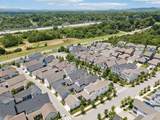
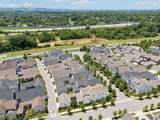
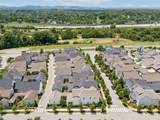
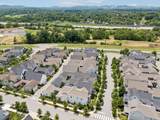
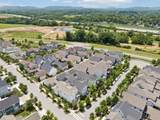
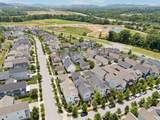
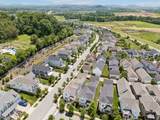
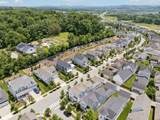
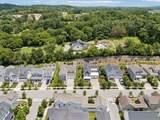
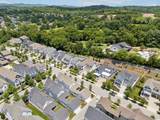
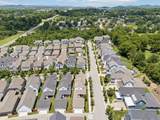
A rare opportunity in the $800s in Franklin’s sought-after Lockwood Glen community! Built in 2021 and beautifully maintained by its original owner, this 4-bedroom corner-lot home combines newer construction, a highly desirable main-level primary suite, generous living space, and a walkable neighborhood lifestyle. Inside, upgraded wood flooring, granite countertops, recessed lighting, and a thoughtful floor plan create a home that feels fresh, comfortable, and easy to live in. The main level offers inviting living and dining spaces, a well-appointed kitchen, and a fireplace-warmed living room with seamless access to the covered patio and private side courtyard—perfect for morning coffee, outdoor dining, or entertaining. An alley-loaded attached garage with a covered walkway adds everyday convenience while preserving the home’s charming streetscape. Upstairs, spacious secondary bedrooms surround a large bonus room with plenty of flexibility for a media room, playroom, home office, gym, or additional living space. Just outside your door, neighborhood coffee, dining, and shops are only a short stroll away. The Harpeth River is nearby, while the soon-to-open Robinson Lake will bring even more opportunities for walking, fishing, and outdoor recreation, including a boat launch. Lockwood Glen residents also enjoy resort-style amenities including a saltwater pool, clubhouse, fitness center, playground, and walking trails, all in a convenient Franklin location close to shopping, dining, schools, and commuter routes. Located in the highly regarded Williamson County School District and zoned for Trinity Elementary, Page Middle, and Page High School. Newer construction, a main-level primary suite, corner lot, outstanding community amenities, and a walkable Franklin lifestyle—all under $900K.
-
4BEDS
-
0.11ACRES
-
2BATHS
-
11/2 BATHS
-
2,751SQFT
-
$316$/SQFT
School Information
Description
A rare opportunity in the $800s in Franklin’s sought-after Lockwood Glen community! Built in 2021 and beautifully maintained by its original owner, this 4-bedroom corner-lot home combines newer construction, a highly desirable main-level primary suite, generous living space, and a walkable neighborhood lifestyle. Inside, upgraded wood flooring, granite countertops, recessed lighting, and a thoughtful floor plan create a home that feels fresh, comfortable, and easy to live in. The main level offers inviting living and dining spaces, a well-appointed kitchen, and a fireplace-warmed living room with seamless access to the covered patio and private side courtyard—perfect for morning coffee, outdoor dining, or entertaining. An alley-loaded attached garage with a covered walkway adds everyday convenience while preserving the home’s charming streetscape. Upstairs, spacious secondary bedrooms surround a large bonus room with plenty of flexibility for a media room, playroom, home office, gym, or additional living space. Just outside your door, neighborhood coffee, dining, and shops are only a short stroll away. The Harpeth River is nearby, while the soon-to-open Robinson Lake will bring even more opportunities for walking, fishing, and outdoor recreation, including a boat launch. Lockwood Glen residents also enjoy resort-style amenities including a saltwater pool, clubhouse, fitness center, playground, and walking trails, all in a convenient Franklin location close to shopping, dining, schools, and commuter routes. Located in the highly regarded Williamson County School District and zoned for Trinity Elementary, Page Middle, and Page High School. Newer construction, a main-level primary suite, corner lot, outstanding community amenities, and a walkable Franklin lifestyle—all under $900K.
 Properties marked with the IDX logo are provided courtesy of the RealTracs Internet Data Exchange Program. Some or all of the listings may not belong to the firm whose website is being visited (EXIT Realty Bob Lamb & Associates, (615) 896-5656). IDX information © 2026 MTRMLS, Inc. Information is believed to be accurate but not guaranteed by the MLS or EXIT Realty Bob Lamb & Associates. IDX information is provided exclusively for consumers' personal, non-commercial use and may not be used for any purpose other than to identify prospective properties consumers may be interested in purchasing. Data last updated 2026-10-11T10:06:18.423.
Based on information submitted to the MLS GRID as of 2026-10-11T10:06:18.423. All data is obtained from various sources and may not have been verified by broker or MLS GRID. Supplied Open House Information is subject to change without notice. All information should be independently reviewed and verified for accuracy. Properties may or may not be listed by the office/agent presenting the information.
Click here for MLS GRID DMCA Notice
 Offered by Compass Tennessee, LLC: .
Copyright 2026 RealTracs, Inc. Information Is Believed To Be Accurate But Not Guaranteed. Listings courtesy of Realtracs MLS as distributed by MLS GRID.