


Skip To Content

1918 Lawndale Dr

Spring Hill, TN 37174
  • $458,000
  • STATUS: Closed
  • ON SITE: 469 Days
  • MLS #: RTC2929053
Sold - 08/28/2025
$458,000
SOLD - 08/28/2025
  • 4
    BEDS
  • 0.24
    ACRES
  • 3
    BATHS
  • 0
    1/2 BATHS
  • 1,941
    SQFT
  • $0
    $/SQFT
Neighborhood:
Type:
Single-Family Home
Built:
2002
County:

School Information

Elementary School:
Middle School:

Description

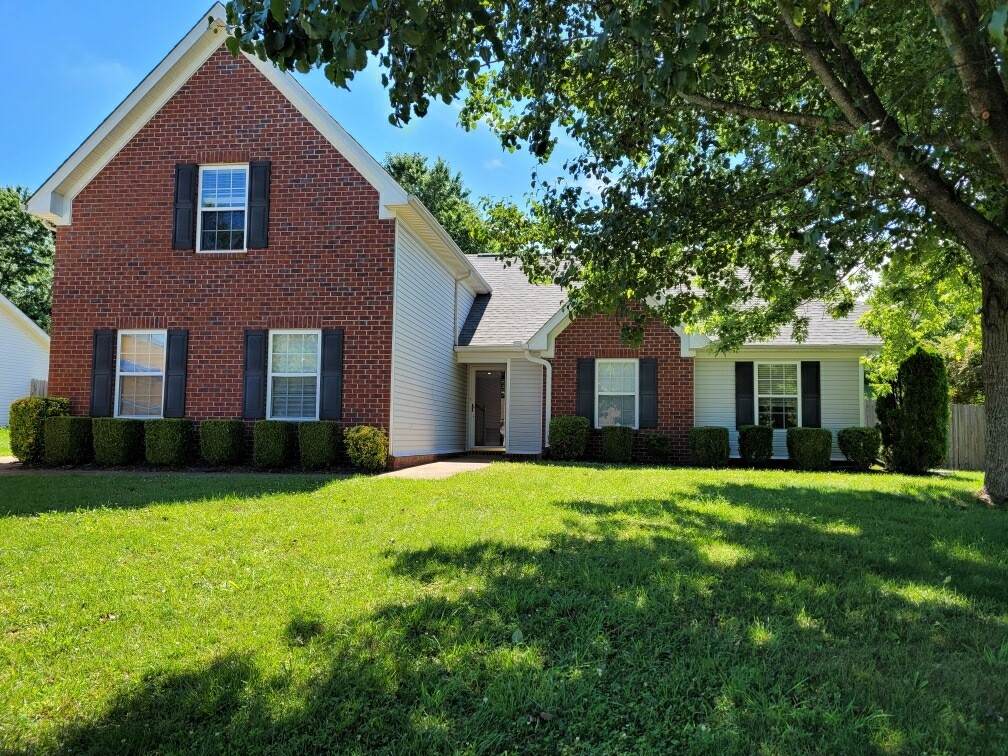
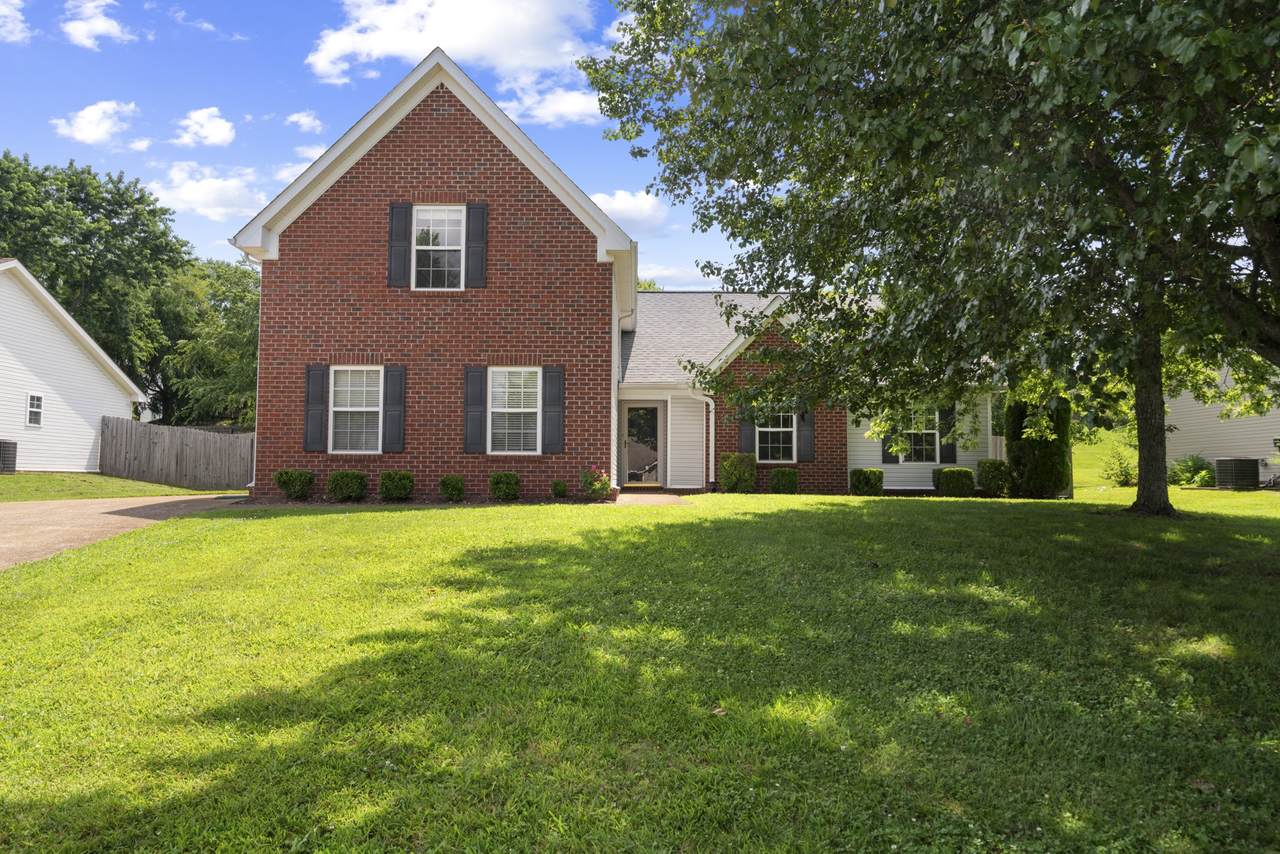
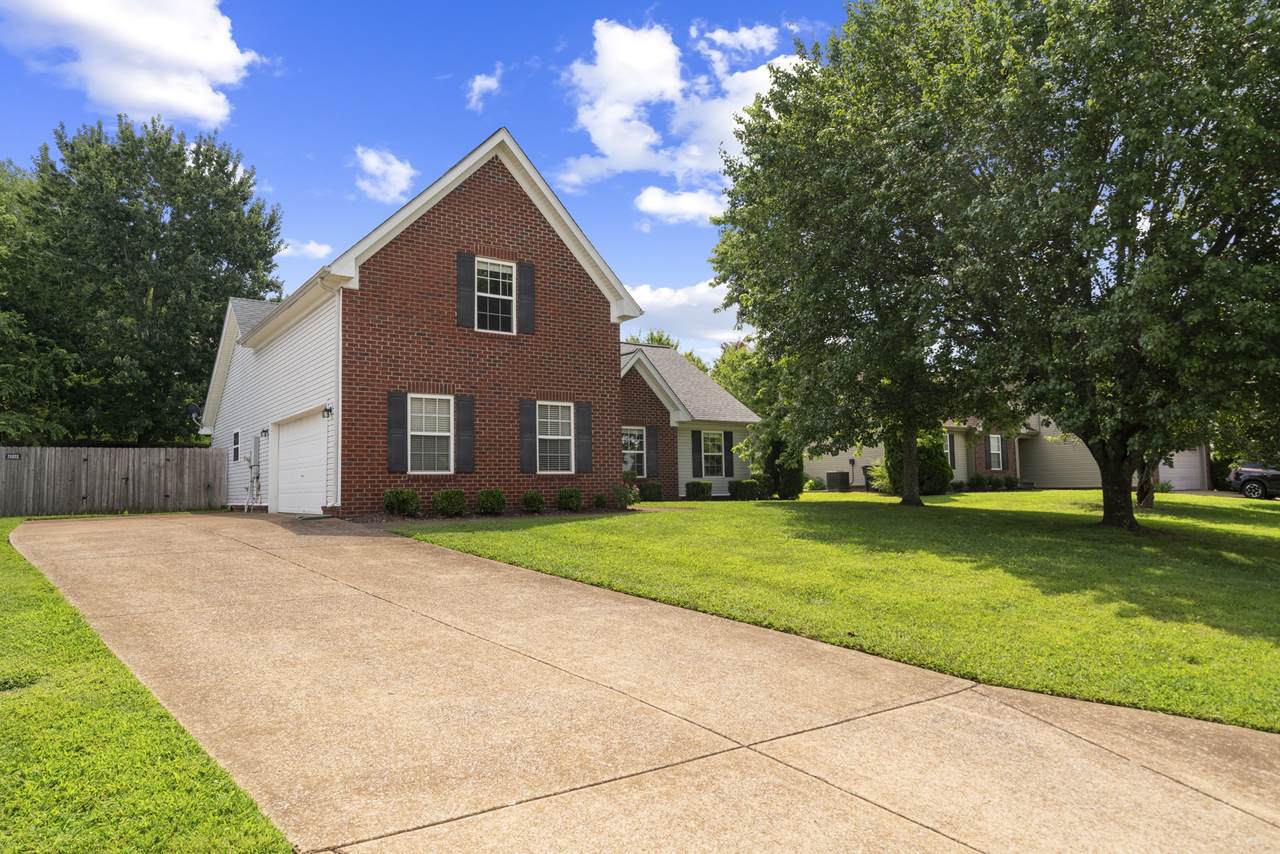
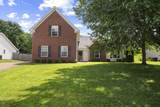
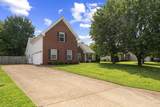
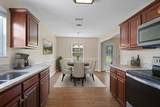
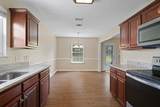
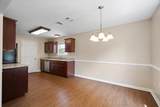
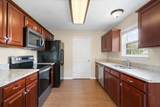
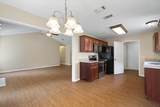
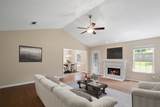
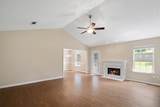
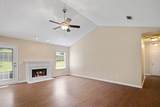
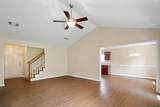
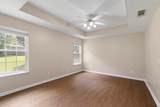
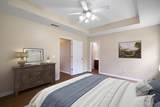
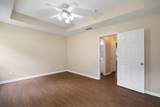
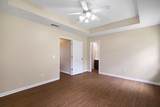
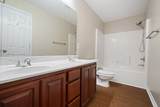
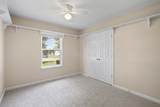
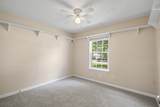
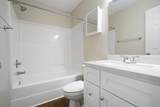
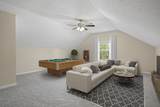
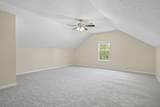
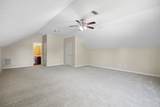
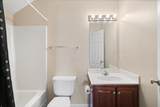
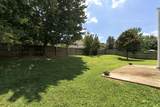
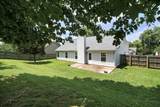
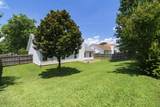
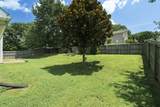
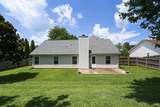
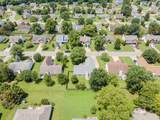
Welcome Home! Step into comfort and convenience in this move-in ready 4-bedroom, 3-bath gem, located in the highly rated Williamson County Schools. The spacious kitchen features granite countertops and comes fully equipped with all appliances. Enjoy fresh neutral paint and new carpet throughout, creating a clean, modern feel. The main level offers three bedrooms and two full baths, while a huge upstairs bonus room (with its own bath) provides flexible space for a fourth bedroom, home office, or playroom. High ceilings and a cozy wood-burning fireplace make the family room a great spot to relax or entertain. Outside you will find a fully fenced, generously sized backyard with mature treesideal for pets, play, and gatherings. This home is ready for you to move in and make it your own! **Owner is offering a $650 America's Preferred Home Warranty please include in your offer if desired.** Don't miss your chance to start your next chapter here!

Monthly Payment Calculator


Realtracs Solutions logoProperties marked with the IDX logo are provided courtesy of the RealTracs Internet Data Exchange Program. Some or all of the listings may not belong to the firm whose website is being visited (EXIT Realty Bob Lamb & Associates, (615) 896-5656). IDX information © 2026 MTRMLS, Inc. Information is believed to be accurate but not guaranteed by the MLS or EXIT Realty Bob Lamb & Associates. IDX information is provided exclusively for consumers' personal, non-commercial use and may not be used for any purpose other than to identify prospective properties consumers may be interested in purchasing. Data last updated 2026-10-17T07:07:58.94.

Based on information submitted to the MLS GRID as of 2026-10-17T07:07:58.94. All data is obtained from various sources and may not have been verified by broker or MLS GRID. Supplied Open House Information is subject to change without notice. All information should be independently reviewed and verified for accuracy. Properties may or may not be listed by the office/agent presenting the information.
Click here for MLS GRID DMCA Notice
www.exitmurfreesboro.com/homes/165552361
Print Image

1918 Lawndale Dr Spring Hill, TN 37174

  • Price: $466,570
  • Status: Closed
  • On Site: 469 Days
  • Updated: 39 min ago
  • MLS #: RTC2929053
4
Beds
3
Baths
0
½ Baths
0.24
Acres
1,941
SQFT
$0
$/SQFT
2002
Built
Neighborhood:
Ridgeport Sec 4
County:
Williamson
Elementary School:
Longview Elementary School
Middle School:
Heritage Middle
High School:
Independence High School
Property Description
Welcome Home! Step into comfort and convenience in this move-in ready 4-bedroom, 3-bath gem, located in the highly rated Williamson County Schools. The spacious kitchen features granite countertops and comes fully equipped with all appliances. Enjoy fresh neutral paint and new carpet throughout, creating a clean, modern feel. The main level offers three bedrooms and two full baths, while a huge upstairs bonus room (with its own bath) provides flexible space for a fourth bedroom, home office, or playroom. High ceilings and a cozy wood-burning fireplace make the family room a great spot to relax or entertain. Outside you will find a fully fenced, generously sized backyard with mature treesideal for pets, play, and gatherings. This home is ready for you to move in and make it your own! **Owner is offering a $650 America's Preferred Home Warranty please include in your offer if desired.** Don't miss your chance to start your next chapter here!
Exterior Features

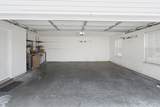
Architectural Style Traditional Attached Garage YN No Construction Materials BrickVinyl Siding Covered Spaces 2 Fencing Back Yard Garage YN Yes Levels Two Lot Size Dimensions 80 X 130 Open Parking Spaces 4 Parking Features Garage Door OpenerGarage Faces Side Parking Total 6 Patio And Porch Features Patio Roof Asphalt View YN No Waterfront YN No

Interior Features

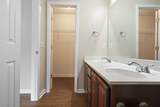
Above Grade Finished Area 1941 Appliances Electric OvenElectric RangeDishwasherMicrowaveRefrigerator Basement None Cooling Central Air Cooling YN Yes Fireplace YN Yes Fireplaces Total 1 Flooring CarpetTileVinyl Heating Central Heating YN Yes Interior Features Ceiling Fan(s)PantryWalk-In Closet(s) Main Level Bedrooms 3 Rooms Bedroom 1 (15x12 Suite) Bedroom 2 (11x10) Bedroom 3 (11x10) Bedroom 4 (25x19 Bath) Master Bathroom (Double Vanity) Kitchen (11x10 Pantry) Living Room (19x16 Great Room) Other Room (10x10 Breakfast Room)

Property Features

Association Fee 53 Association Fee Frequency Quarterly Association YN Yes Building Area Total 1941 Contingent Date 2025-07-25 Laundry Features Electric Dryer HookupWasher Hookup Lot Size Area 0.24 New Construction YN No Pool Private YN No Property Attached YN No Property Sub Type Single Family Residence Senior Community YN No Sewer Public Sewer Special Listing Conditions Standard Stories 2 Tax Annual Amount 1987 Water Source Public Year Built Details Existing

Realtracs Solutions logo Offered by Keller Williams Realty Nashville/Franklin: . Copyright 2026 RealTracs, Inc. Information Is Believed To Be Accurate But Not Guaranteed. Listings courtesy of Realtracs MLS as distributed by MLS GRID.


Realtracs Solutions logoProperties marked with the IDX logo are provided courtesy of the RealTracs Internet Data Exchange Program. Some or all of the listings may not belong to the firm whose website is being visited (EXIT Realty Bob Lamb & Associates, (615) 896-5656). IDX information © 2026 MTRMLS, Inc. Information is believed to be accurate but not guaranteed by the MLS or EXIT Realty Bob Lamb & Associates. IDX information is provided exclusively for consumers' personal, non-commercial use and may not be used for any purpose other than to identify prospective properties consumers may be interested in purchasing. Data last updated 2026-10-17T07:07:58.94.

Based on information submitted to the MLS GRID as of 2026-10-17T07:07:58.94. All data is obtained from various sources and may not have been verified by broker or MLS GRID. Supplied Open House Information is subject to change without notice. All information should be independently reviewed and verified for accuracy. Properties may or may not be listed by the office/agent presenting the information.
Click here for MLS GRID DMCA Notice
 
https://bt-photos.global.ssl.fastly.net/nashville/orig_boomver_1_RTC2929053-1.jpg https://bt-photos.global.ssl.fastly.net/nashville/orig_boomver_1_RTC2929053-1.jpg https://bt-photos.global.ssl.fastly.net/nashville/orig_boomver_1_RTC2929053-1.jpg
Logo
EXIT Realty Bob Lamb & Associates
2630 Memorial Blvd
Murfreesboro TN, 37129