



Description
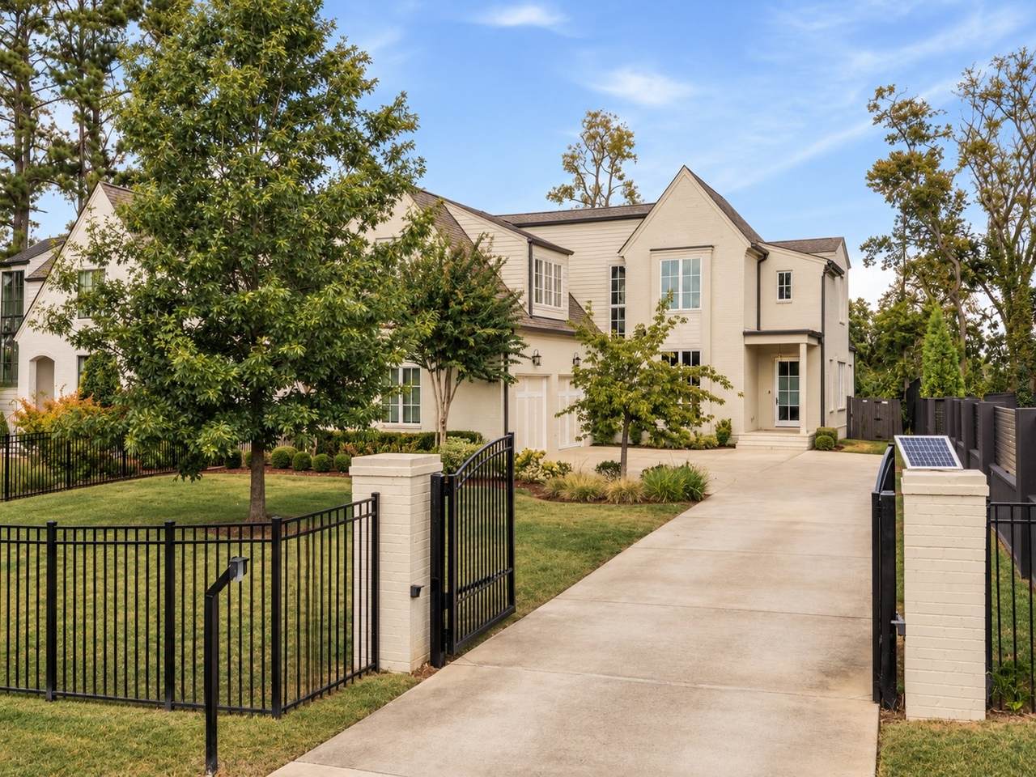
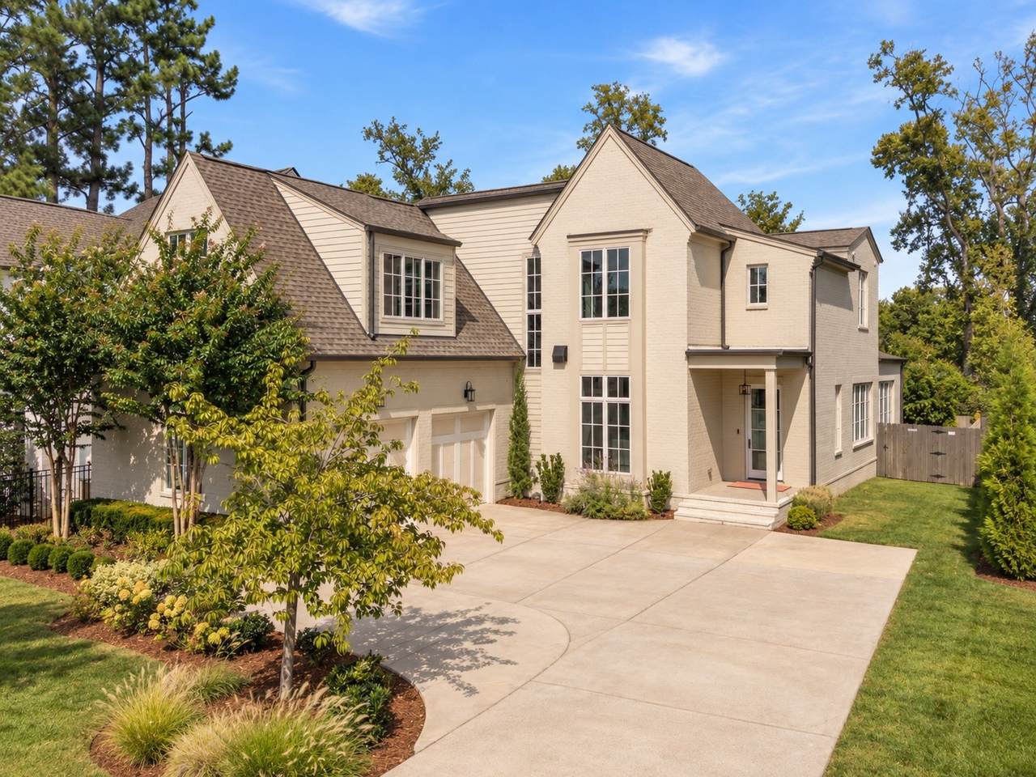
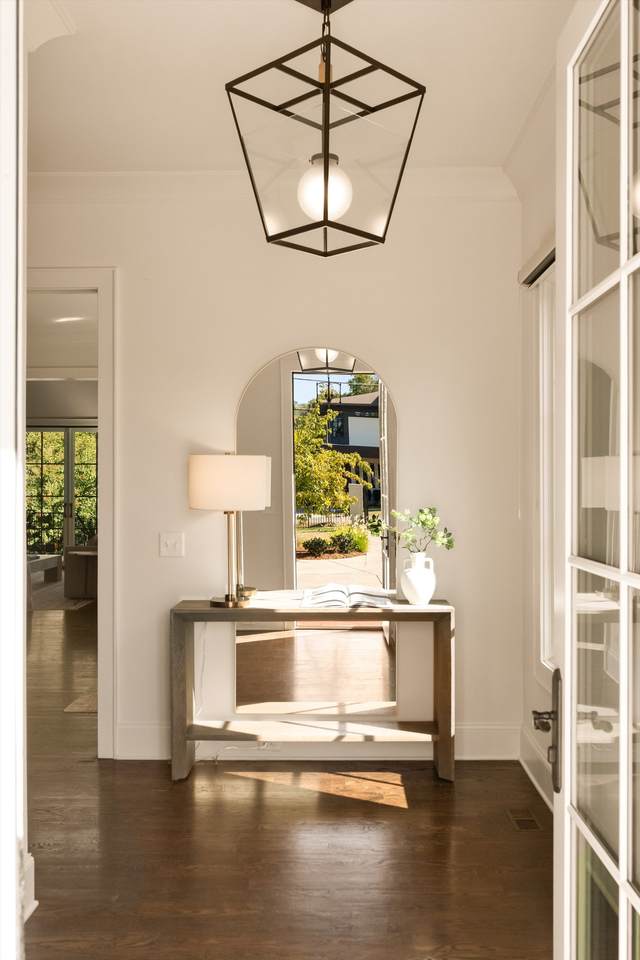
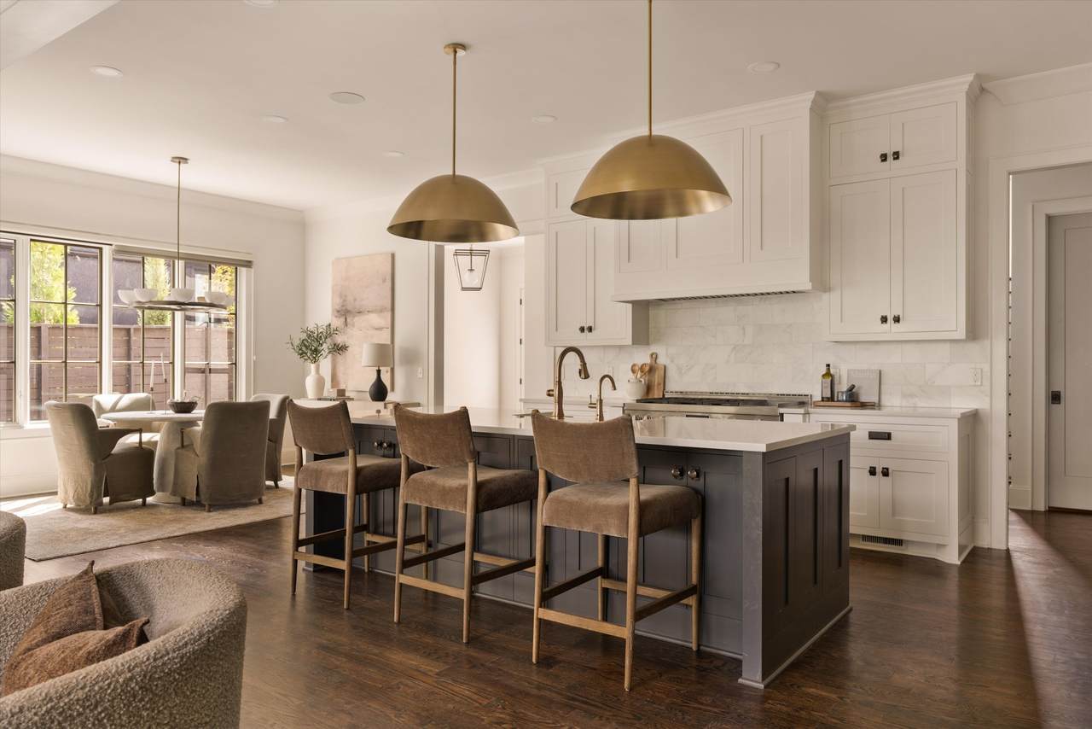
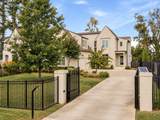
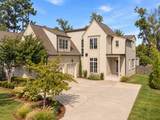
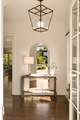
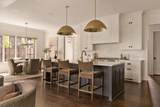
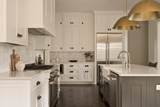
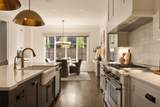
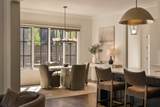
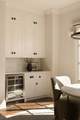
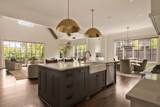
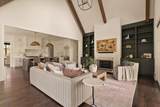
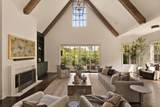
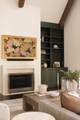
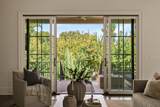
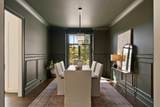
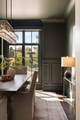
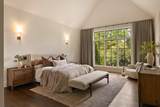
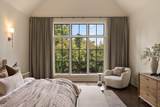
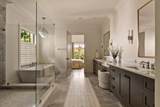
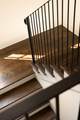
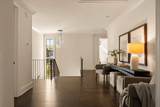
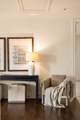
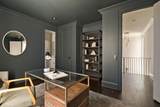
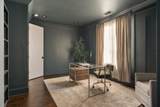
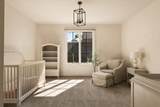
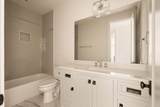
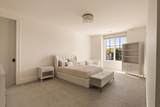
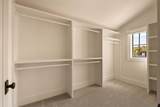
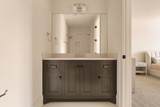
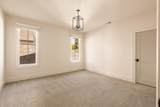
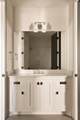
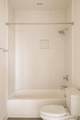
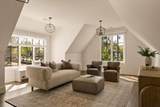
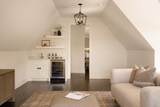
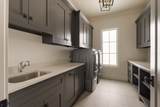
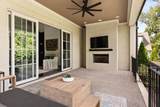
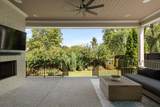
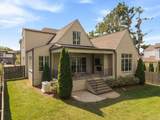
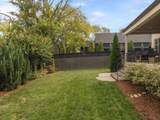
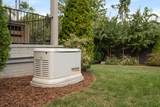
Tucked away on a quiet dead-end street in the heart of Green Hills, 1808 Castleman offers a combination that is surprisingly hard to find: newer construction, privacy, a great floor plan and close proximity to everything. Built by Vintage South Development, the home is gated and fully fenced, with mature landscaping that gives it a private feel without sacrificing the convenience of the neighborhood. Inside, vaulted ceilings, natural light and thoughtful custom details carry throughout. The floor plan offers both formal and informal dining, a spacious bonus room and a dedicated office, giving everyone room to spread out while still feeling connected. Green Hills Park is just steps away, with a playground, walking trails and the neighborhood-favorite farmers market and seasonal pumpkin patch. A whole-home generator and full-house water filtration system add the kind of everyday functionality that makes the home even easier to live in. This is the Green Hills combination buyers keep looking for and rarely find.
-
5BEDS
-
0.3ACRES
-
4BATHS
-
11/2 BATHS
-
4,937SQFT
-
$496$/SQFT
School Information
Description
Tucked away on a quiet dead-end street in the heart of Green Hills, 1808 Castleman offers a combination that is surprisingly hard to find: newer construction, privacy, a great floor plan and close proximity to everything. Built by Vintage South Development, the home is gated and fully fenced, with mature landscaping that gives it a private feel without sacrificing the convenience of the neighborhood. Inside, vaulted ceilings, natural light and thoughtful custom details carry throughout. The floor plan offers both formal and informal dining, a spacious bonus room and a dedicated office, giving everyone room to spread out while still feeling connected. Green Hills Park is just steps away, with a playground, walking trails and the neighborhood-favorite farmers market and seasonal pumpkin patch. A whole-home generator and full-house water filtration system add the kind of everyday functionality that makes the home even easier to live in. This is the Green Hills combination buyers keep looking for and rarely find.
 Properties marked with the IDX logo are provided courtesy of the RealTracs Internet Data Exchange Program. Some or all of the listings may not belong to the firm whose website is being visited (EXIT Realty Bob Lamb & Associates, (615) 896-5656). IDX information © 2026 MTRMLS, Inc. Information is believed to be accurate but not guaranteed by the MLS or EXIT Realty Bob Lamb & Associates. IDX information is provided exclusively for consumers' personal, non-commercial use and may not be used for any purpose other than to identify prospective properties consumers may be interested in purchasing. Data last updated 2026-10-12T16:12:14.36.
Based on information submitted to the MLS GRID as of 2026-10-12T16:12:14.36. All data is obtained from various sources and may not have been verified by broker or MLS GRID. Supplied Open House Information is subject to change without notice. All information should be independently reviewed and verified for accuracy. Properties may or may not be listed by the office/agent presenting the information.
Click here for MLS GRID DMCA Notice
 Offered by Compass RE: .
Copyright 2026 RealTracs, Inc. Information Is Believed To Be Accurate But Not Guaranteed. Listings courtesy of Realtracs MLS as distributed by MLS GRID.