






Description
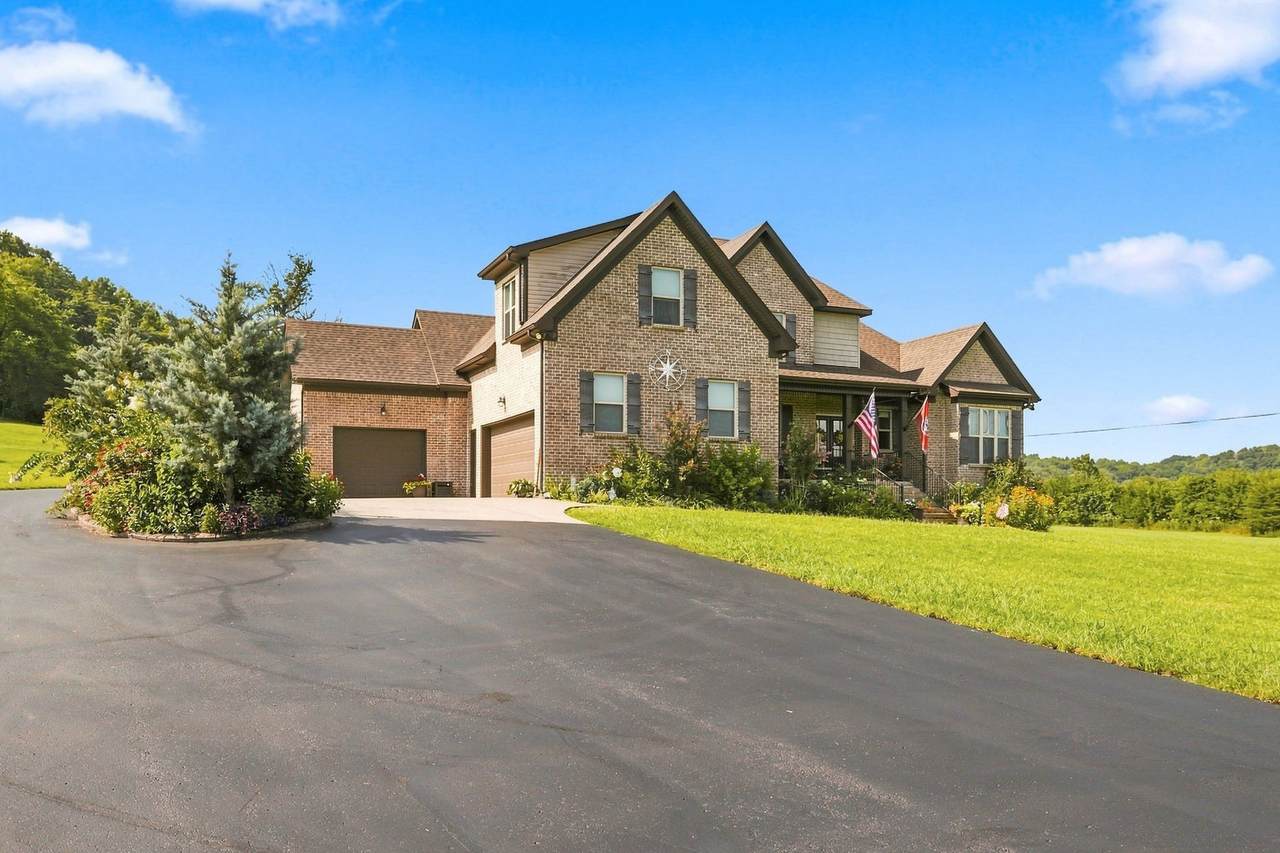
SELLER OFFERING BUYER RATE BUY DOWN ASSISTANCE!!! Welcome to 1773 Kennedy Creek Road, where thoughtful upgrades, incredible outdoor spaces and a 30x40 barn makes this property truly stand out! Inside, you’ll find beautiful wood flooring throughout the main level, decorative molding, recessed lighting, six ceiling fans, LED lighting and blinds on every window and glass door. The kitchen is fabulous. Stainless steel appliances with granite countertops and an abundance of cabinets. This home is definitely a must see! Major updates include a NEW ROOF installed June 2025, a fully encapsulated crawl space with dual water pumping system, 400-amp electrical service and newly cleaned HVAC ducts and returns. Outdoor living is made easy with a 19' power screen and 19'x12' power awning on the back porch, plus coated concrete surfaces throughout the property, including patios, walkways, garage apron and barn areas. Beautifully landscaped grounds feature approximately 150 feet of gardens with decorative curbing, perennial plants and multiple outdoor water spigots. The impressive 30x40 pole barn, built in 2021, offers endless possibilities! It features two 10x10 insulated power garage doors, 100-amp service with separate panel, hot and cold water with sink, double-insulated finished walls, coated flooring, high-bay LED lighting, a 72" remote-controlled fan, extensive outlets and rack storage, plus a generator hookup capable of back-feeding the entire house. A finished 10x30 covered barn porch with fans, recessed lighting and string lights creates the perfect spot to relax or entertain. With abundant storage, extensive electrical upgrades, security lighting, beautiful outdoor spaces, to include the pond and a feature-packed barn, this property offers an exceptional combination of comfort, function, and versatility!
-
3BEDS
-
5.6ACRES
-
3BATHS
-
01/2 BATHS
-
3,106SQFT
-
$296$/SQFT
School Information
Description
SELLER OFFERING BUYER RATE BUY DOWN ASSISTANCE!!! Welcome to 1773 Kennedy Creek Road, where thoughtful upgrades, incredible outdoor spaces and a 30x40 barn makes this property truly stand out! Inside, you’ll find beautiful wood flooring throughout the main level, decorative molding, recessed lighting, six ceiling fans, LED lighting and blinds on every window and glass door. The kitchen is fabulous. Stainless steel appliances with granite countertops and an abundance of cabinets. This home is definitely a must see! Major updates include a NEW ROOF installed June 2025, a fully encapsulated crawl space with dual water pumping system, 400-amp electrical service and newly cleaned HVAC ducts and returns. Outdoor living is made easy with a 19' power screen and 19'x12' power awning on the back porch, plus coated concrete surfaces throughout the property, including patios, walkways, garage apron and barn areas. Beautifully landscaped grounds feature approximately 150 feet of gardens with decorative curbing, perennial plants and multiple outdoor water spigots. The impressive 30x40 pole barn, built in 2021, offers endless possibilities! It features two 10x10 insulated power garage doors, 100-amp service with separate panel, hot and cold water with sink, double-insulated finished walls, coated flooring, high-bay LED lighting, a 72" remote-controlled fan, extensive outlets and rack storage, plus a generator hookup capable of back-feeding the entire house. A finished 10x30 covered barn porch with fans, recessed lighting and string lights creates the perfect spot to relax or entertain. With abundant storage, extensive electrical upgrades, security lighting, beautiful outdoor spaces, to include the pond and a feature-packed barn, this property offers an exceptional combination of comfort, function, and versatility!
 Properties marked with the IDX logo are provided courtesy of the RealTracs Internet Data Exchange Program. Some or all of the listings may not belong to the firm whose website is being visited (EXIT Realty Bob Lamb & Associates, (615) 896-5656). IDX information © 2026 MTRMLS, Inc. Information is believed to be accurate but not guaranteed by the MLS or EXIT Realty Bob Lamb & Associates. IDX information is provided exclusively for consumers' personal, non-commercial use and may not be used for any purpose other than to identify prospective properties consumers may be interested in purchasing. Data last updated 2026-11-14T00:08:33.847.
Based on information submitted to the MLS GRID as of 2026-11-14T00:08:33.847. All data is obtained from various sources and may not have been verified by broker or MLS GRID. Supplied Open House Information is subject to change without notice. All information should be independently reviewed and verified for accuracy. Properties may or may not be listed by the office/agent presenting the information.
Click here for MLS GRID DMCA Notice
 Offered by Keller Williams Realty: .
Copyright 2026 RealTracs, Inc. Information Is Believed To Be Accurate But Not Guaranteed. Listings courtesy of Realtracs MLS as distributed by MLS GRID.