






Description
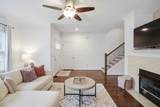
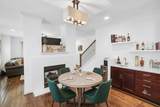
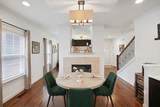
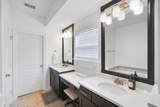
Location. Location. Location. Situated less than a mile from three of Nashville's most iconic neighborhoods — 12 South, Edgehill, and Hillsboro Village — and just 15 houses from Belmont University, this 4-bedroom, 3.5-bath home is as much a lifestyle as it is an investment. Whether you're planting roots or looking for a premium rental opportunity near Belmont and Vanderbilt, this one checks every box. Spread across 2,900 square feet, every room is genuinely spacious — big enough for beds, dressers, and sofas without compromise. Storage is never an afterthought: a dedicated attic storage room and a tall-ceiling 2-car garage with endless possibilities keep everything organized and out of sight. The home has been thoughtfully maintained and upgraded: a brand new refrigerator (May 2026), tankless water heater (2021), and new HVAC (2018) mean the big-ticket items are already handled. A built-in desk makes working from home or studying seamless, and the screened-in porch keeps the Tennessee bugs where they belong — outside. Entertain effortlessly with two fireplaces (one inside, one out), a fully fenced yard with pet turf already in place, and ample parking for guests who aren't walking over from one of your favorite nearby spots. And yes — La La Land is 0.8 miles away, Barcelona Wine Bar is 0.6, and the legendary Pancake Pantry is just 0.7.
-
4BEDS
-
0.03ACRES
-
3BATHS
-
11/2 BATHS
-
2,909SQFT
-
$268$/SQFT
School Information
Description
Location. Location. Location. Situated less than a mile from three of Nashville's most iconic neighborhoods — 12 South, Edgehill, and Hillsboro Village — and just 15 houses from Belmont University, this 4-bedroom, 3.5-bath home is as much a lifestyle as it is an investment. Whether you're planting roots or looking for a premium rental opportunity near Belmont and Vanderbilt, this one checks every box. Spread across 2,900 square feet, every room is genuinely spacious — big enough for beds, dressers, and sofas without compromise. Storage is never an afterthought: a dedicated attic storage room and a tall-ceiling 2-car garage with endless possibilities keep everything organized and out of sight. The home has been thoughtfully maintained and upgraded: a brand new refrigerator (May 2026), tankless water heater (2021), and new HVAC (2018) mean the big-ticket items are already handled. A built-in desk makes working from home or studying seamless, and the screened-in porch keeps the Tennessee bugs where they belong — outside. Entertain effortlessly with two fireplaces (one inside, one out), a fully fenced yard with pet turf already in place, and ample parking for guests who aren't walking over from one of your favorite nearby spots. And yes — La La Land is 0.8 miles away, Barcelona Wine Bar is 0.6, and the legendary Pancake Pantry is just 0.7.
 Properties marked with the IDX logo are provided courtesy of the RealTracs Internet Data Exchange Program. Some or all of the listings may not belong to the firm whose website is being visited (EXIT Realty Bob Lamb & Associates, (615) 896-5656). IDX information © 2026 MTRMLS, Inc. Information is believed to be accurate but not guaranteed by the MLS or EXIT Realty Bob Lamb & Associates. IDX information is provided exclusively for consumers' personal, non-commercial use and may not be used for any purpose other than to identify prospective properties consumers may be interested in purchasing. Data last updated 2026-11-11T00:08:20.723.
Based on information submitted to the MLS GRID as of 2026-11-11T00:08:20.723. All data is obtained from various sources and may not have been verified by broker or MLS GRID. Supplied Open House Information is subject to change without notice. All information should be independently reviewed and verified for accuracy. Properties may or may not be listed by the office/agent presenting the information.
Click here for MLS GRID DMCA Notice
 Offered by The Ashton Real Estate Group of RE/MAX Advantage: .
Copyright 2026 RealTracs, Inc. Information Is Believed To Be Accurate But Not Guaranteed. Listings courtesy of Realtracs MLS as distributed by MLS GRID.