


Description
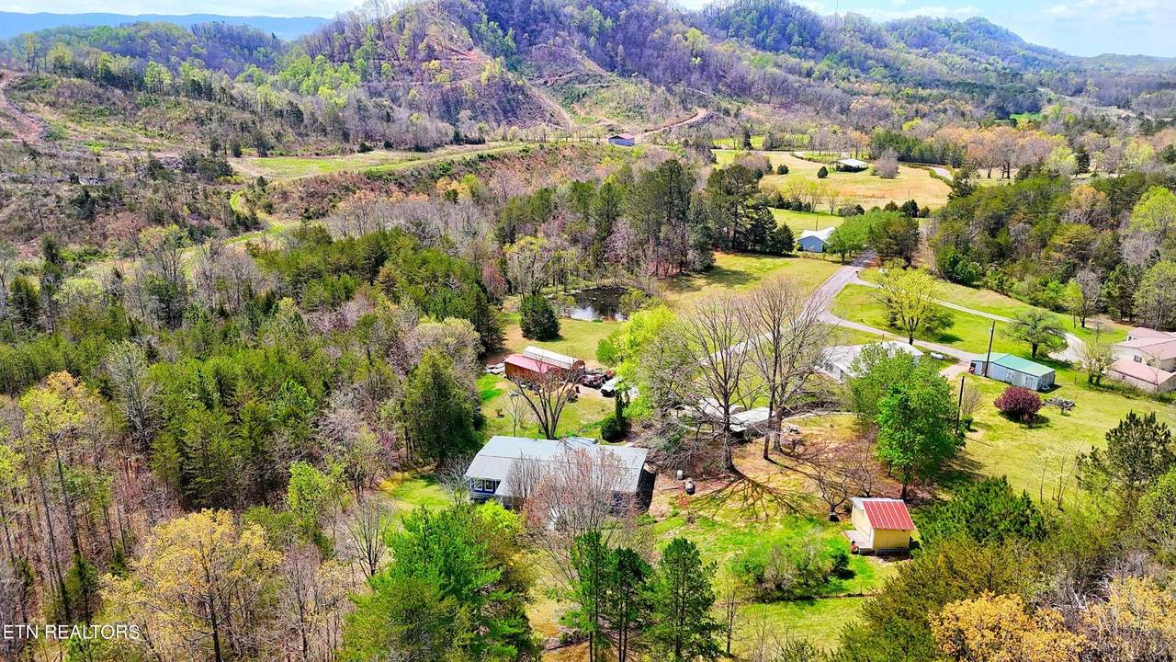
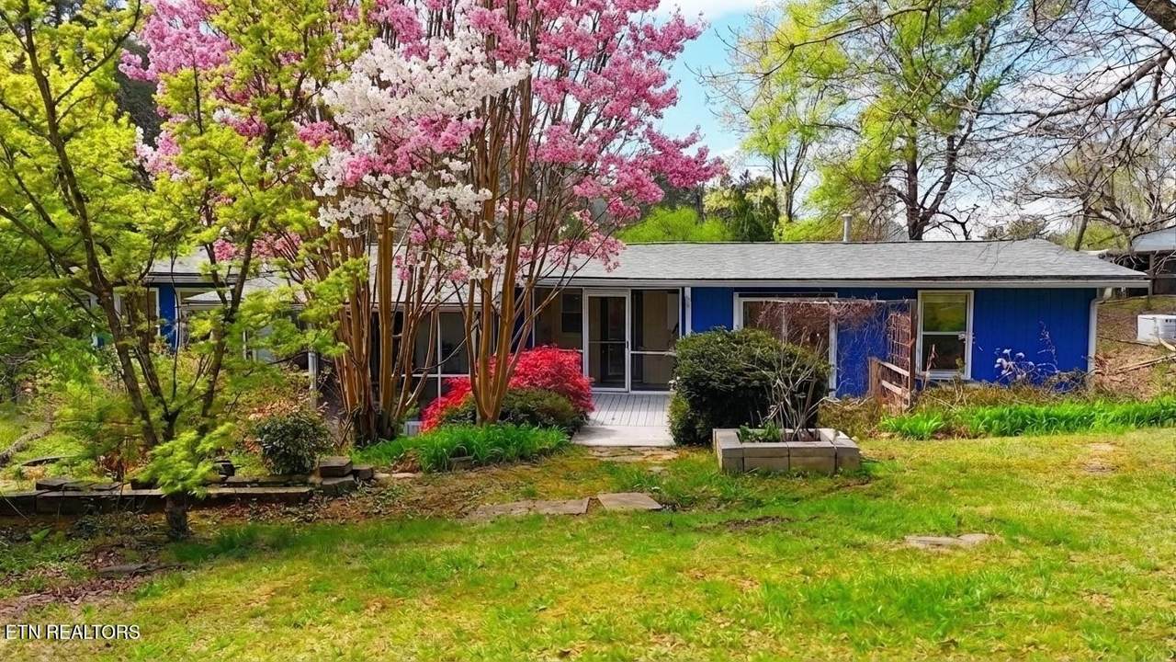
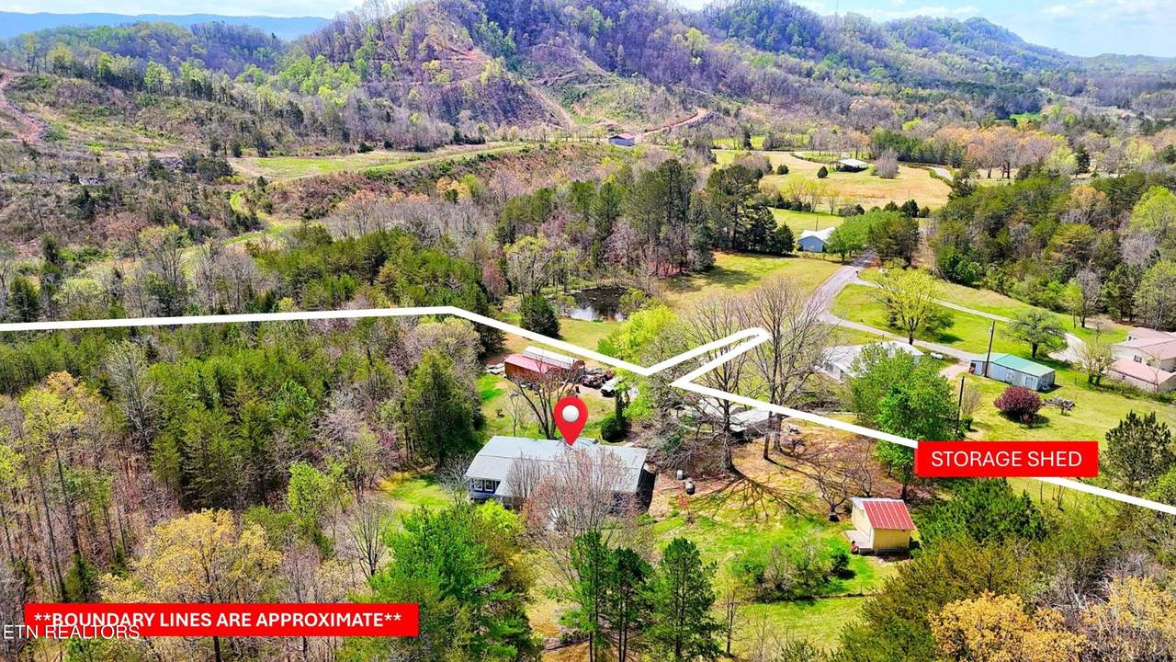
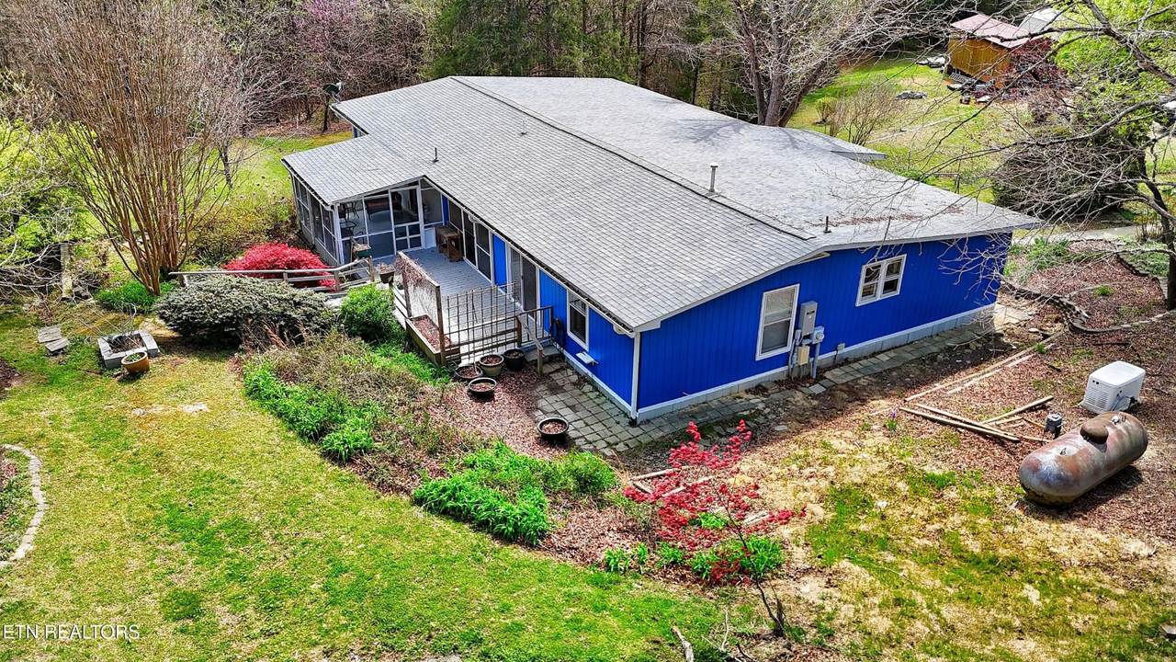
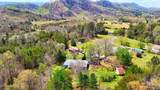
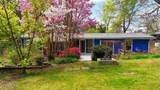
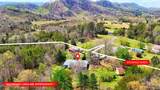
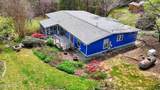
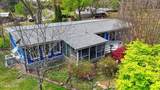
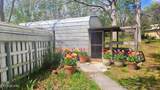
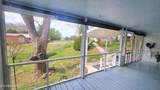
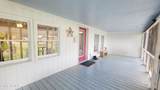
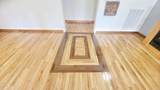
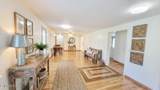
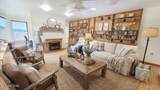
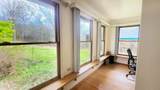
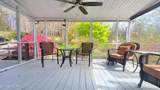
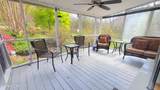
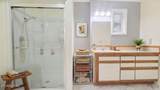
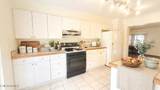
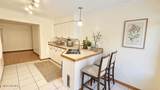
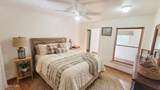
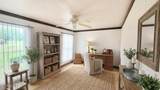
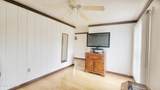
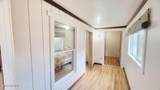
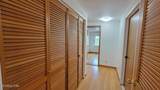
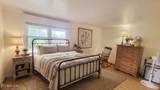
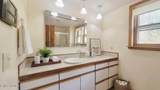
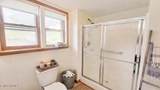
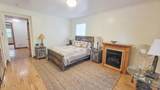
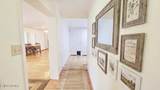
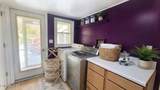
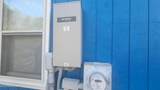
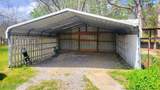
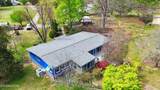
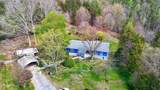
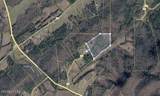
Nature Lovers Paradise | 21.3 Unrestricted Acres This 2,350 sq ft ranch home sits on 21.3 unrestricted acres, offering a functional layout paired with land that's becoming increasingly difficult to find. The home provides single-level living with ample space to spread out, including the ability to accommodate multigenerational living or in-law arrangements, whether for full-time use or as a rural retreat. A spacious foyer with a distinct oak and walnut inlay are at the entry of the home and open up to an oversized dining area with a gas fireplace, flowing into the kitchen equipped with a refrigerator, gas oven, and microwave, extra shelf storage, along with tile flooring for durability, ample cabinetry, and access to the rear of the property. The center of the home serves as the core functional hub, bringing together the main living areas with a practical, well-connected design. Here you will find a bright spacious living area with access to the screened rear patio, an efficient office space, and a full bath with walk in shower. The East wing located off of the living area is dedicated to a full private suite that can be closed off at the entry, offering flexibility for multigenerational living or long-term guests, and includes a multiple private corridors, large closets and an additional private office along with one full bedroom. The West wing located off of the foyer and dining area is designed for guest use, and contains two bedrooms with gas fireplaces, double closets, along with a full guest bath that includes a six-foot vanity and a walk-in shower, plus additional utility storage. Recent updates to the home include: 2026 new well pump, new roof 2024 with, exterior paint 2026, 22watt propane Generac Generator with an updated board 2025, updated light fixtures, updated electrical panel 2024, septic pumped in August of 2025, as well as a 40 gallon water heater 2023.
-
3BEDS
-
21.3ACRES
-
2BATHS
-
01/2 BATHS
-
2,350SQFT
-
$170$/SQFT
School Information
Description
Nature Lovers Paradise | 21.3 Unrestricted Acres This 2,350 sq ft ranch home sits on 21.3 unrestricted acres, offering a functional layout paired with land that's becoming increasingly difficult to find. The home provides single-level living with ample space to spread out, including the ability to accommodate multigenerational living or in-law arrangements, whether for full-time use or as a rural retreat. A spacious foyer with a distinct oak and walnut inlay are at the entry of the home and open up to an oversized dining area with a gas fireplace, flowing into the kitchen equipped with a refrigerator, gas oven, and microwave, extra shelf storage, along with tile flooring for durability, ample cabinetry, and access to the rear of the property. The center of the home serves as the core functional hub, bringing together the main living areas with a practical, well-connected design. Here you will find a bright spacious living area with access to the screened rear patio, an efficient office space, and a full bath with walk in shower. The East wing located off of the living area is dedicated to a full private suite that can be closed off at the entry, offering flexibility for multigenerational living or long-term guests, and includes a multiple private corridors, large closets and an additional private office along with one full bedroom. The West wing located off of the foyer and dining area is designed for guest use, and contains two bedrooms with gas fireplaces, double closets, along with a full guest bath that includes a six-foot vanity and a walk-in shower, plus additional utility storage. Recent updates to the home include: 2026 new well pump, new roof 2024 with, exterior paint 2026, 22watt propane Generac Generator with an updated board 2025, updated light fixtures, updated electrical panel 2024, septic pumped in August of 2025, as well as a 40 gallon water heater 2023.
 Properties marked with the IDX logo are provided courtesy of the RealTracs Internet Data Exchange Program. Some or all of the listings may not belong to the firm whose website is being visited (EXIT Realty Bob Lamb & Associates, (615) 896-5656). IDX information © 2026 MTRMLS, Inc. Information is believed to be accurate but not guaranteed by the MLS or EXIT Realty Bob Lamb & Associates. IDX information is provided exclusively for consumers' personal, non-commercial use and may not be used for any purpose other than to identify prospective properties consumers may be interested in purchasing. Data last updated 2026-10-16T16:10:21.5.
Based on information submitted to the MLS GRID as of 2026-10-16T16:10:21.5. All data is obtained from various sources and may not have been verified by broker or MLS GRID. Supplied Open House Information is subject to change without notice. All information should be independently reviewed and verified for accuracy. Properties may or may not be listed by the office/agent presenting the information.
Click here for MLS GRID DMCA Notice
 Offered by Realty Executives Associates: .
Copyright 2026 RealTracs, Inc. Information Is Believed To Be Accurate But Not Guaranteed. Listings courtesy of Realtracs MLS as distributed by MLS GRID.