
































































Description
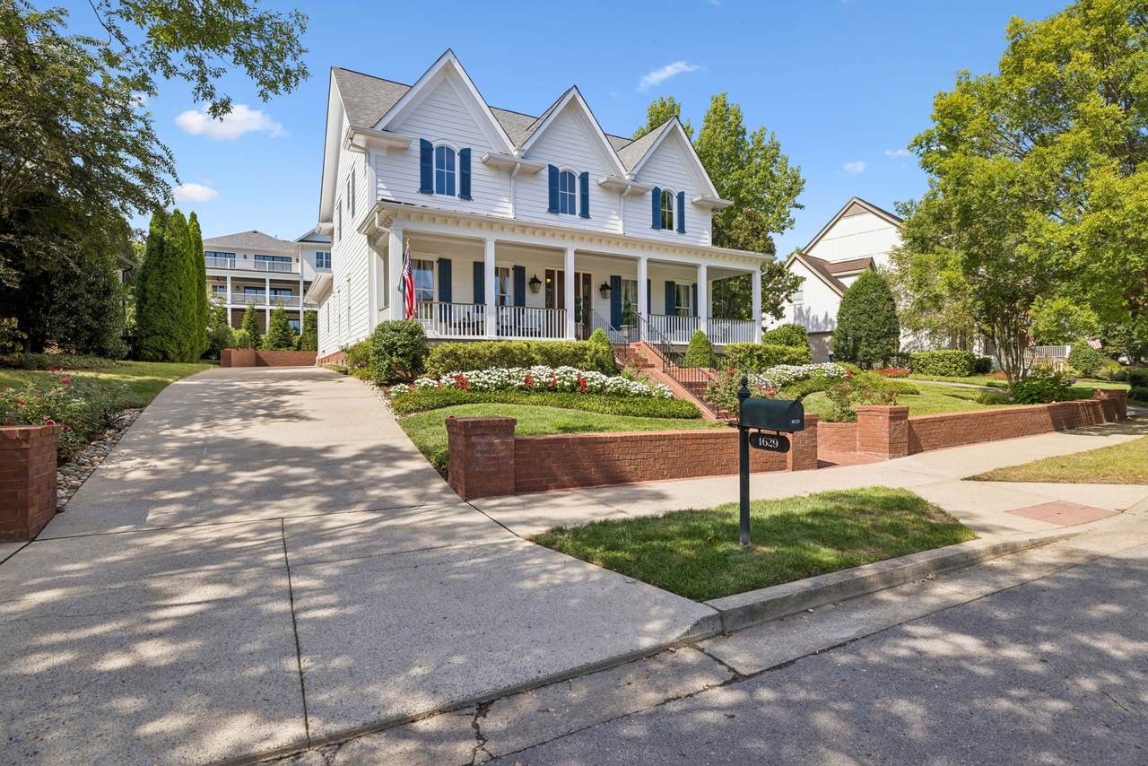
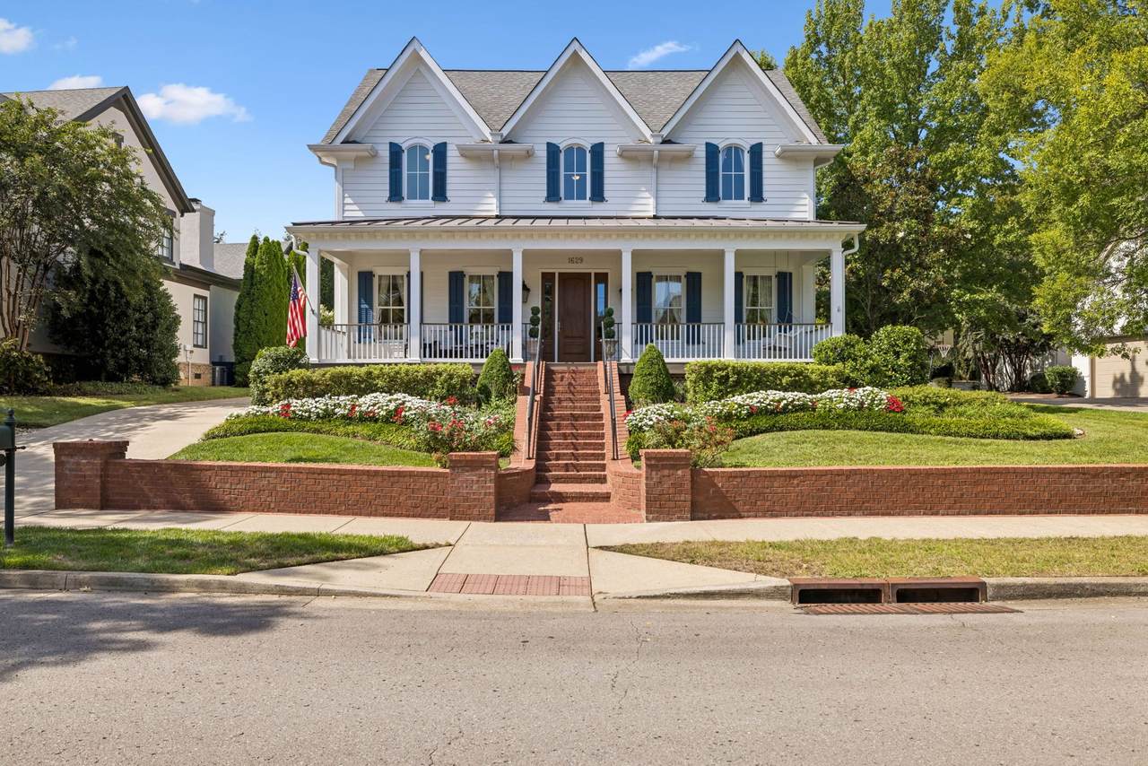
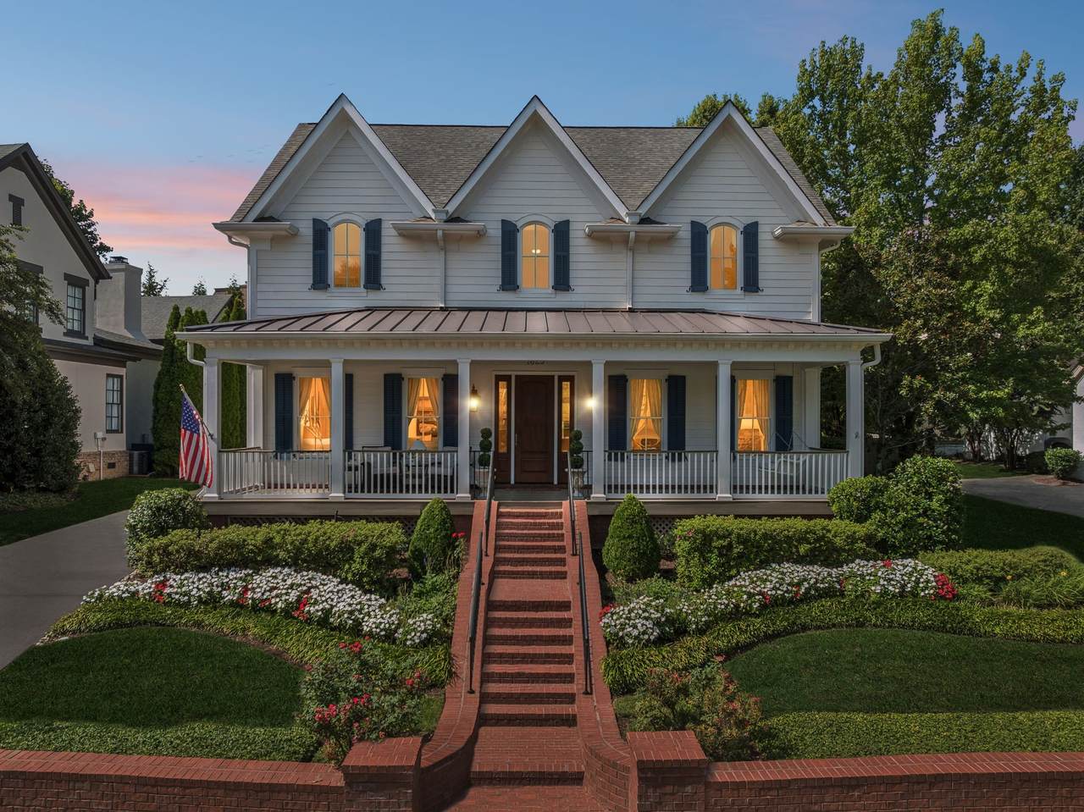
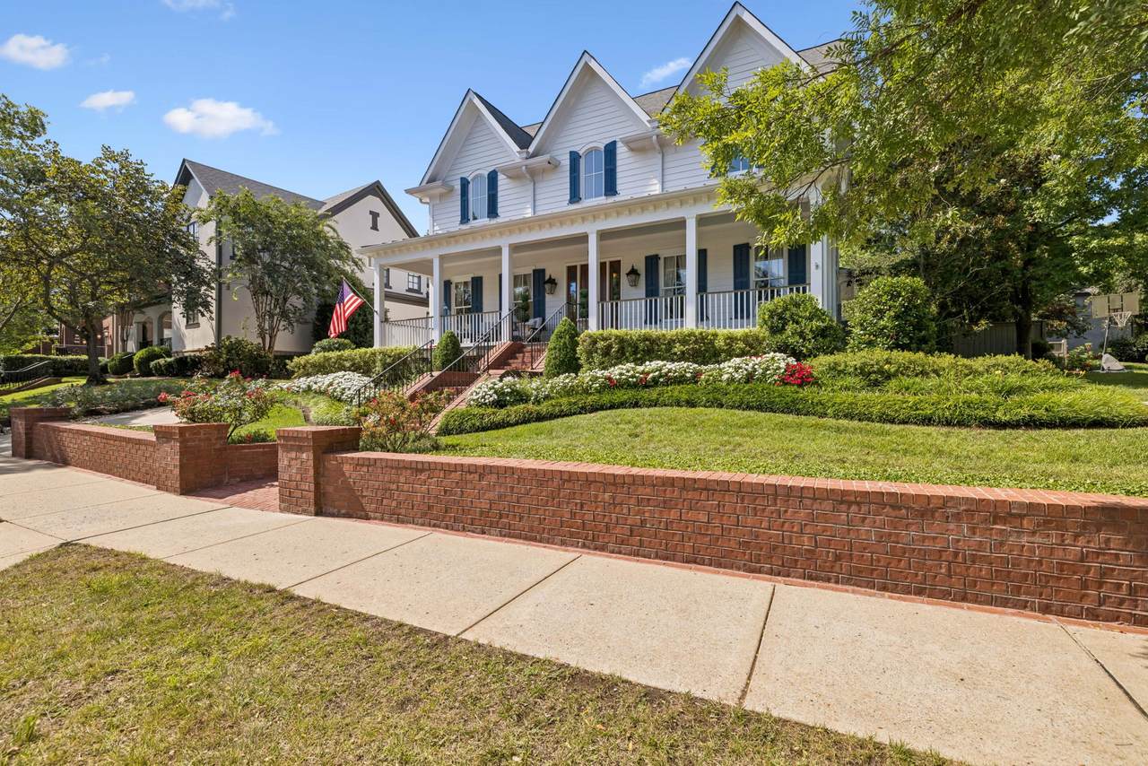
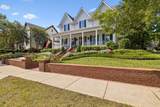
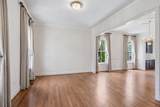
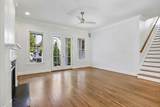
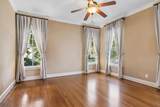
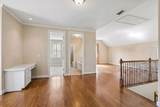
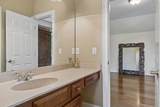
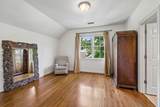
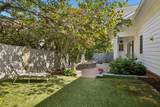
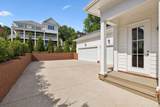
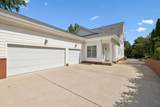
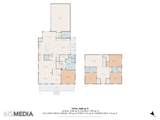
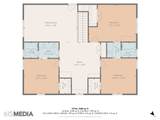
FIND OUT HOW THE SELLER CAN REDUCE YOUR MONTHLY MORTGAGE PAYMENT ON AN ACCEPTED OFFER. This beautiful Westhaven home is designed for everyday living and effortless entertaining.The open-concept floor plan is filled with natural light, elegant finishes, and seamless indoor-outdoor flow. Features a first-floor primary suite with ensuite bath, the ease of main-level living, and a peaceful retreat at the end of the day. Three additional bedrooms are up, plus large bonus landing and living area, with walk-in attic storage access. The home's HVAC. electrical system, and plumbing have been meticulously maintained and serviced twice yeary by Lee Company's maintenance plan. Encapsulated crawl space, and natural hardwood throughout. This estate lot with private side courtyard with elegant fountain creates a secluded outdoor oasis ideal for entertaining or relaxing in a quiet setting. Located just moments from Westhaven's amenities, residents enjoy access to resort-style pools, fitness facilities, walking trails, parks, golf, tennis, pickleball, and the vibrant Town Center with its restaurants, boutiques, and year-round community events. Additionally the HOA provides an Events Coordinator for community concerts, social and holiday activities. Zoned for highly rated Williamson County schools and only minutes from historic downtown Franklin, this home offers the perfect combination of luxury, convenience, and community. This home checks every box, is well-maintained, move-in ready, and seller-ready for a fast, smooth transaction. Visit realtracs.com, search this address to view documents associated with this listing and schedule your private tour today!
-
4BEDS
-
0.27ACRES
-
3BATHS
-
11/2 BATHS
-
3,689SQFT
-
$477$/SQFT
School Information
Description
FIND OUT HOW THE SELLER CAN REDUCE YOUR MONTHLY MORTGAGE PAYMENT ON AN ACCEPTED OFFER. This beautiful Westhaven home is designed for everyday living and effortless entertaining.The open-concept floor plan is filled with natural light, elegant finishes, and seamless indoor-outdoor flow. Features a first-floor primary suite with ensuite bath, the ease of main-level living, and a peaceful retreat at the end of the day. Three additional bedrooms are up, plus large bonus landing and living area, with walk-in attic storage access. The home's HVAC. electrical system, and plumbing have been meticulously maintained and serviced twice yeary by Lee Company's maintenance plan. Encapsulated crawl space, and natural hardwood throughout. This estate lot with private side courtyard with elegant fountain creates a secluded outdoor oasis ideal for entertaining or relaxing in a quiet setting. Located just moments from Westhaven's amenities, residents enjoy access to resort-style pools, fitness facilities, walking trails, parks, golf, tennis, pickleball, and the vibrant Town Center with its restaurants, boutiques, and year-round community events. Additionally the HOA provides an Events Coordinator for community concerts, social and holiday activities. Zoned for highly rated Williamson County schools and only minutes from historic downtown Franklin, this home offers the perfect combination of luxury, convenience, and community. This home checks every box, is well-maintained, move-in ready, and seller-ready for a fast, smooth transaction. Visit realtracs.com, search this address to view documents associated with this listing and schedule your private tour today!
 Properties marked with the IDX logo are provided courtesy of the RealTracs Internet Data Exchange Program. Some or all of the listings may not belong to the firm whose website is being visited (EXIT Realty Bob Lamb & Associates, (615) 896-5656). IDX information © 2026 MTRMLS, Inc. Information is believed to be accurate but not guaranteed by the MLS or EXIT Realty Bob Lamb & Associates. IDX information is provided exclusively for consumers' personal, non-commercial use and may not be used for any purpose other than to identify prospective properties consumers may be interested in purchasing. Data last updated 2026-11-11T00:08:20.723.
Based on information submitted to the MLS GRID as of 2026-11-11T00:08:20.723. All data is obtained from various sources and may not have been verified by broker or MLS GRID. Supplied Open House Information is subject to change without notice. All information should be independently reviewed and verified for accuracy. Properties may or may not be listed by the office/agent presenting the information.
Click here for MLS GRID DMCA Notice
 Offered by Real Broker: .
Copyright 2026 RealTracs, Inc. Information Is Believed To Be Accurate But Not Guaranteed. Listings courtesy of Realtracs MLS as distributed by MLS GRID.