































Description
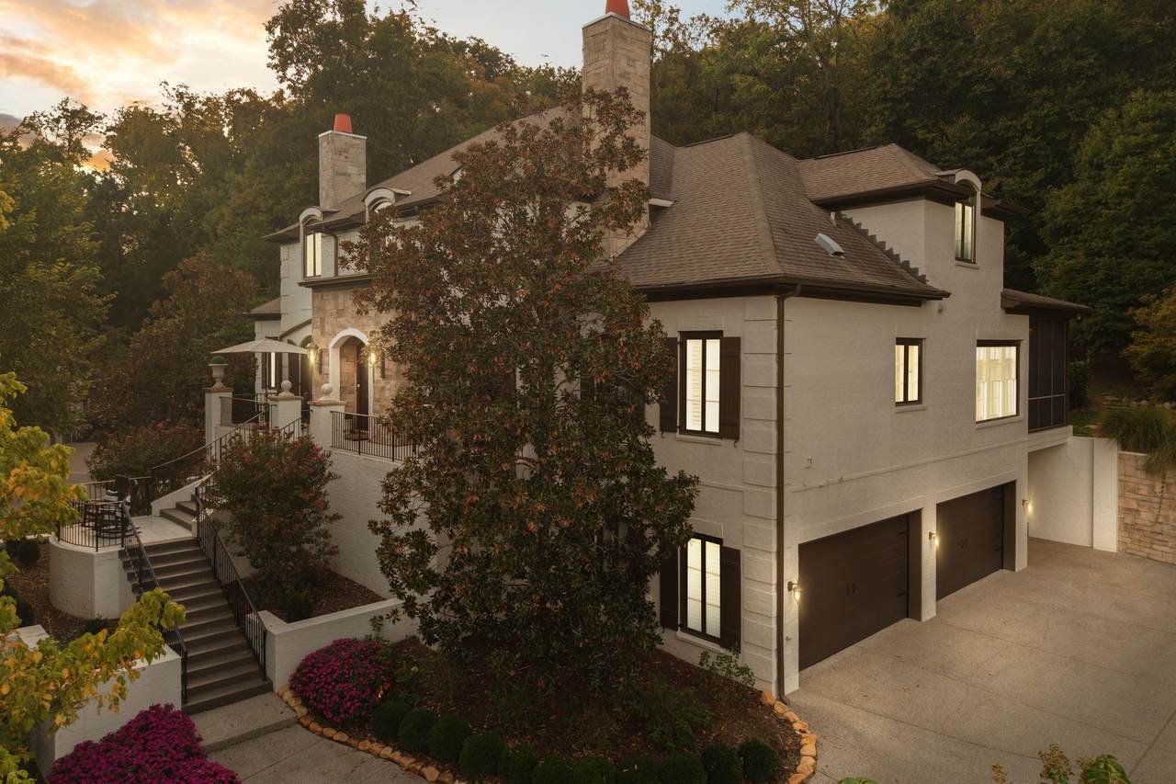
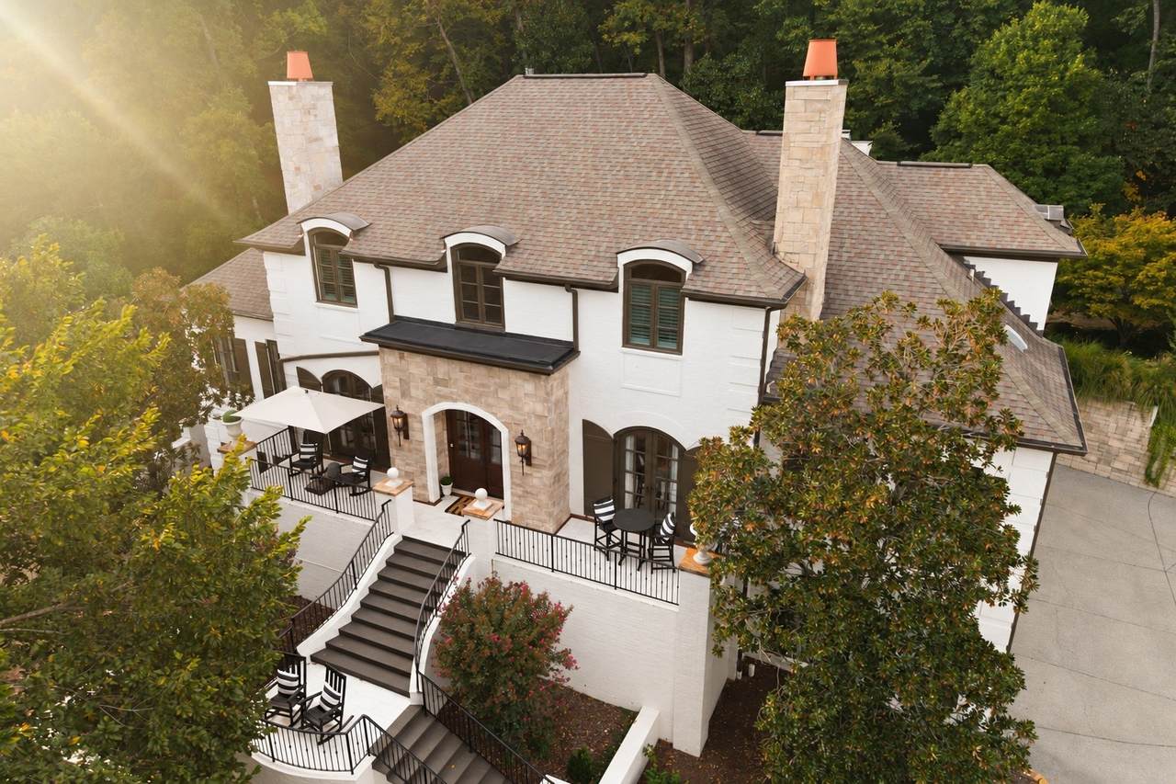
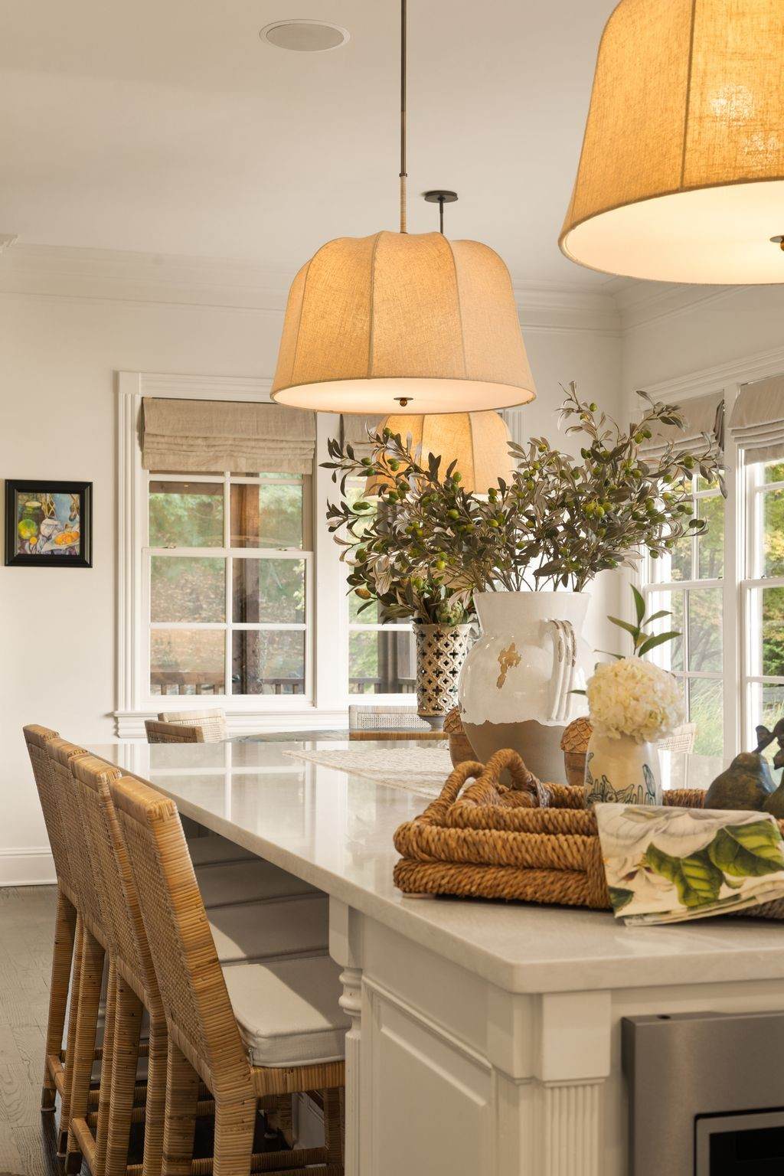
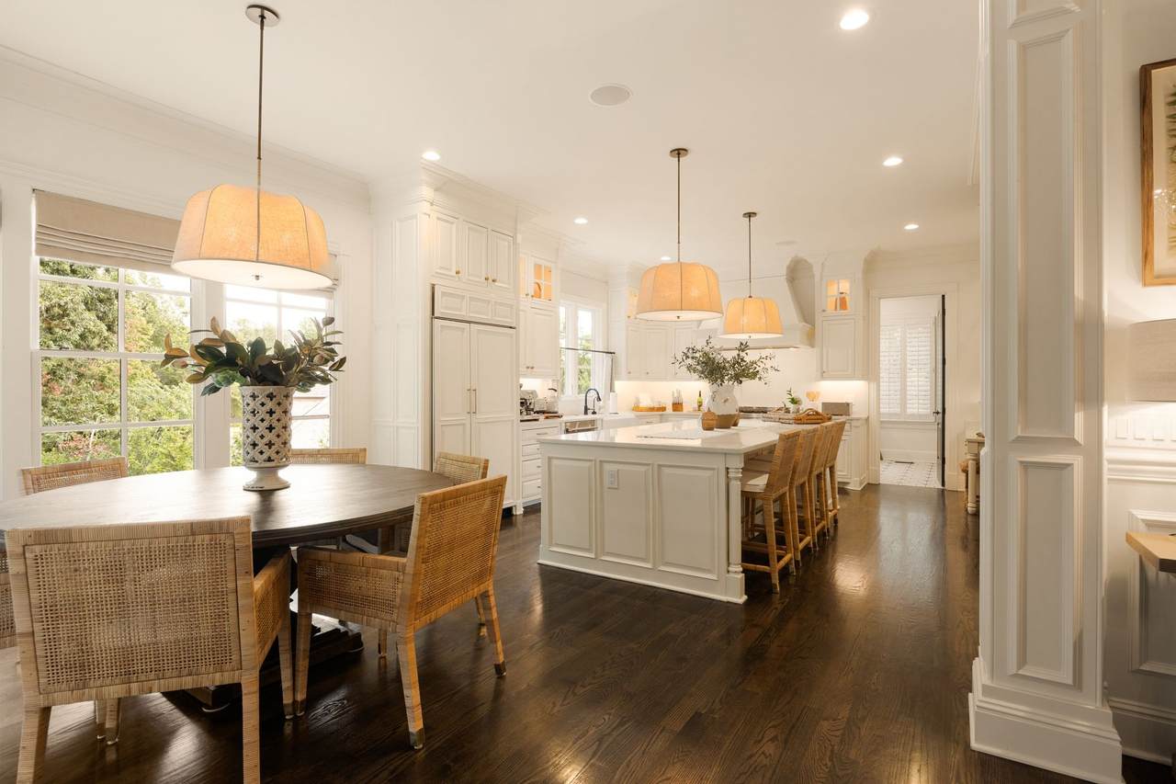
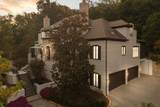
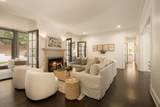
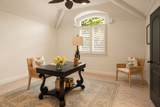
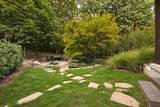
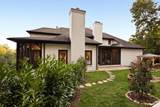
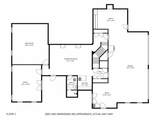
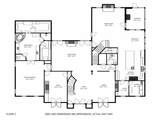
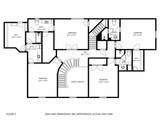
Thoughtfully reimagined estate in Franklin's prestigious gated LaurelBrooke community sits on 0.80 acres at the end of a cul-de-sac. This extensively renovated residence offers nearly 7,000 sq feet, 6 bedrooms, 6 baths + powder room, office + flex space, elevator and an extended four-car side-entry garage. A soaring grand staircase and gracious formal living and dining spaces set the tone for timeless architecture complemented by designer finishes, custom lighting and window treatments. The beautifully updated kitchen opens to the great room and features quartz countertops and backsplash, updated appliances, a farmhouse sink, pot filler, warming drawer, instant hot and thoughtfully integrated lighting. The large, fully renovated primary suite offers two walk-in closets, Waterworks fixtures and high-end design. The finished lower-level living space + laundry can be fully integrated into the home or accessed by a separate exterior entrance providing exceptional flexibility for multigen living or extended-stay guests. The four-car garage has been updated with custom flooring/ mudroom. Inviting spaces to relax and entertain include a fire-pit area, 2 screened porches, and a grilling cabana sit beneath a canopy of gorgeous old growth trees that provide both privacy and plenty of sunshine. LaurelBrooke offers 24-hour staffed gated entrances, clubhouse, swimming pool, fitness center, tennis/pickleball, playground, ponds (even a stocked fishing pond) and walking trails amid wooded hills and beautifully maintained grounds.
-
6BEDS
-
0.8ACRES
-
6BATHS
-
11/2 BATHS
-
7,027SQFT
-
$412$/SQFT
School Information
Description
Thoughtfully reimagined estate in Franklin's prestigious gated LaurelBrooke community sits on 0.80 acres at the end of a cul-de-sac. This extensively renovated residence offers nearly 7,000 sq feet, 6 bedrooms, 6 baths + powder room, office + flex space, elevator and an extended four-car side-entry garage. A soaring grand staircase and gracious formal living and dining spaces set the tone for timeless architecture complemented by designer finishes, custom lighting and window treatments. The beautifully updated kitchen opens to the great room and features quartz countertops and backsplash, updated appliances, a farmhouse sink, pot filler, warming drawer, instant hot and thoughtfully integrated lighting. The large, fully renovated primary suite offers two walk-in closets, Waterworks fixtures and high-end design. The finished lower-level living space + laundry can be fully integrated into the home or accessed by a separate exterior entrance providing exceptional flexibility for multigen living or extended-stay guests. The four-car garage has been updated with custom flooring/ mudroom. Inviting spaces to relax and entertain include a fire-pit area, 2 screened porches, and a grilling cabana sit beneath a canopy of gorgeous old growth trees that provide both privacy and plenty of sunshine. LaurelBrooke offers 24-hour staffed gated entrances, clubhouse, swimming pool, fitness center, tennis/pickleball, playground, ponds (even a stocked fishing pond) and walking trails amid wooded hills and beautifully maintained grounds.
 Properties marked with the IDX logo are provided courtesy of the RealTracs Internet Data Exchange Program. Some or all of the listings may not belong to the firm whose website is being visited (EXIT Realty Bob Lamb & Associates, (615) 896-5656). IDX information © 2026 MTRMLS, Inc. Information is believed to be accurate but not guaranteed by the MLS or EXIT Realty Bob Lamb & Associates. IDX information is provided exclusively for consumers' personal, non-commercial use and may not be used for any purpose other than to identify prospective properties consumers may be interested in purchasing. Data last updated 2026-10-12T16:12:14.36.
Based on information submitted to the MLS GRID as of 2026-10-12T16:12:14.36. All data is obtained from various sources and may not have been verified by broker or MLS GRID. Supplied Open House Information is subject to change without notice. All information should be independently reviewed and verified for accuracy. Properties may or may not be listed by the office/agent presenting the information.
Click here for MLS GRID DMCA Notice
 Offered by Regal Realty Group: .
Copyright 2026 RealTracs, Inc. Information Is Believed To Be Accurate But Not Guaranteed. Listings courtesy of Realtracs MLS as distributed by MLS GRID.