






Description
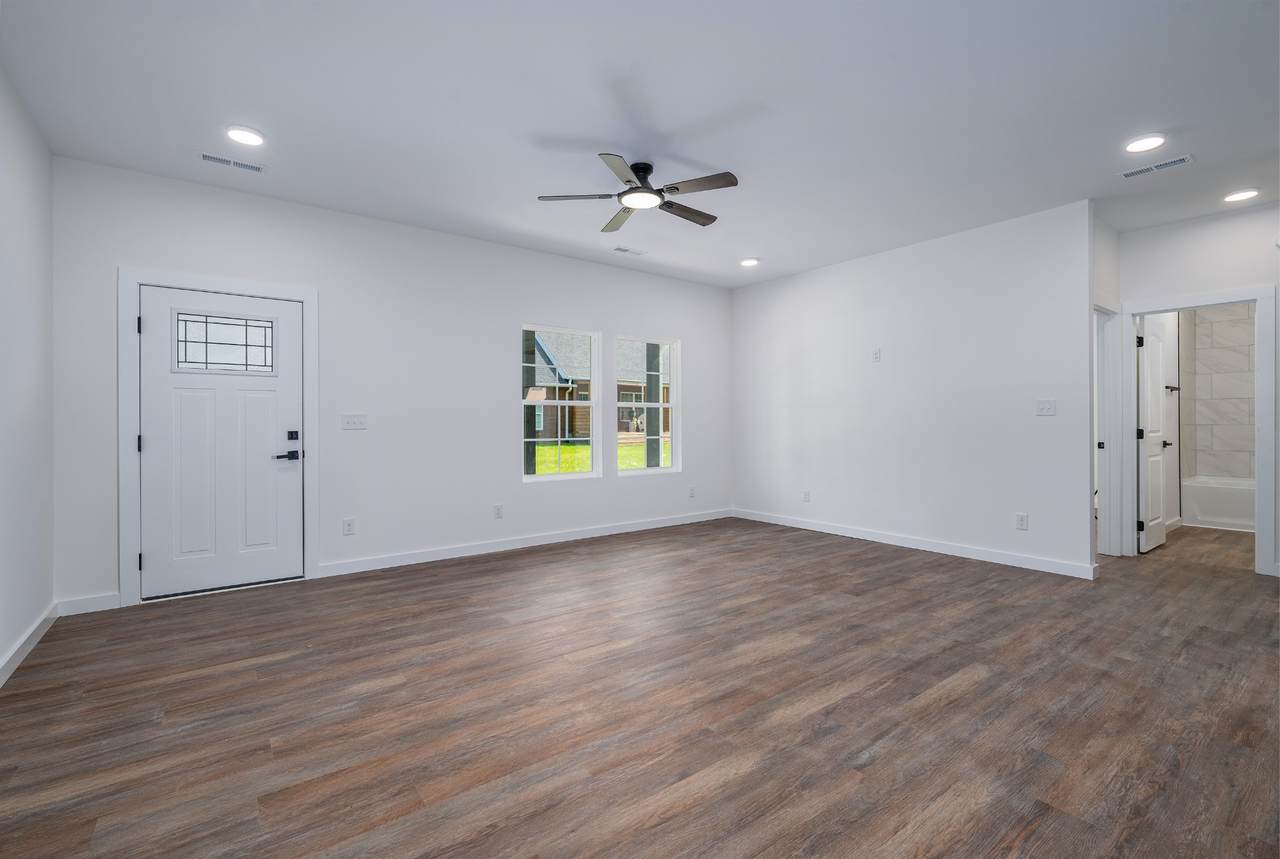
Welcome home to this brand-new construction offering modern comfort, thoughtful design, and everyday convenience! Built by a Tennessee builder, this beautiful one-story home features 3 bedrooms, 2 full bathrooms, and a spacious open floor plan designed for easy living and entertaining. The bright, open living area flows seamlessly into the kitchen and dining space, creating an inviting atmosphere for gatherings or relaxing at home. Step outside and enjoy both a covered front porch and covered back patio, perfect for morning coffee, outdoor dining, or unwinding at the end of the day. The painted, zero-entry 2-car attached garage provides easy access, additional storage, and everyday convenience. Best of all—NO HOA! Enjoy a location that puts recreation and convenience within easy reach. The home is walkable to the Greenway Trail, providing access to Algood Park and Downtown, and is just approximately 3 minutes from Hwy 111. Shopping, dining, schools, a golf course, parks, a medical center, and other everyday amenities are also just a short drive away. Flexible closing date if desired, can be next year after the holidays! Enjoy the benefits of a brand-new home, a convenient location, and no HOA—schedule your showing today and make this one yours!
-
3BEDS
-
0.5ACRES
-
2BATHS
-
01/2 BATHS
-
1,425SQFT
-
$242$/SQFT
School Information
Description
Welcome home to this brand-new construction offering modern comfort, thoughtful design, and everyday convenience! Built by a Tennessee builder, this beautiful one-story home features 3 bedrooms, 2 full bathrooms, and a spacious open floor plan designed for easy living and entertaining. The bright, open living area flows seamlessly into the kitchen and dining space, creating an inviting atmosphere for gatherings or relaxing at home. Step outside and enjoy both a covered front porch and covered back patio, perfect for morning coffee, outdoor dining, or unwinding at the end of the day. The painted, zero-entry 2-car attached garage provides easy access, additional storage, and everyday convenience. Best of all—NO HOA! Enjoy a location that puts recreation and convenience within easy reach. The home is walkable to the Greenway Trail, providing access to Algood Park and Downtown, and is just approximately 3 minutes from Hwy 111. Shopping, dining, schools, a golf course, parks, a medical center, and other everyday amenities are also just a short drive away. Flexible closing date if desired, can be next year after the holidays! Enjoy the benefits of a brand-new home, a convenient location, and no HOA—schedule your showing today and make this one yours!
 Properties marked with the IDX logo are provided courtesy of the RealTracs Internet Data Exchange Program. Some or all of the listings may not belong to the firm whose website is being visited (EXIT Realty Bob Lamb & Associates, (615) 896-5656). IDX information © 2026 MTRMLS, Inc. Information is believed to be accurate but not guaranteed by the MLS or EXIT Realty Bob Lamb & Associates. IDX information is provided exclusively for consumers' personal, non-commercial use and may not be used for any purpose other than to identify prospective properties consumers may be interested in purchasing. Data last updated 2026-11-11T00:08:20.723.
Based on information submitted to the MLS GRID as of 2026-11-11T00:08:20.723. All data is obtained from various sources and may not have been verified by broker or MLS GRID. Supplied Open House Information is subject to change without notice. All information should be independently reviewed and verified for accuracy. Properties may or may not be listed by the office/agent presenting the information.
Click here for MLS GRID DMCA Notice
 Offered by The Huffaker Group, LLC: .
Copyright 2026 RealTracs, Inc. Information Is Believed To Be Accurate But Not Guaranteed. Listings courtesy of Realtracs MLS as distributed by MLS GRID.