


Description
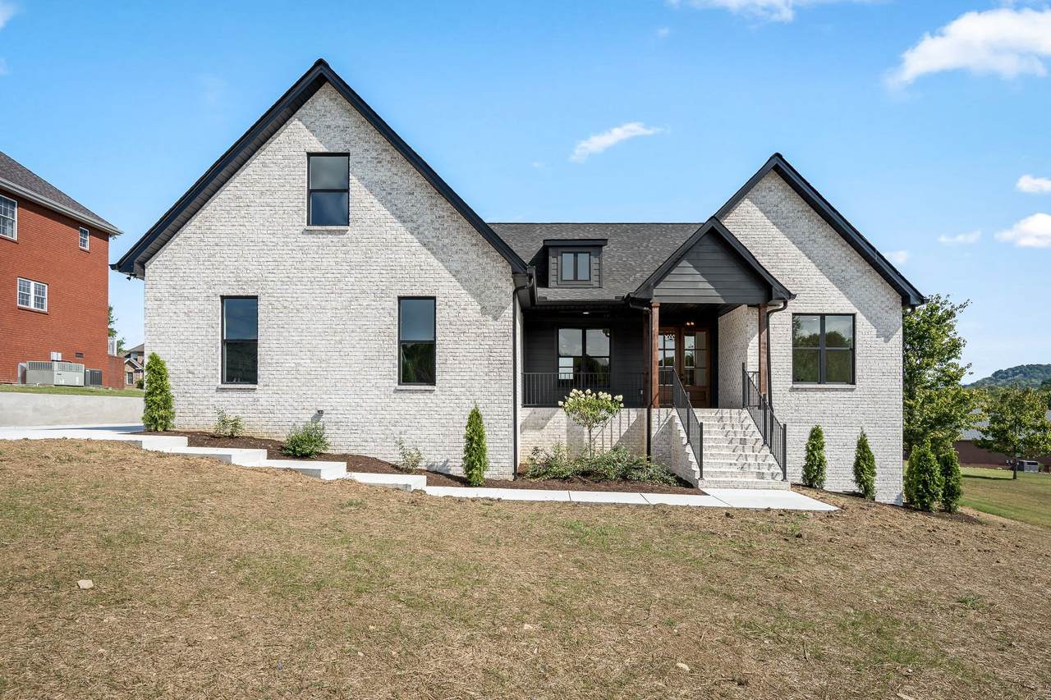
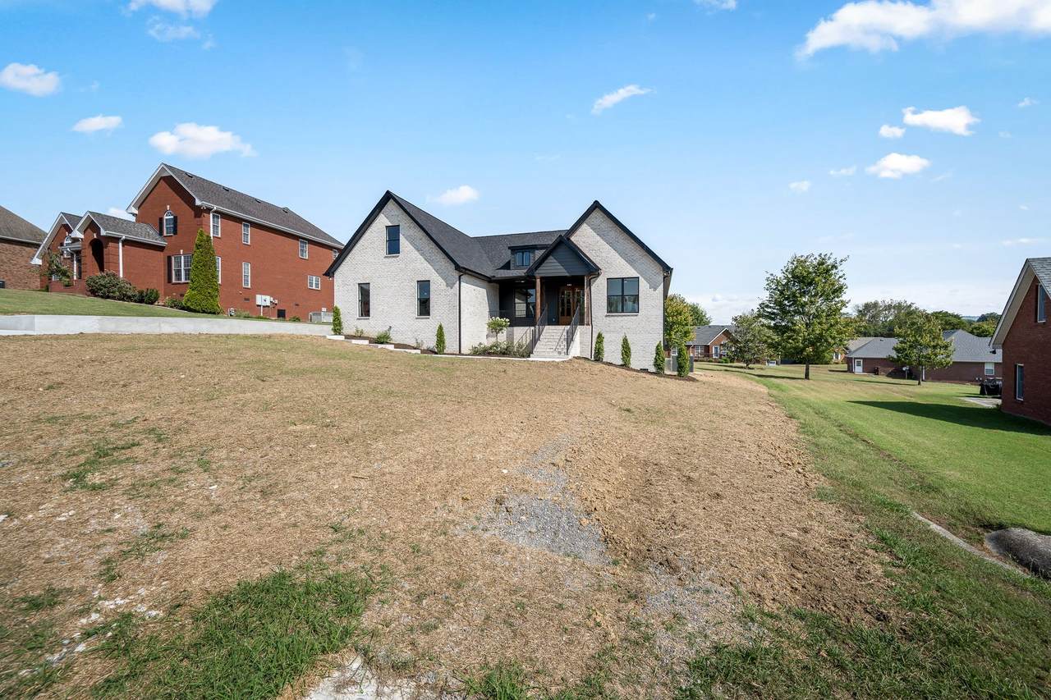
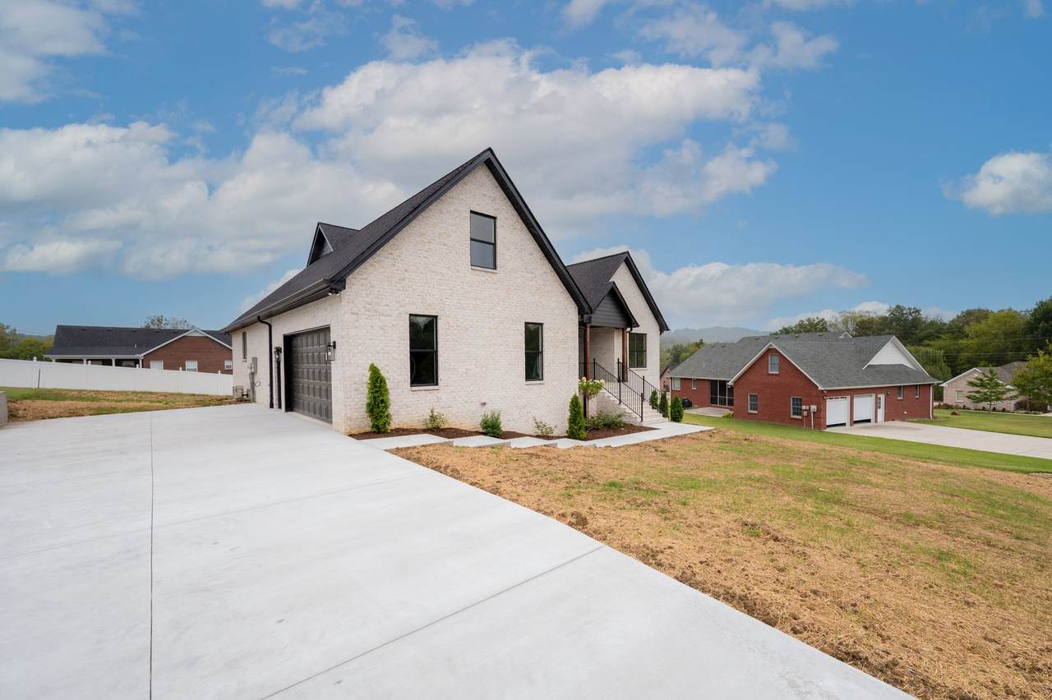
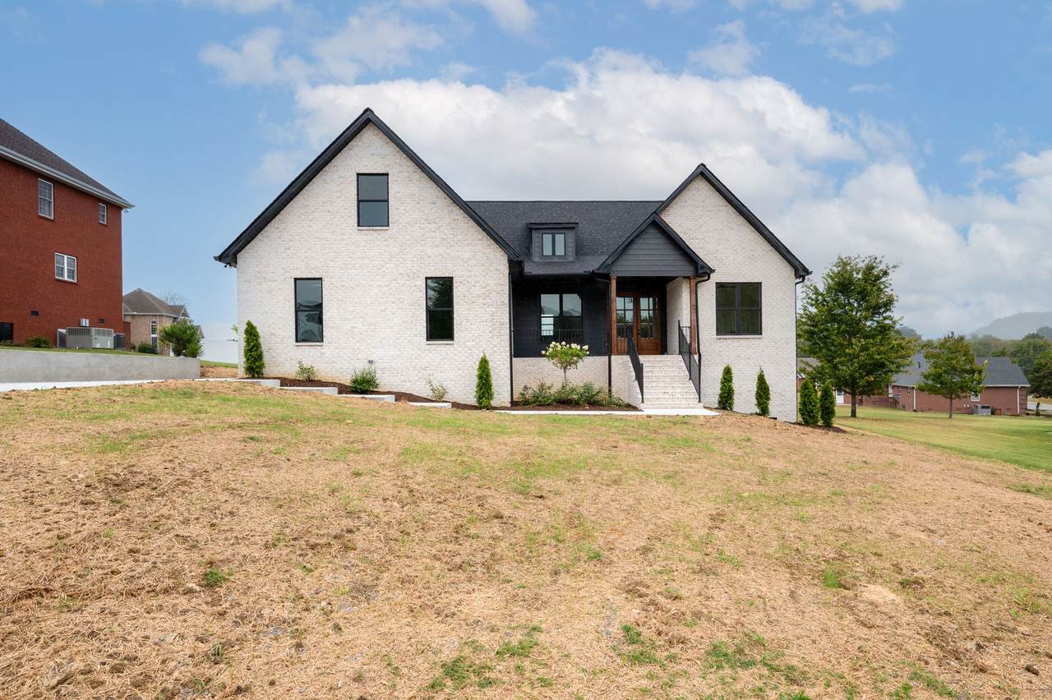
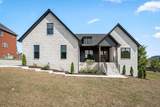
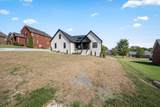
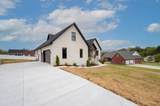
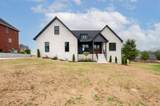
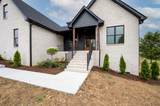
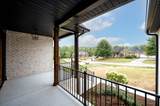
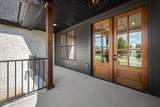
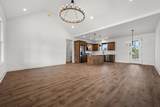
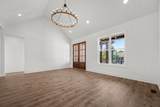
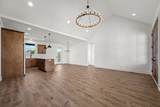
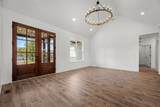
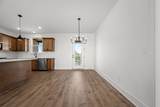
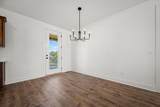
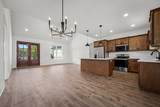
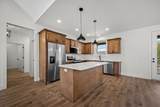
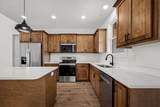
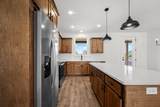
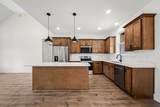
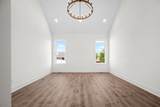
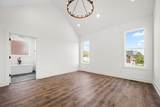
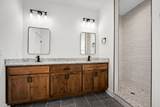
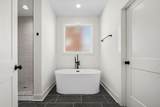
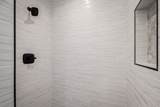
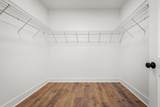
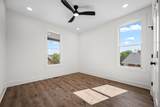
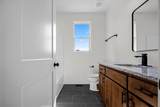
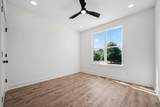
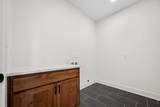
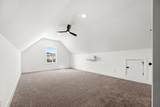
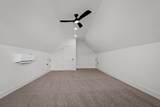
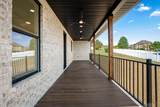
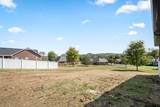
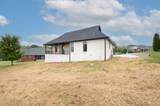
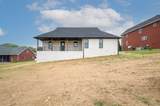
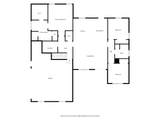
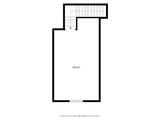
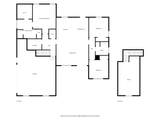
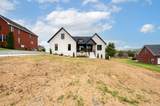
Welcome to 135 Pin Oak Dr! Quality brand-new construction in one of the most highly sought after developments in Cannon County. Quiet meets convenience here in Houston Hills - just minutes from restaurants and shopping in Woodbury, 20 minutes to Murfreesboro and 1 hr to BNA. Walk through the front door to an open concept living/kitchen/dining room with soaring ceilings, tasteful finishes and TONS of natural light! Kitchen offers custom cabinetry, quartz countertops, an island for extra seating and storage, and stainless steel appliances! Pantry off of kitchen for food storage. All bedrooms on base level! Primary suite has a cathedral ceiling and feels so grand. Primary bathroom has soaker tub, tile shower, double sink vanity and large walk-in closet! You will also find 2 additional bedrooms and bathroom across the home. Large laundry room with a cabinet for laundry and cleaning supplies. LVP and tile throughout the base level of the home! Upstairs offers a bonus/rec room - perfect for entertaining or for watching your favorite football team this fall season! Covered back porch, perfect for sipping coffee on cool mornings. Take a look today - you won't be disappointed!
-
3BEDS
-
0.4ACRES
-
2BATHS
-
01/2 BATHS
-
2,073SQFT
-
$251$/SQFT
School Information
Description
Welcome to 135 Pin Oak Dr! Quality brand-new construction in one of the most highly sought after developments in Cannon County. Quiet meets convenience here in Houston Hills - just minutes from restaurants and shopping in Woodbury, 20 minutes to Murfreesboro and 1 hr to BNA. Walk through the front door to an open concept living/kitchen/dining room with soaring ceilings, tasteful finishes and TONS of natural light! Kitchen offers custom cabinetry, quartz countertops, an island for extra seating and storage, and stainless steel appliances! Pantry off of kitchen for food storage. All bedrooms on base level! Primary suite has a cathedral ceiling and feels so grand. Primary bathroom has soaker tub, tile shower, double sink vanity and large walk-in closet! You will also find 2 additional bedrooms and bathroom across the home. Large laundry room with a cabinet for laundry and cleaning supplies. LVP and tile throughout the base level of the home! Upstairs offers a bonus/rec room - perfect for entertaining or for watching your favorite football team this fall season! Covered back porch, perfect for sipping coffee on cool mornings. Take a look today - you won't be disappointed!
 Properties marked with the IDX logo are provided courtesy of the RealTracs Internet Data Exchange Program. Some or all of the listings may not belong to the firm whose website is being visited (EXIT Realty Bob Lamb & Associates, (615) 896-5656). IDX information © 2026 MTRMLS, Inc. Information is believed to be accurate but not guaranteed by the MLS or EXIT Realty Bob Lamb & Associates. IDX information is provided exclusively for consumers' personal, non-commercial use and may not be used for any purpose other than to identify prospective properties consumers may be interested in purchasing. Data last updated 2026-10-12T16:12:14.36.
Based on information submitted to the MLS GRID as of 2026-10-12T16:12:14.36. All data is obtained from various sources and may not have been verified by broker or MLS GRID. Supplied Open House Information is subject to change without notice. All information should be independently reviewed and verified for accuracy. Properties may or may not be listed by the office/agent presenting the information.
Click here for MLS GRID DMCA Notice
 Offered by Southern Homes Real Estate LLC: .
Copyright 2026 RealTracs, Inc. Information Is Believed To Be Accurate But Not Guaranteed. Listings courtesy of Realtracs MLS as distributed by MLS GRID.