
Description
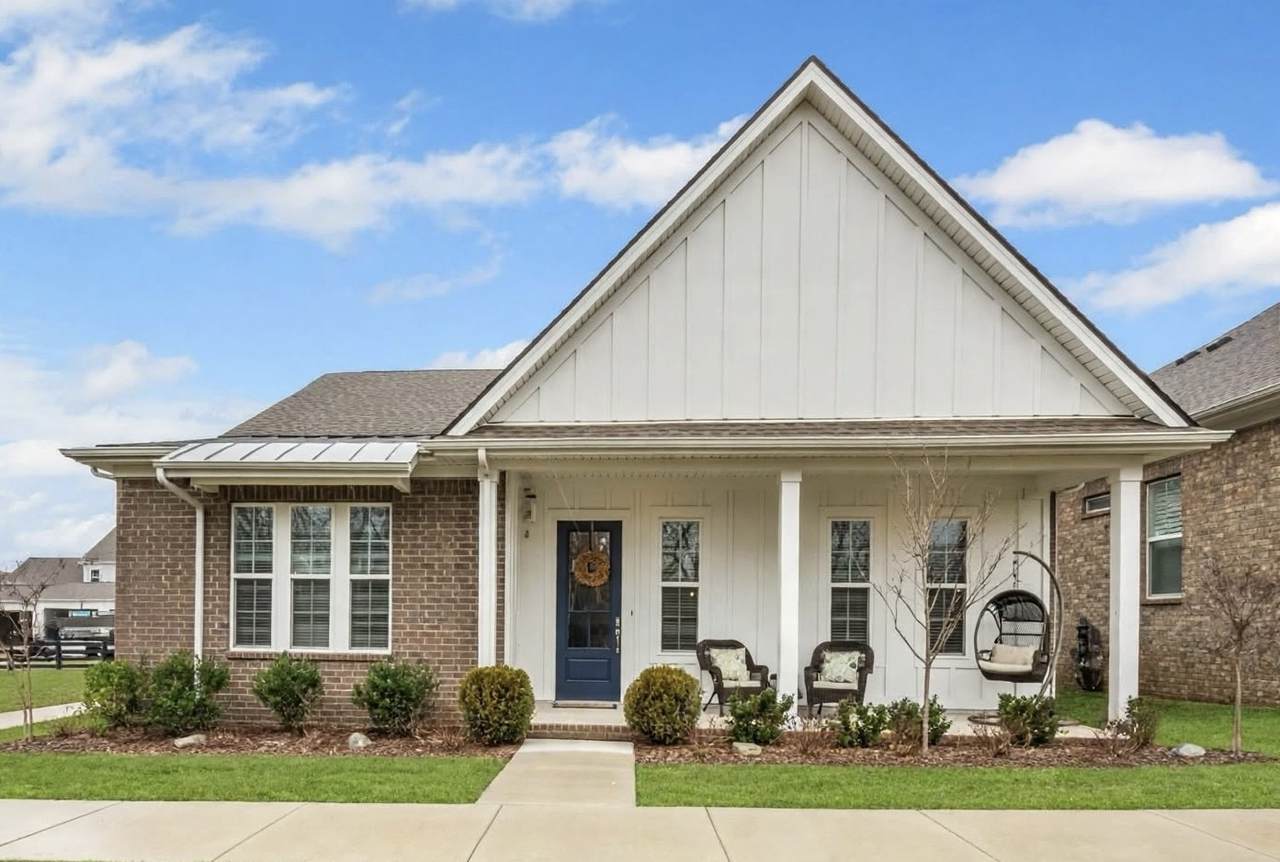
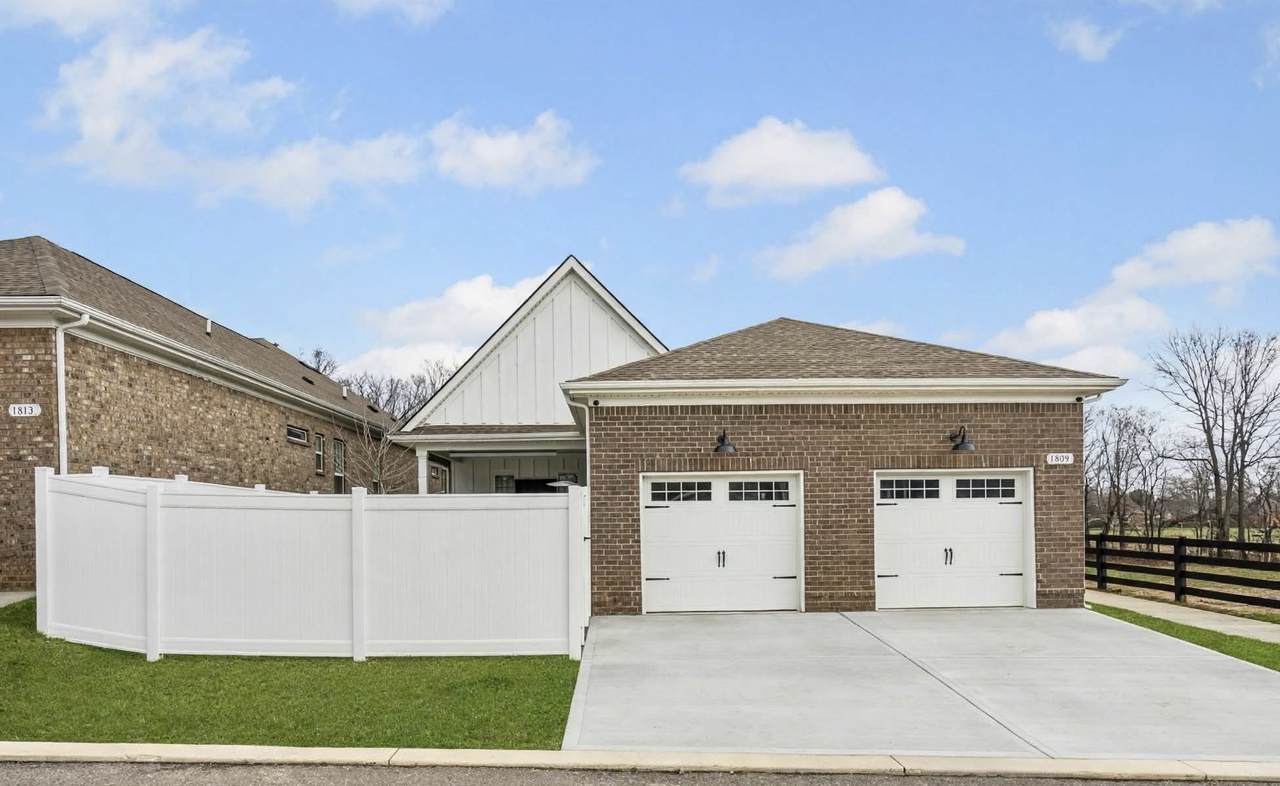
Welcome to 1308 Belgove Aly in the highly desirable Burkitt Ridge community! This beautifully maintained, like-new one-level home offers 3 bedrooms, 2 full baths, and approximately 1,987 square feet of thoughtfully designed living space. The open-concept floor plan creates an inviting flow between the living room, kitchen, and dining areas, with custom ceiling beams adding character and warmth. The spacious primary suite features a beautiful accent wall and TWO walk-in closets, providing plenty of storage and a relaxing retreat at the end of the day. Additional highlights include upgraded finishes, blinds throughout, a large laundry room, and a cozy fireplace in the great room. Enjoy your morning coffee from the charming front porch overlooking green space or relax and entertain on the covered rear porch overlooking the privacy-fenced backyard. The attached 2-car rear-entry garage provides convenient parking and additional storage. Located just minutes from Nolensville with convenient access to shopping, restaurants, parks, and everyday amenities. Burkitt Ridge also offers community walking paths, a dog park, and HOA-maintained landscaping for low-maintenance living. This is an excellent opportunity to own a newer home in a convenient and established community!
-
3BEDS
-
0.13ACRES
-
2BATHS
-
01/2 BATHS
-
1,987SQFT
-
$289$/SQFT
School Information
Description
Welcome to 1308 Belgove Aly in the highly desirable Burkitt Ridge community! This beautifully maintained, like-new one-level home offers 3 bedrooms, 2 full baths, and approximately 1,987 square feet of thoughtfully designed living space. The open-concept floor plan creates an inviting flow between the living room, kitchen, and dining areas, with custom ceiling beams adding character and warmth. The spacious primary suite features a beautiful accent wall and TWO walk-in closets, providing plenty of storage and a relaxing retreat at the end of the day. Additional highlights include upgraded finishes, blinds throughout, a large laundry room, and a cozy fireplace in the great room. Enjoy your morning coffee from the charming front porch overlooking green space or relax and entertain on the covered rear porch overlooking the privacy-fenced backyard. The attached 2-car rear-entry garage provides convenient parking and additional storage. Located just minutes from Nolensville with convenient access to shopping, restaurants, parks, and everyday amenities. Burkitt Ridge also offers community walking paths, a dog park, and HOA-maintained landscaping for low-maintenance living. This is an excellent opportunity to own a newer home in a convenient and established community!
 Properties marked with the IDX logo are provided courtesy of the RealTracs Internet Data Exchange Program. Some or all of the listings may not belong to the firm whose website is being visited (EXIT Realty Bob Lamb & Associates, (615) 896-5656). IDX information © 2026 MTRMLS, Inc. Information is believed to be accurate but not guaranteed by the MLS or EXIT Realty Bob Lamb & Associates. IDX information is provided exclusively for consumers' personal, non-commercial use and may not be used for any purpose other than to identify prospective properties consumers may be interested in purchasing. Data last updated 2026-10-12T16:12:14.36.
Based on information submitted to the MLS GRID as of 2026-10-12T16:12:14.36. All data is obtained from various sources and may not have been verified by broker or MLS GRID. Supplied Open House Information is subject to change without notice. All information should be independently reviewed and verified for accuracy. Properties may or may not be listed by the office/agent presenting the information.
Click here for MLS GRID DMCA Notice
 Offered by Berkshire Hathaway HomeServices Woodmont Realty: .
Copyright 2026 RealTracs, Inc. Information Is Believed To Be Accurate But Not Guaranteed. Listings courtesy of Realtracs MLS as distributed by MLS GRID.