












Description
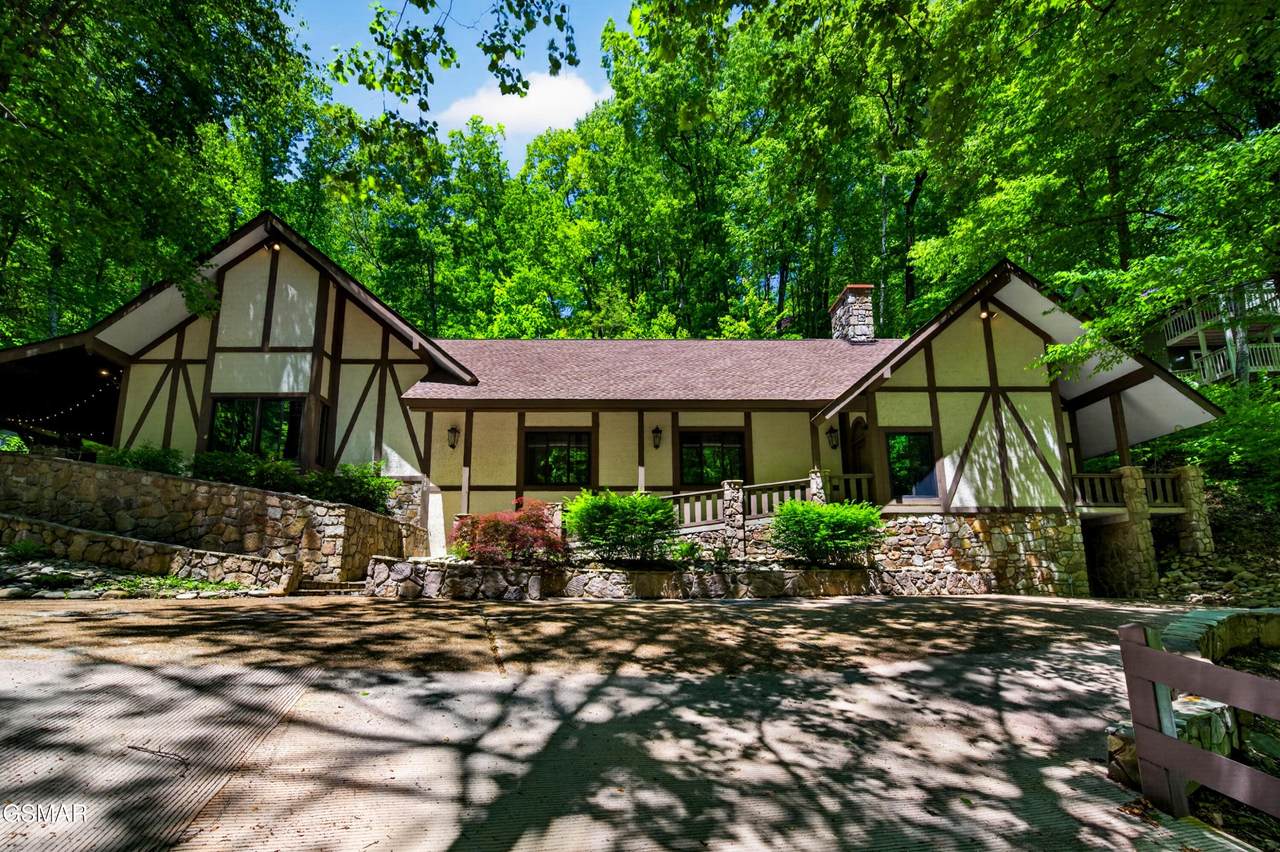
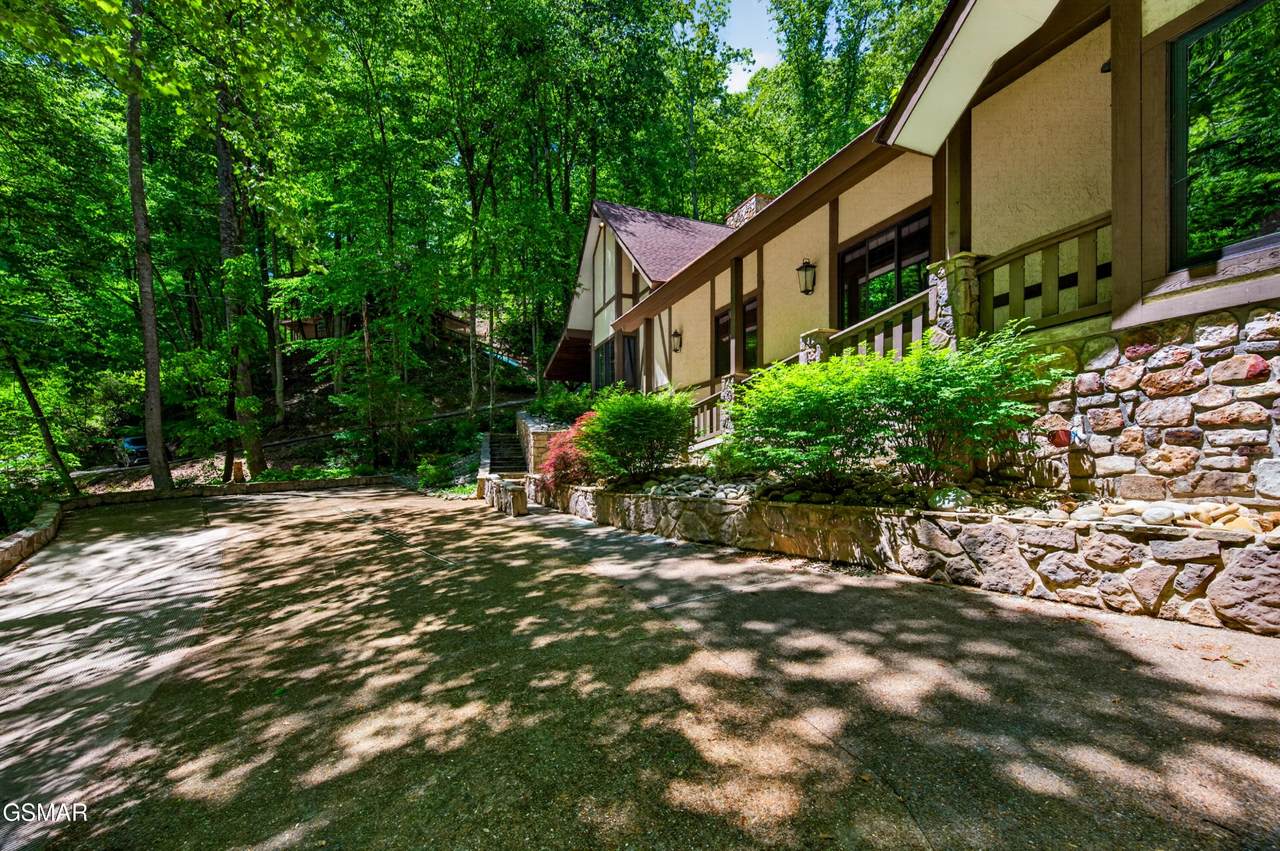
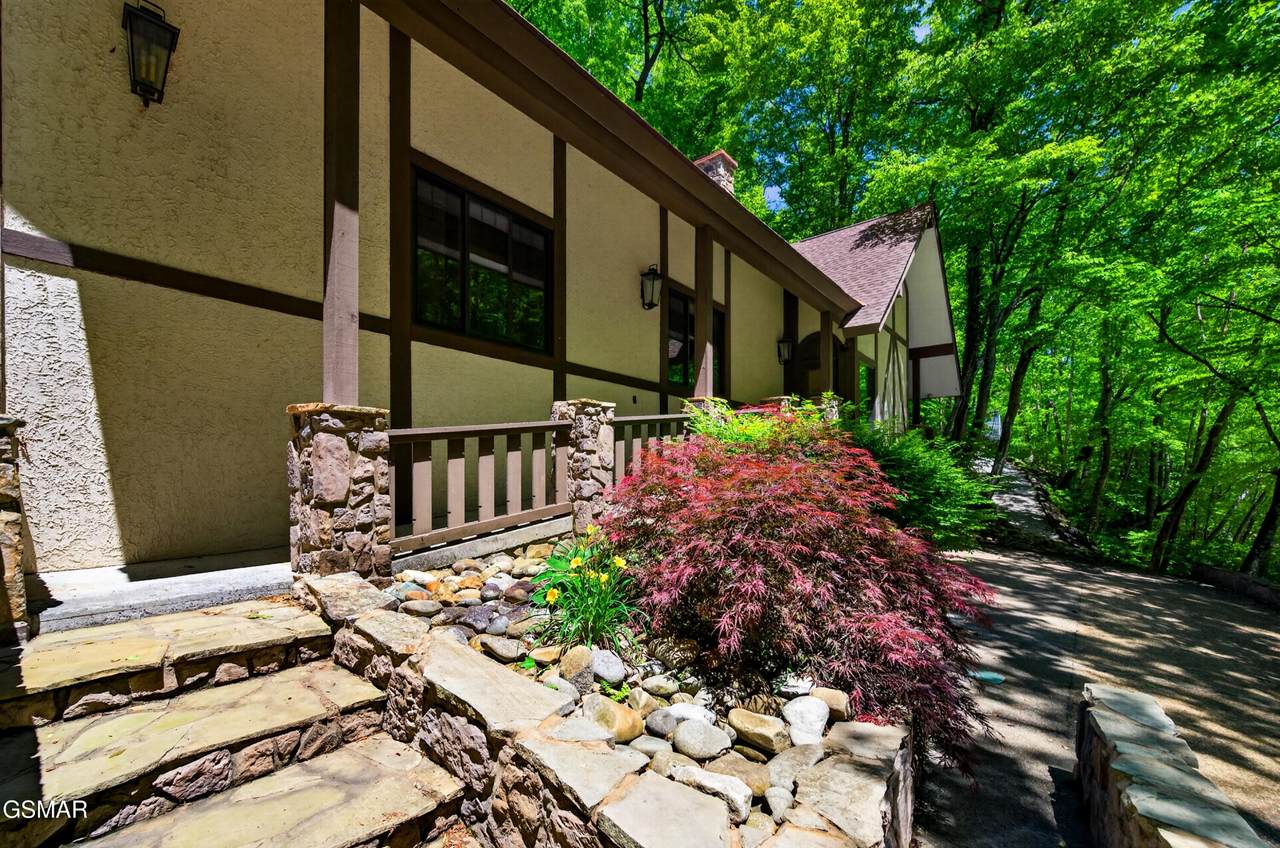
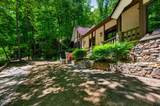
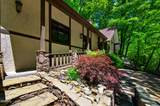
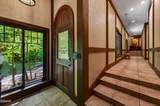
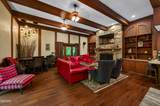
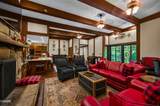
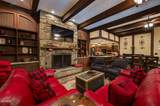
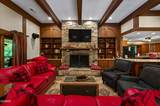
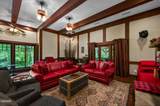
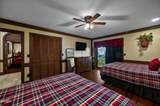
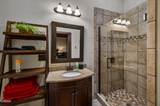
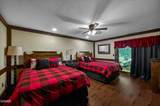
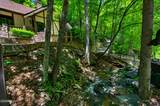
Tucked along a gently flowing mountain stream, this 3 bedroom, 3 bathroom single-story Tudor chalet offers over 2,300 square feet of beautifully appointed mountain living in one of Gatlinburg's most enviable settings. The stream-front Chalet Village location sets the tone from the moment you arrive, and with downtown Gatlinburg, Great Smoky Mountains National Park, and Ober Mountain Ski Resort all within minutes, the convenience here is hard to match. Even the pools and tennis court of the Owner's Club are less than a mile away. Step inside and you're welcomed by a generous great room where the living area, dining space, and full kitchen flow together naturally, anchored by a stunning floor-to-ceiling mountain stone fireplace. Each of the three bedrooms is thoughtfully private, complete with its own closet and ensuite bath. Two covered porch areas flank either side of the home, giving guests and family plenty of room to relax, gather, and take in the mountain surroundings. The outdoor fireplace on a stately covered stone patio with a hot tub and lounge area is sure to keep guests happy. This property offers many attributes that would make it a strong candidate for investors looking to add a property to their portfolio. The combination of style, features, quality construction, location, layout, square footage, and stream-front setting is the kind of offering that doesn't stay on the market long. Year around street cleaning, garbage pick-up, water and sewer provided by the city of Gatlinburg. Fiber-optic high speed internet is available through multiple providers.
-
3BEDS
-
N/AACRES
-
3BATHS
-
01/2 BATHS
-
2,337SQFT
-
$398$/SQFT
School Information
Description
Tucked along a gently flowing mountain stream, this 3 bedroom, 3 bathroom single-story Tudor chalet offers over 2,300 square feet of beautifully appointed mountain living in one of Gatlinburg's most enviable settings. The stream-front Chalet Village location sets the tone from the moment you arrive, and with downtown Gatlinburg, Great Smoky Mountains National Park, and Ober Mountain Ski Resort all within minutes, the convenience here is hard to match. Even the pools and tennis court of the Owner's Club are less than a mile away. Step inside and you're welcomed by a generous great room where the living area, dining space, and full kitchen flow together naturally, anchored by a stunning floor-to-ceiling mountain stone fireplace. Each of the three bedrooms is thoughtfully private, complete with its own closet and ensuite bath. Two covered porch areas flank either side of the home, giving guests and family plenty of room to relax, gather, and take in the mountain surroundings. The outdoor fireplace on a stately covered stone patio with a hot tub and lounge area is sure to keep guests happy. This property offers many attributes that would make it a strong candidate for investors looking to add a property to their portfolio. The combination of style, features, quality construction, location, layout, square footage, and stream-front setting is the kind of offering that doesn't stay on the market long. Year around street cleaning, garbage pick-up, water and sewer provided by the city of Gatlinburg. Fiber-optic high speed internet is available through multiple providers.
 Properties marked with the IDX logo are provided courtesy of the RealTracs Internet Data Exchange Program. Some or all of the listings may not belong to the firm whose website is being visited (EXIT Realty Bob Lamb & Associates, (615) 896-5656). IDX information © 2026 MTRMLS, Inc. Information is believed to be accurate but not guaranteed by the MLS or EXIT Realty Bob Lamb & Associates. IDX information is provided exclusively for consumers' personal, non-commercial use and may not be used for any purpose other than to identify prospective properties consumers may be interested in purchasing. Data last updated 2026-11-16T00:09:18.543.
Based on information submitted to the MLS GRID as of 2026-11-16T00:09:18.543. All data is obtained from various sources and may not have been verified by broker or MLS GRID. Supplied Open House Information is subject to change without notice. All information should be independently reviewed and verified for accuracy. Properties may or may not be listed by the office/agent presenting the information.
Click here for MLS GRID DMCA Notice
 Offered by Century 21 Legacy: .
Copyright 2026 RealTracs, Inc. Information Is Believed To Be Accurate But Not Guaranteed. Listings courtesy of Realtracs MLS as distributed by MLS GRID.