




Description
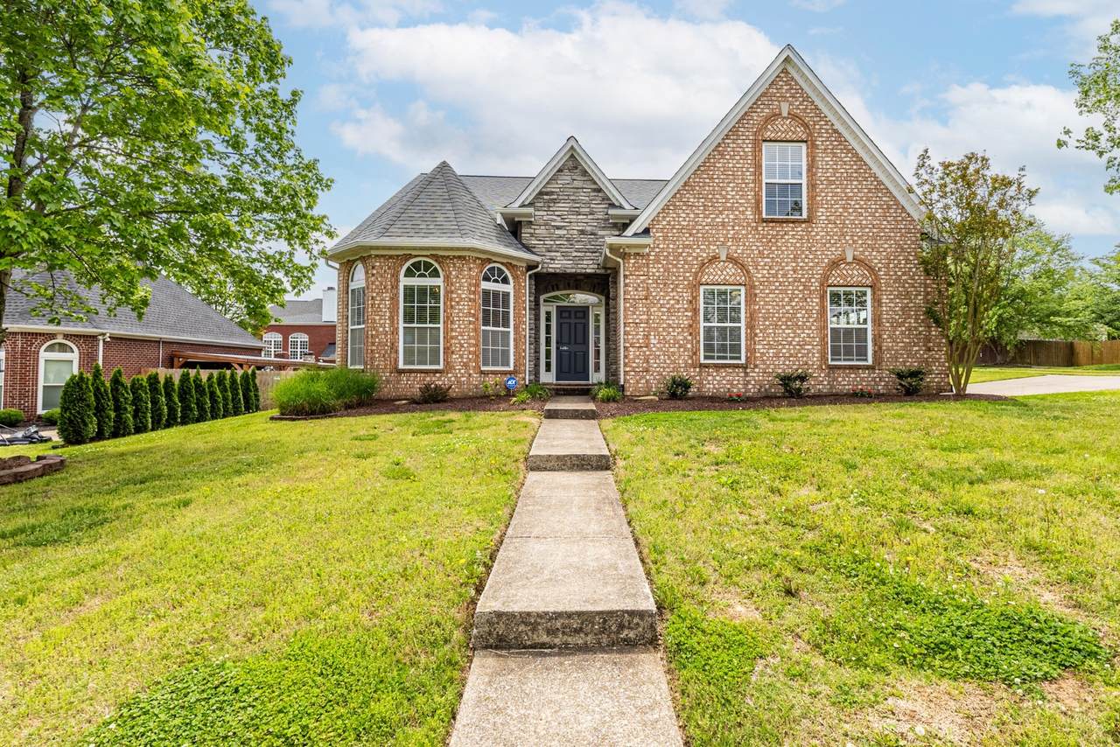
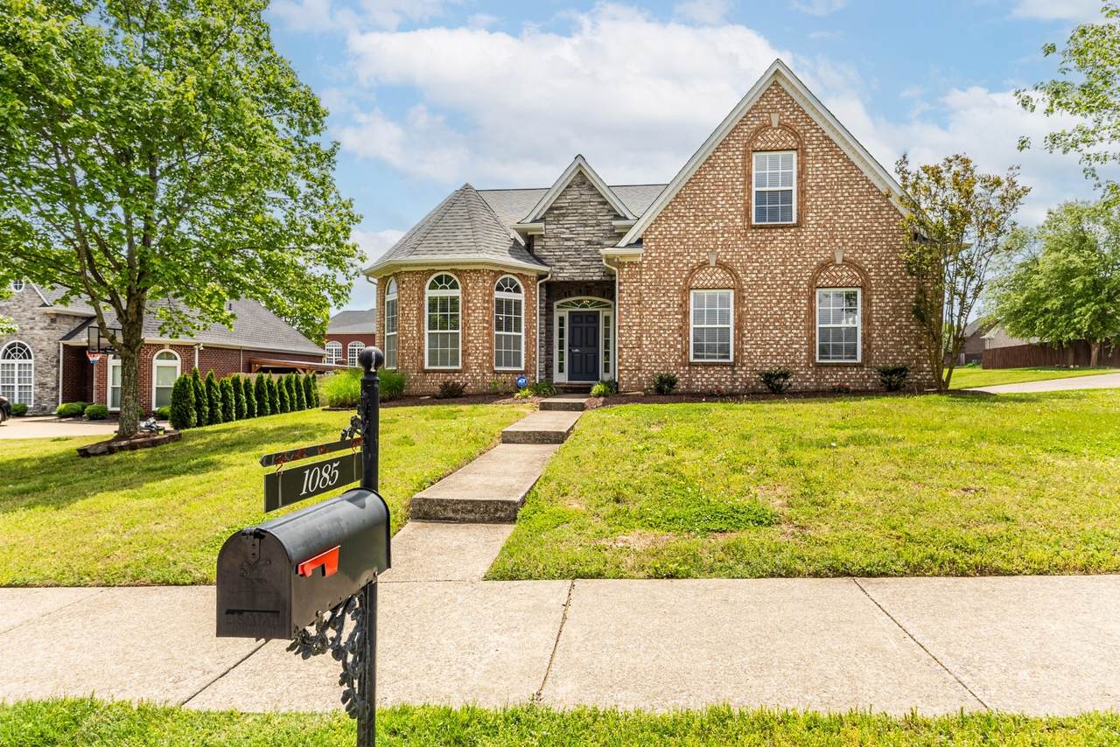
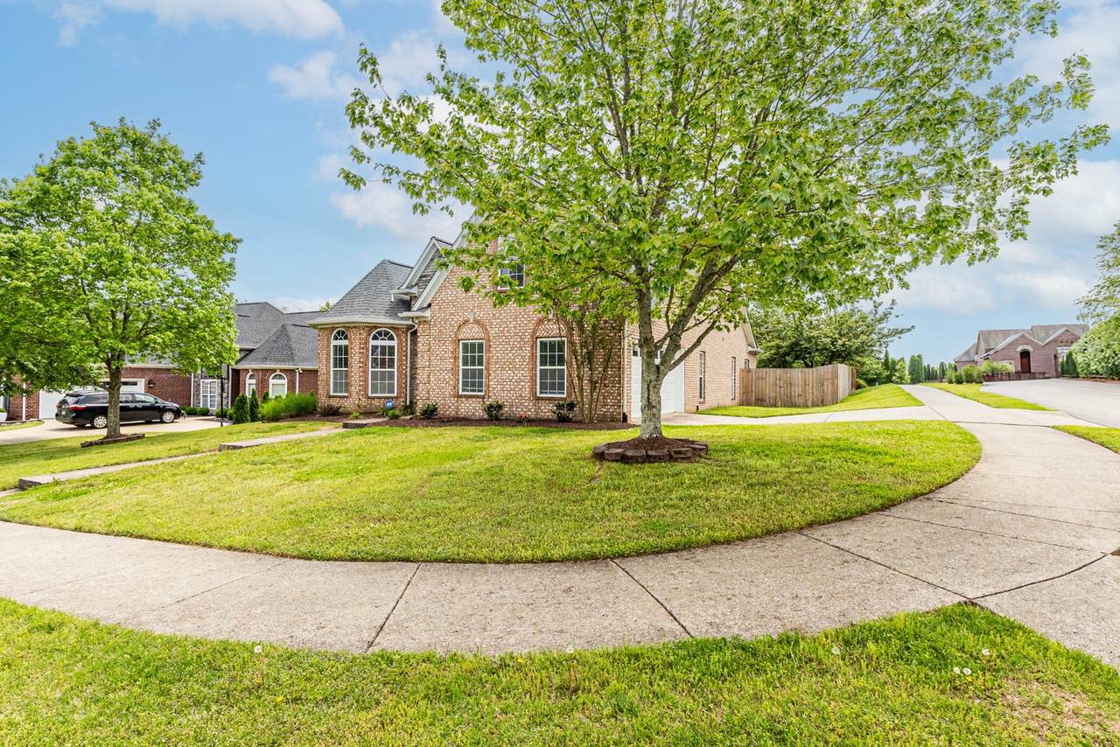
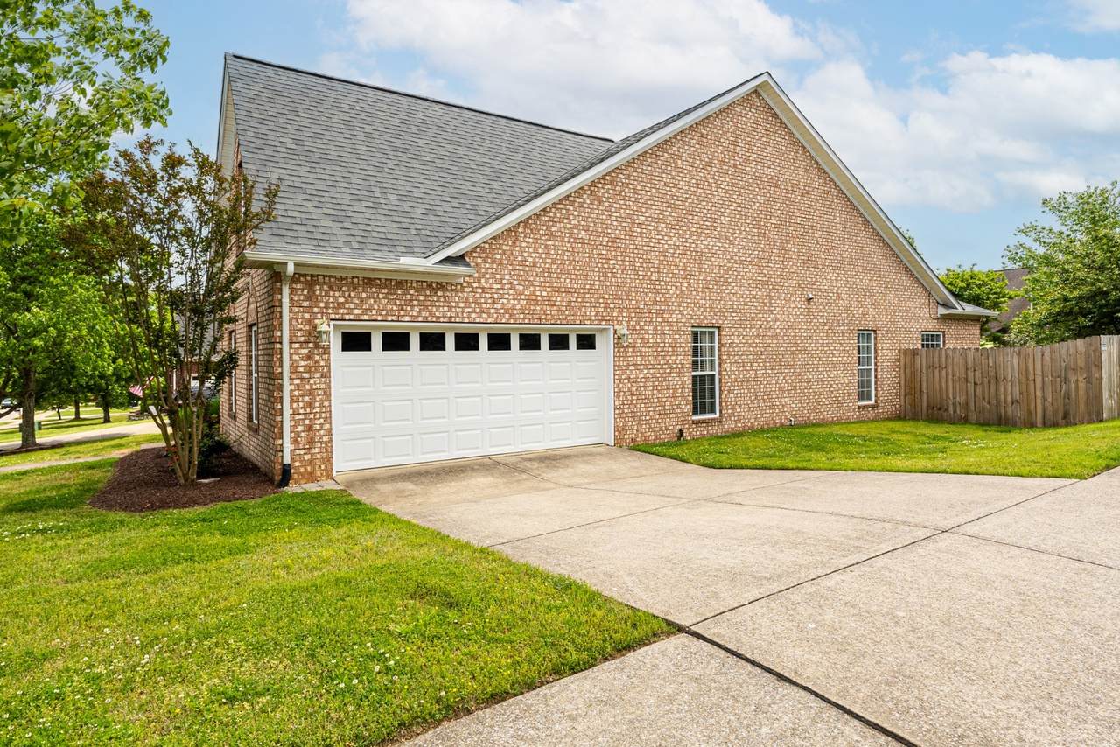
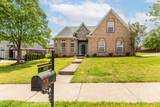
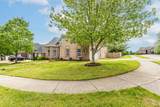
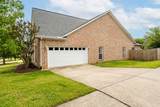
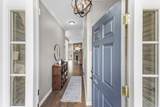
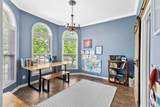
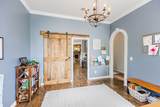
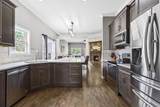
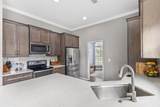
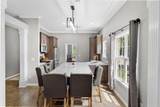
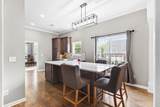
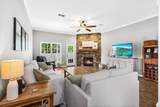
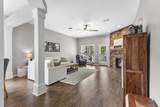
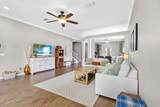
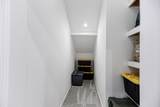
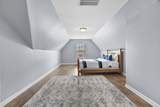
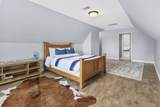
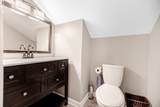
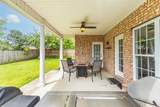
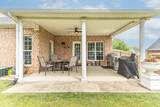
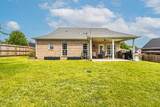
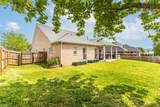
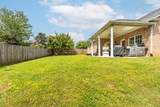
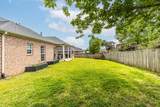
Welcome to this beautifully maintained home nestled in the heart of the desirable Buckner Crossing neighborhood. This inviting residence combines modern updates with cozy comfort, offering everything you need for relaxed living and effortless entertaining. Step inside to find a thoughtfully remodeled kitchen (2020) featuring quartz countertops, contemporary cabinetry, and stainless steel appliancesperfect for both casual meals and gourmet cooking. The open layout flows seamlessly into the spacious living and dining areas, filled with natural light and ideal for gatherings. Enjoy peace of mind with major upgrades already completed, including a new roof (2020) and a brand-new water heater (2024), and water softener system. The home also features two-door roof access, adding convenience and functionality for storage or maintenance. Outside, the covered patio provides a private oasis for morning coffee or evening barbecues, while the fenced-in backyard is perfect for kids, pets, or gardening. Whether you're hosting friends or simply unwinding after a long day, the outdoor space offers comfort and versatility. Located just minutes from local parks, schools, shopping, and dining, this home offers the best of suburban living with quick access to all that Spring Hill has to offer. Don't miss this opportunity to own a well-maintained, move-in-ready gem in a friendly and established community!
-
4BEDS
-
0.23ACRES
-
2BATHS
-
11/2 BATHS
-
2,632SQFT
-
$0$/SQFT
School Information
Description
Welcome to this beautifully maintained home nestled in the heart of the desirable Buckner Crossing neighborhood. This inviting residence combines modern updates with cozy comfort, offering everything you need for relaxed living and effortless entertaining. Step inside to find a thoughtfully remodeled kitchen (2020) featuring quartz countertops, contemporary cabinetry, and stainless steel appliancesperfect for both casual meals and gourmet cooking. The open layout flows seamlessly into the spacious living and dining areas, filled with natural light and ideal for gatherings. Enjoy peace of mind with major upgrades already completed, including a new roof (2020) and a brand-new water heater (2024), and water softener system. The home also features two-door roof access, adding convenience and functionality for storage or maintenance. Outside, the covered patio provides a private oasis for morning coffee or evening barbecues, while the fenced-in backyard is perfect for kids, pets, or gardening. Whether you're hosting friends or simply unwinding after a long day, the outdoor space offers comfort and versatility. Located just minutes from local parks, schools, shopping, and dining, this home offers the best of suburban living with quick access to all that Spring Hill has to offer. Don't miss this opportunity to own a well-maintained, move-in-ready gem in a friendly and established community!
 Properties marked with the IDX logo are provided courtesy of the RealTracs Internet Data Exchange Program. Some or all of the listings may not belong to the firm whose website is being visited (EXIT Realty Bob Lamb & Associates, (615) 896-5656). IDX information © 2026 MTRMLS, Inc. Information is believed to be accurate but not guaranteed by the MLS or EXIT Realty Bob Lamb & Associates. IDX information is provided exclusively for consumers' personal, non-commercial use and may not be used for any purpose other than to identify prospective properties consumers may be interested in purchasing. Data last updated 2026-10-17T07:07:58.94.
Based on information submitted to the MLS GRID as of 2026-10-17T07:07:58.94. All data is obtained from various sources and may not have been verified by broker or MLS GRID. Supplied Open House Information is subject to change without notice. All information should be independently reviewed and verified for accuracy. Properties may or may not be listed by the office/agent presenting the information.
Click here for MLS GRID DMCA Notice
 Offered by Black Lion Realty: .
Copyright 2026 RealTracs, Inc. Information Is Believed To Be Accurate But Not Guaranteed. Listings courtesy of Realtracs MLS as distributed by MLS GRID.