


Description
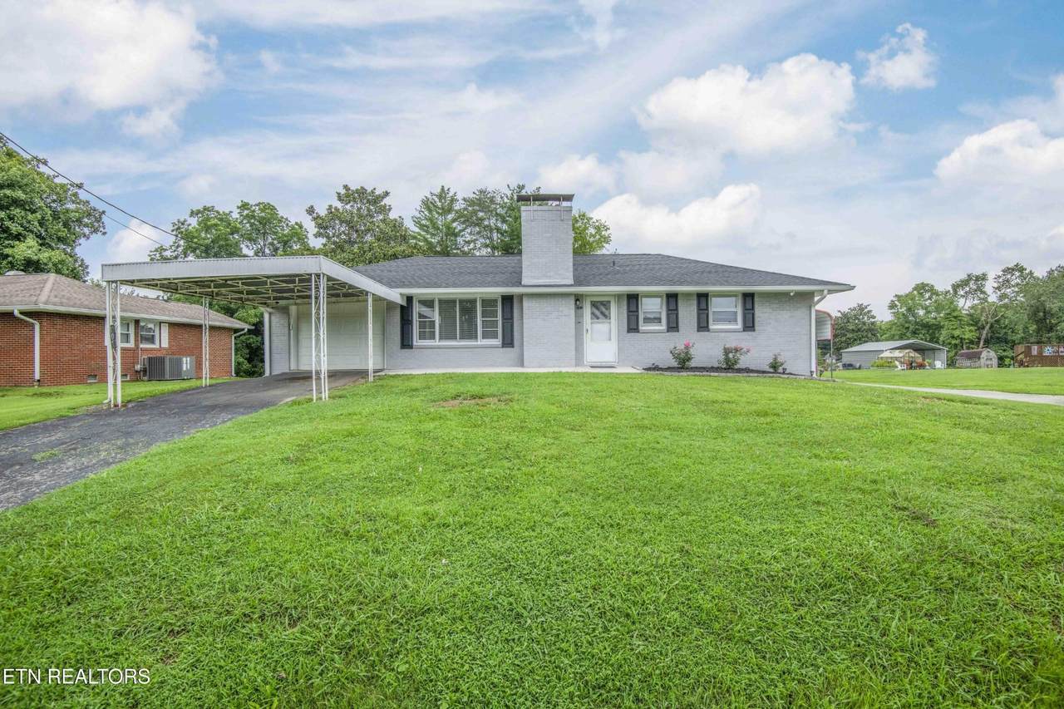
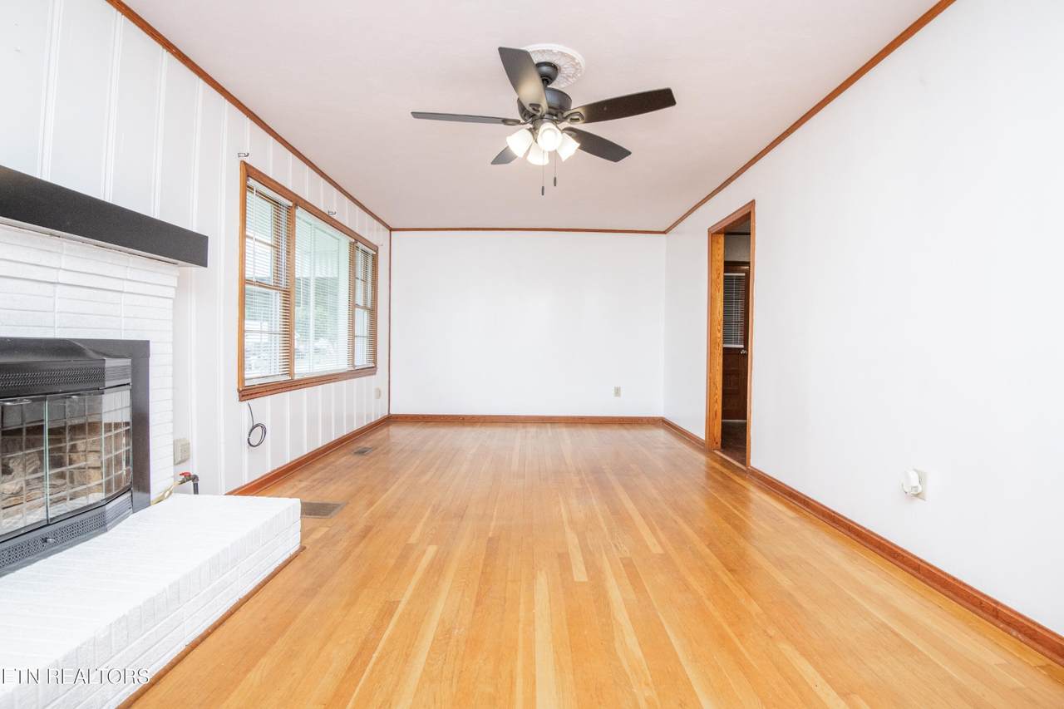
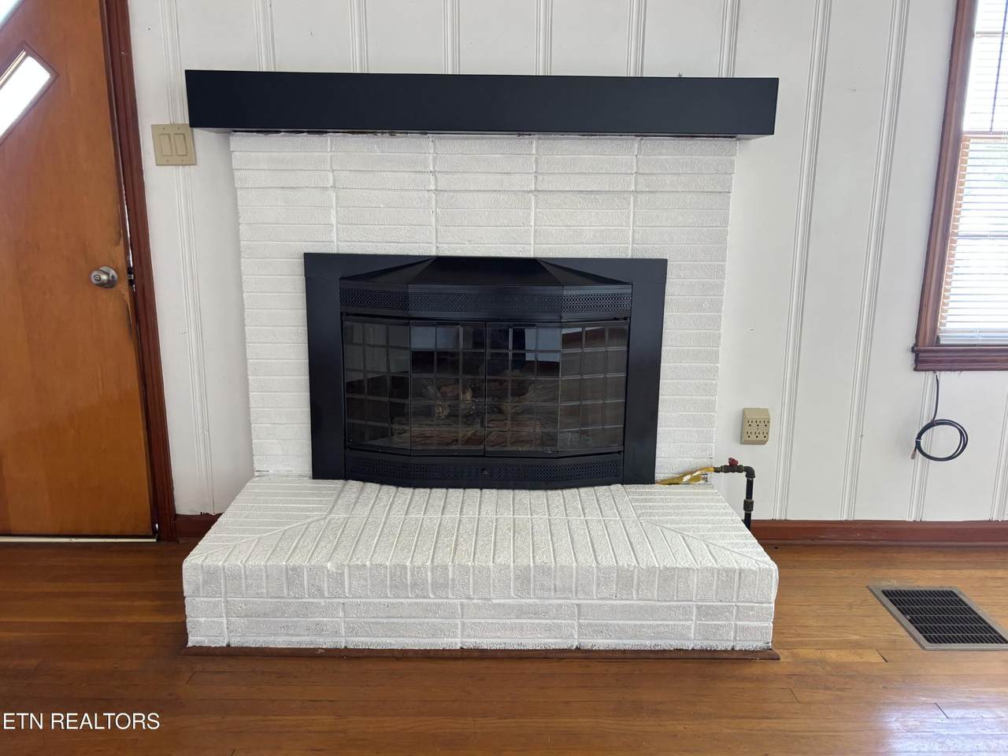
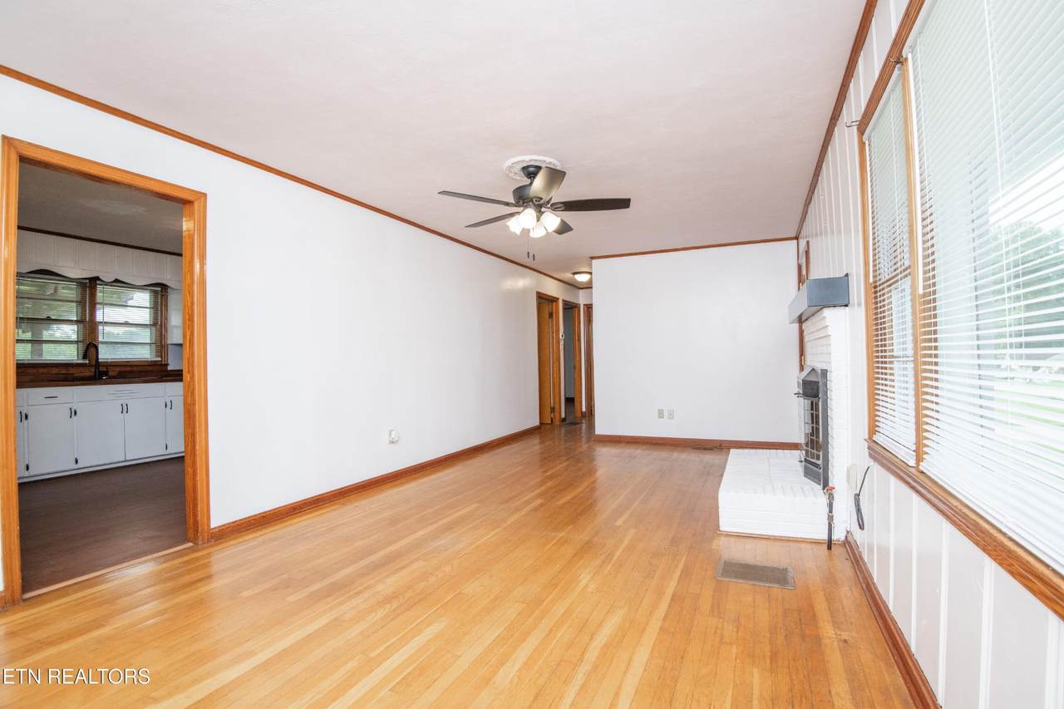
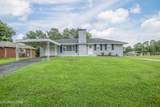
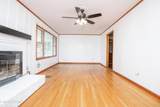
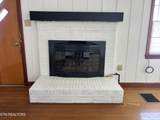
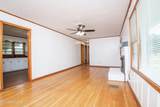
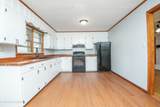
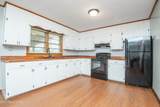
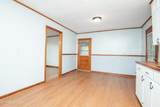
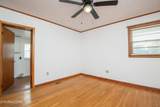
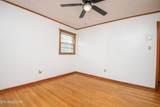
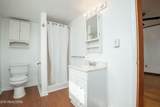
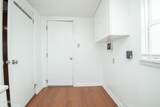
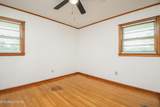
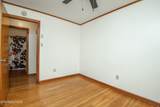
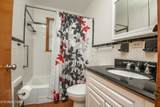
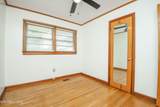
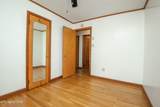
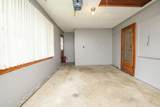
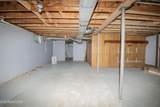
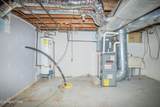
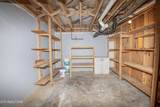
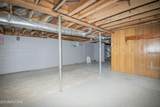
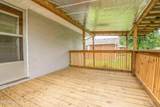
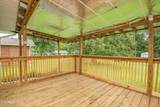
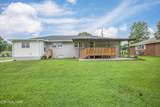
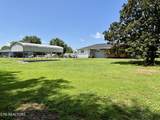
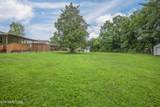
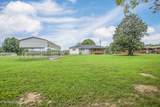
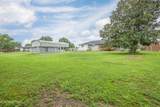
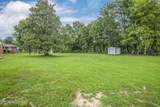
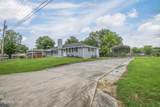
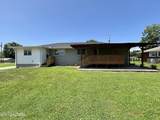
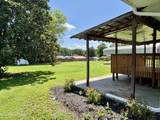
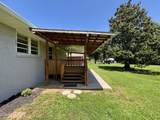
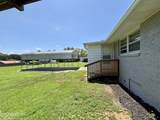
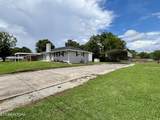
***UPDATED AND MOVE IN READY*** Completely transformed and move-in ready, this classic all-brick basement ranch offers timeless charm with modern updates throughout. Featuring 3 bedrooms, 2 full baths, and beautiful hardwood floors, this home has been refreshed from top to bottom with fresh paint, a brand-new roof, and major mechanical updates including a newer HVAC system and water heater for added peace of mind. The spacious living room is filled with natural light and showcases a cozy fireplace, while the updated kitchen offers plenty of cabinet space and room to gather. Step outside onto the brand-new back deck overlooking the level backyard--perfect for entertaining, gardening, or simply relaxing. A storage shed provides additional space for tools and outdoor equipment. Need room for vehicles and hobbies? In addition to the attached one-car garage, you'll find an oversized RV carport plus extra parking, making this property ideal for boats, campers, trailers, or multiple vehicles. The full unfinished basement offers endless possibilities for storage, a workshop, home gym, or future expansion. Conveniently located close to shopping, dining, schools, and everyday amenities, this home combines quality construction, thoughtful updates, and incredible value. Highlights include: * All-brick construction * 3 bedrooms | 2 full baths * Original hardwood floors * Fresh interior and exterior paint * Brand-new roof, soffit and gutters * Newer HVAC & water heater * Spacious living room with fireplace * Brand-new back deck * Level backyard with storage shed * Attached 1-car garage * RV carport plus additional parking * Full unfinished basement with expansion potential * Convenient location * Move-in ready Don't miss this cutie! Schedule your private showing today!
-
3BEDS
-
0.54ACRES
-
2BATHS
-
01/2 BATHS
-
1,141SQFT
-
$263$/SQFT
School Information
Description
***UPDATED AND MOVE IN READY*** Completely transformed and move-in ready, this classic all-brick basement ranch offers timeless charm with modern updates throughout. Featuring 3 bedrooms, 2 full baths, and beautiful hardwood floors, this home has been refreshed from top to bottom with fresh paint, a brand-new roof, and major mechanical updates including a newer HVAC system and water heater for added peace of mind. The spacious living room is filled with natural light and showcases a cozy fireplace, while the updated kitchen offers plenty of cabinet space and room to gather. Step outside onto the brand-new back deck overlooking the level backyard--perfect for entertaining, gardening, or simply relaxing. A storage shed provides additional space for tools and outdoor equipment. Need room for vehicles and hobbies? In addition to the attached one-car garage, you'll find an oversized RV carport plus extra parking, making this property ideal for boats, campers, trailers, or multiple vehicles. The full unfinished basement offers endless possibilities for storage, a workshop, home gym, or future expansion. Conveniently located close to shopping, dining, schools, and everyday amenities, this home combines quality construction, thoughtful updates, and incredible value. Highlights include: * All-brick construction * 3 bedrooms | 2 full baths * Original hardwood floors * Fresh interior and exterior paint * Brand-new roof, soffit and gutters * Newer HVAC & water heater * Spacious living room with fireplace * Brand-new back deck * Level backyard with storage shed * Attached 1-car garage * RV carport plus additional parking * Full unfinished basement with expansion potential * Convenient location * Move-in ready Don't miss this cutie! Schedule your private showing today!
 Properties marked with the IDX logo are provided courtesy of the RealTracs Internet Data Exchange Program. Some or all of the listings may not belong to the firm whose website is being visited (EXIT Realty Bob Lamb & Associates, (615) 896-5656). IDX information © 2026 MTRMLS, Inc. Information is believed to be accurate but not guaranteed by the MLS or EXIT Realty Bob Lamb & Associates. IDX information is provided exclusively for consumers' personal, non-commercial use and may not be used for any purpose other than to identify prospective properties consumers may be interested in purchasing. Data last updated 2026-10-12T16:12:14.36.
Based on information submitted to the MLS GRID as of 2026-10-12T16:12:14.36. All data is obtained from various sources and may not have been verified by broker or MLS GRID. Supplied Open House Information is subject to change without notice. All information should be independently reviewed and verified for accuracy. Properties may or may not be listed by the office/agent presenting the information.
Click here for MLS GRID DMCA Notice
 Offered by Century 21 Legacy: .
Copyright 2026 RealTracs, Inc. Information Is Believed To Be Accurate But Not Guaranteed. Listings courtesy of Realtracs MLS as distributed by MLS GRID.