



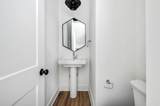


Description
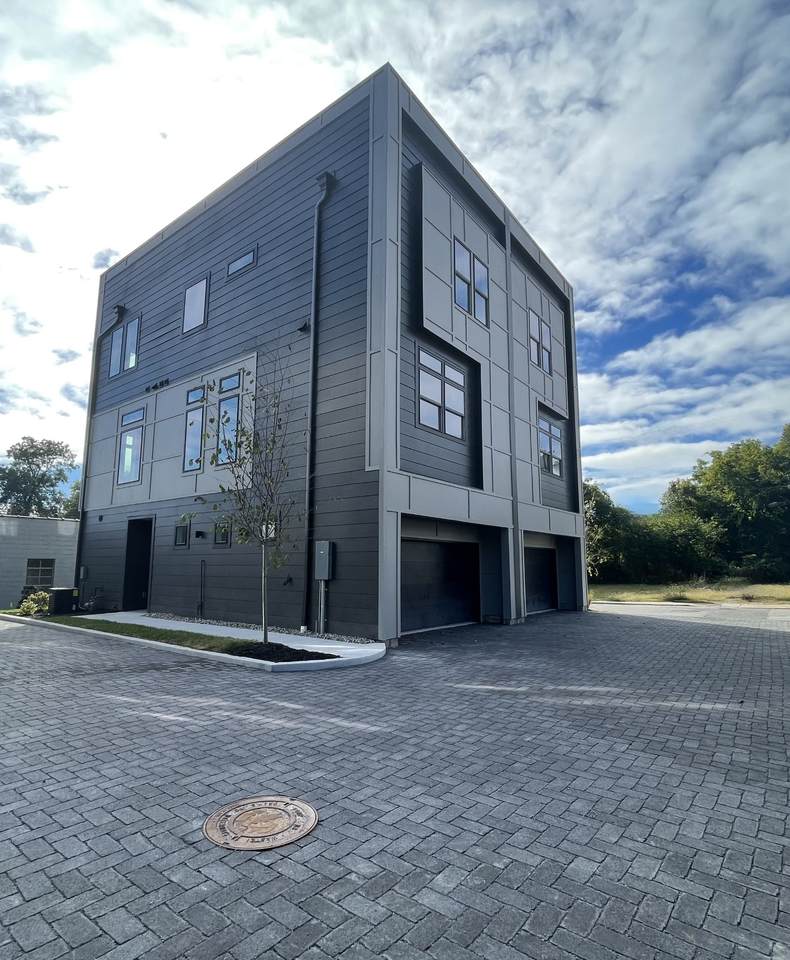
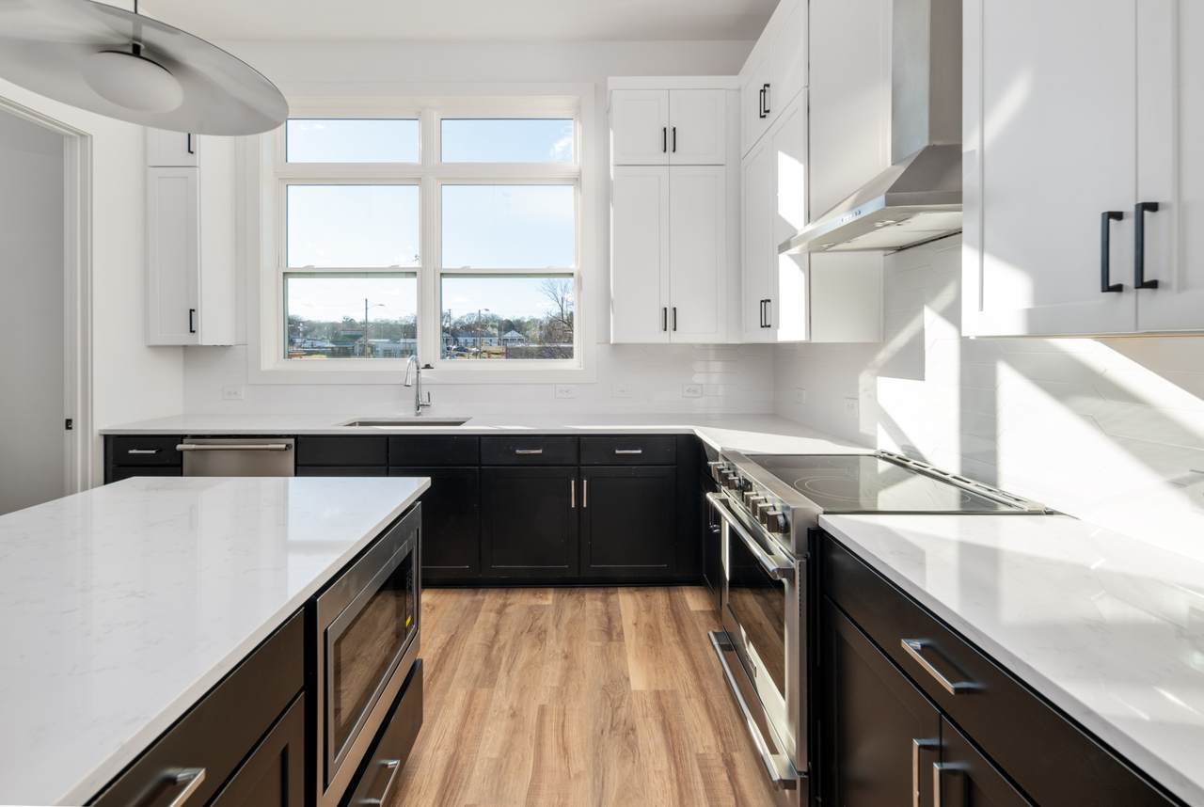
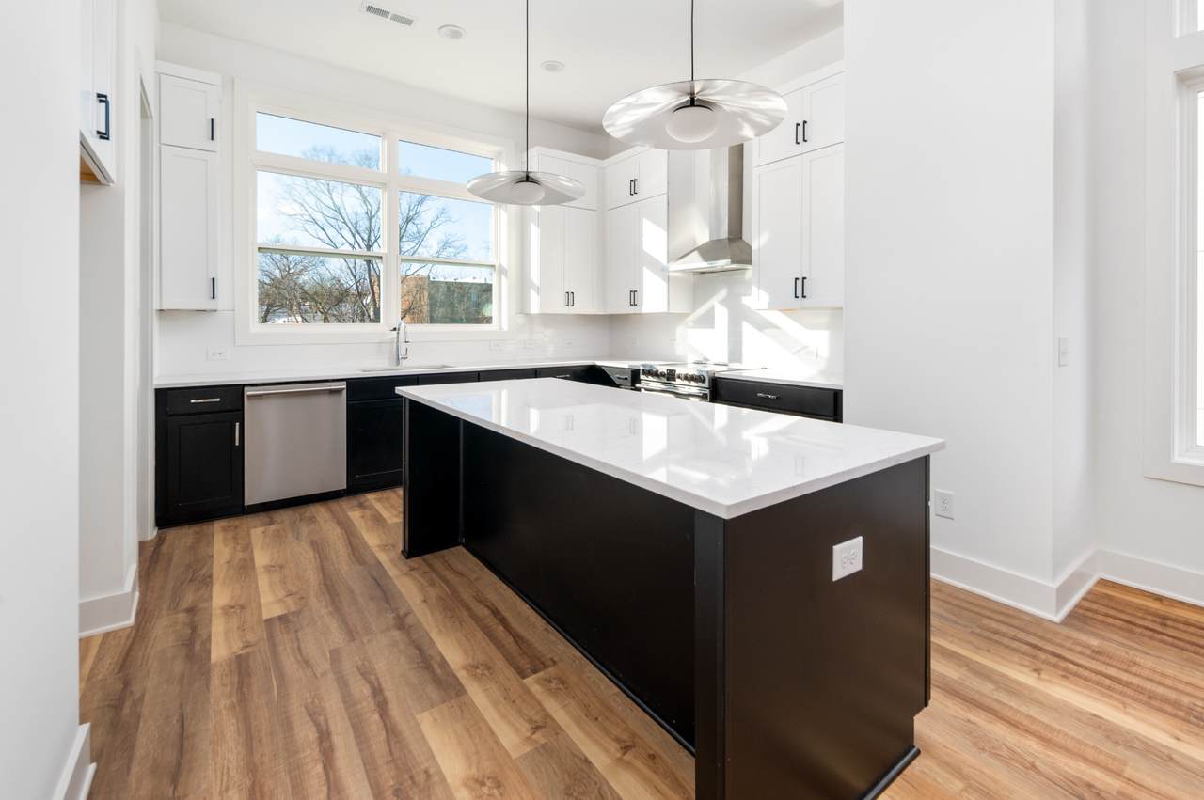
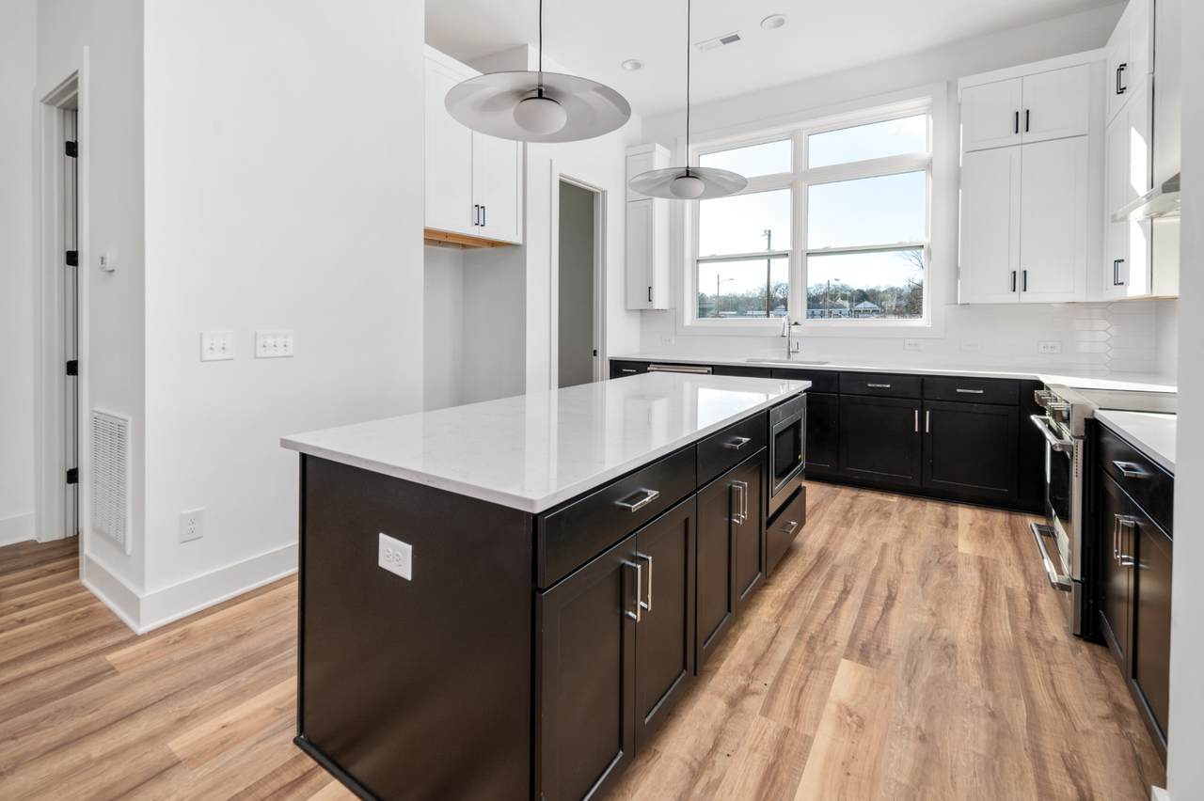
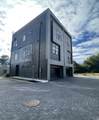
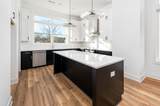
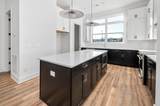
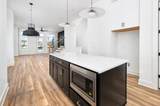
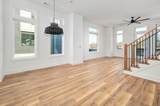
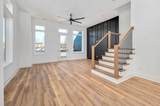
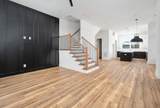
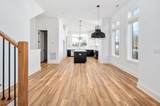
Welcome to The Enclave at E 9th St, located in historic Downtown Columbia, TN, near local restaurants, boutiques, entertainment, and everyday amenities. This three-story HPR offers 2,060 square feet of thoughtfully designed living space with a comfortable blend of privacy and convenience. Inside, 10- and 11-foot ceilings add to the sense of space throughout the home. The main living level features an open-concept layout with a dedicated dining area, spacious living room, and direct access to a large private deck, ideal for grilling or enjoying the outdoors. The oversized kitchen includes quartz countertops, a large center island, abundant cabinetry, and a spacious pantry. Upstairs, the primary suite features an en suite bath with a soaking tub, separate tiled shower, dual vanities, and a spacious closet with plenty of natural light. An additional upstairs bedroom includes its own private bath and ample closet space. The lower-level third bedroom offers flexibility as a guest room, home office, or additional living space. It includes an en suite bath and direct access to a private patio. An attached two-car garage provides convenient parking and additional storage. Overall, the home combines contemporary finishes and generous living spaces with a location close to the amenities of Downtown Columbia.
-
3BEDS
-
N/AACRES
-
3BATHS
-
11/2 BATHS
-
2,060SQFT
-
$194$/SQFT
School Information
Description
Welcome to The Enclave at E 9th St, located in historic Downtown Columbia, TN, near local restaurants, boutiques, entertainment, and everyday amenities. This three-story HPR offers 2,060 square feet of thoughtfully designed living space with a comfortable blend of privacy and convenience. Inside, 10- and 11-foot ceilings add to the sense of space throughout the home. The main living level features an open-concept layout with a dedicated dining area, spacious living room, and direct access to a large private deck, ideal for grilling or enjoying the outdoors. The oversized kitchen includes quartz countertops, a large center island, abundant cabinetry, and a spacious pantry. Upstairs, the primary suite features an en suite bath with a soaking tub, separate tiled shower, dual vanities, and a spacious closet with plenty of natural light. An additional upstairs bedroom includes its own private bath and ample closet space. The lower-level third bedroom offers flexibility as a guest room, home office, or additional living space. It includes an en suite bath and direct access to a private patio. An attached two-car garage provides convenient parking and additional storage. Overall, the home combines contemporary finishes and generous living spaces with a location close to the amenities of Downtown Columbia.
 Properties marked with the IDX logo are provided courtesy of the RealTracs Internet Data Exchange Program. Some or all of the listings may not belong to the firm whose website is being visited (EXIT Realty Bob Lamb & Associates, (615) 896-5656). IDX information © 2026 MTRMLS, Inc. Information is believed to be accurate but not guaranteed by the MLS or EXIT Realty Bob Lamb & Associates. IDX information is provided exclusively for consumers' personal, non-commercial use and may not be used for any purpose other than to identify prospective properties consumers may be interested in purchasing. Data last updated 2026-11-14T07:08:46.013.
Based on information submitted to the MLS GRID as of 2026-11-14T07:08:46.013. All data is obtained from various sources and may not have been verified by broker or MLS GRID. Supplied Open House Information is subject to change without notice. All information should be independently reviewed and verified for accuracy. Properties may or may not be listed by the office/agent presenting the information.
Click here for MLS GRID DMCA Notice
 Offered by Real Broker: .
Copyright 2026 RealTracs, Inc. Information Is Believed To Be Accurate But Not Guaranteed. Listings courtesy of Realtracs MLS as distributed by MLS GRID.