Skip To Content

1055 Large Poppy Dr

La Vergne, TN 37086
  • $519,995
  • STATUS: Closed
  • ON SITE: 455 Days
  • MLS #: RTC2943275
Sold - 10/27/2025
$519,995
SOLD - 10/27/2025
  • 5
    BEDS
  • N/A
    ACRES
  • 4
    BATHS
  • 0
    1/2 BATHS
  • 2,776
    SQFT
  • $0
    $/SQFT
Neighborhood:
Type:
Single-Family Home
Built:
2025
County:

School Information

Elementary School:

Description

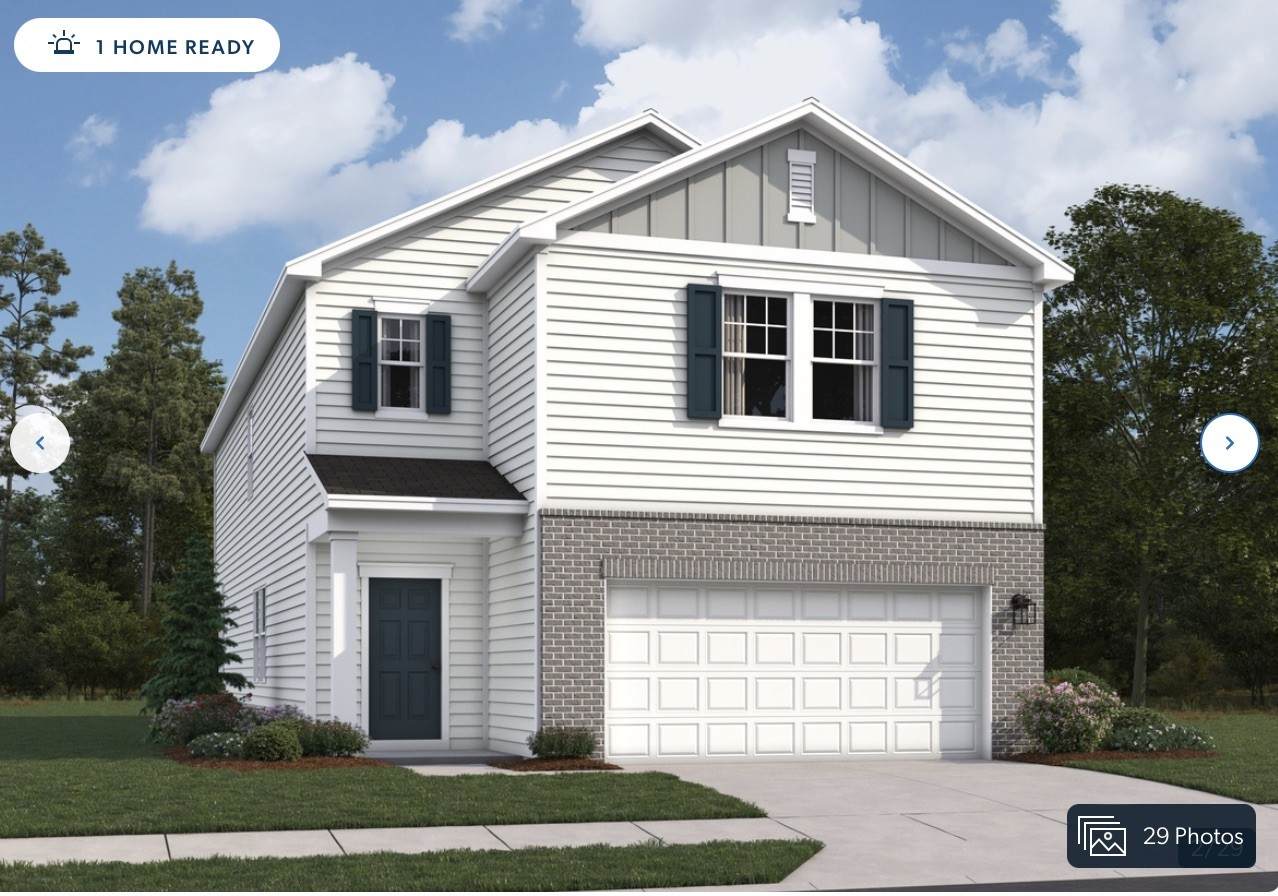
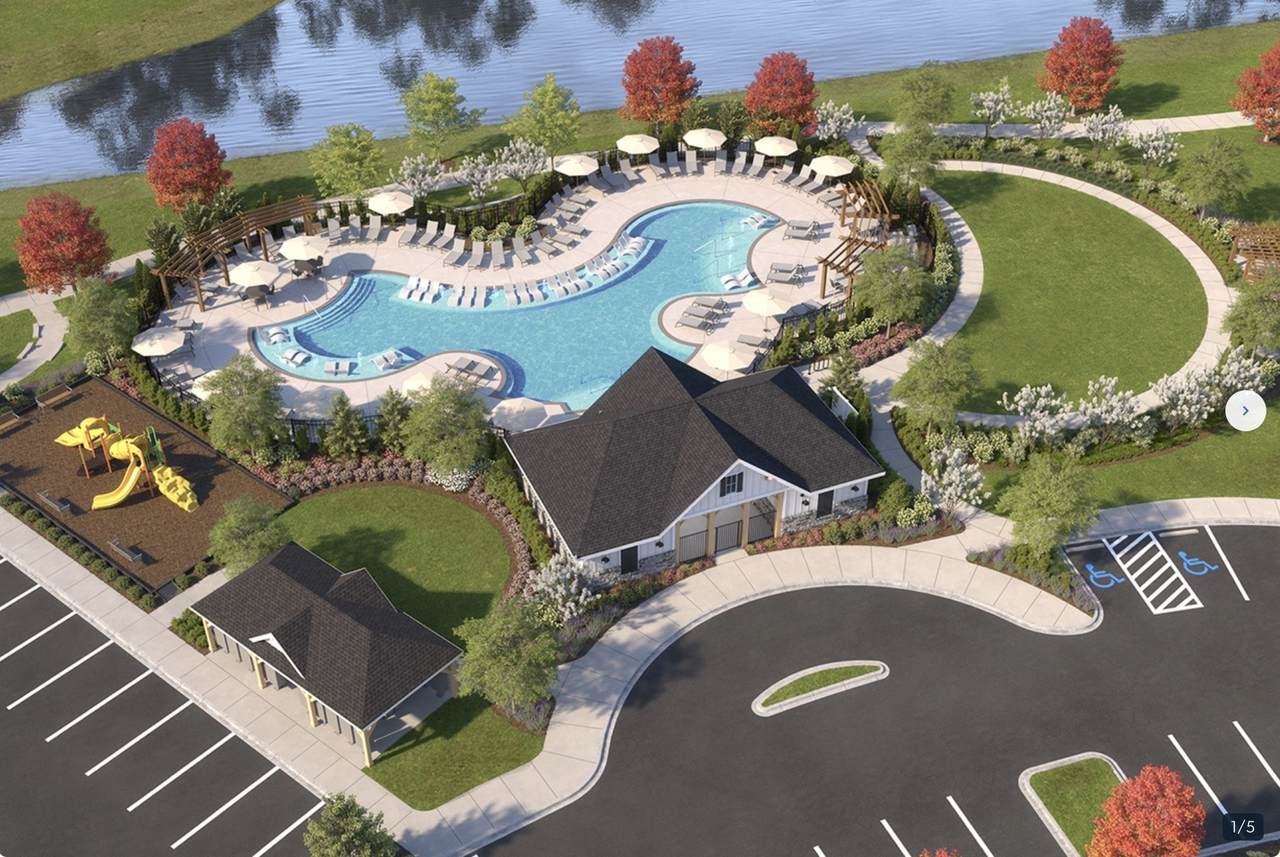
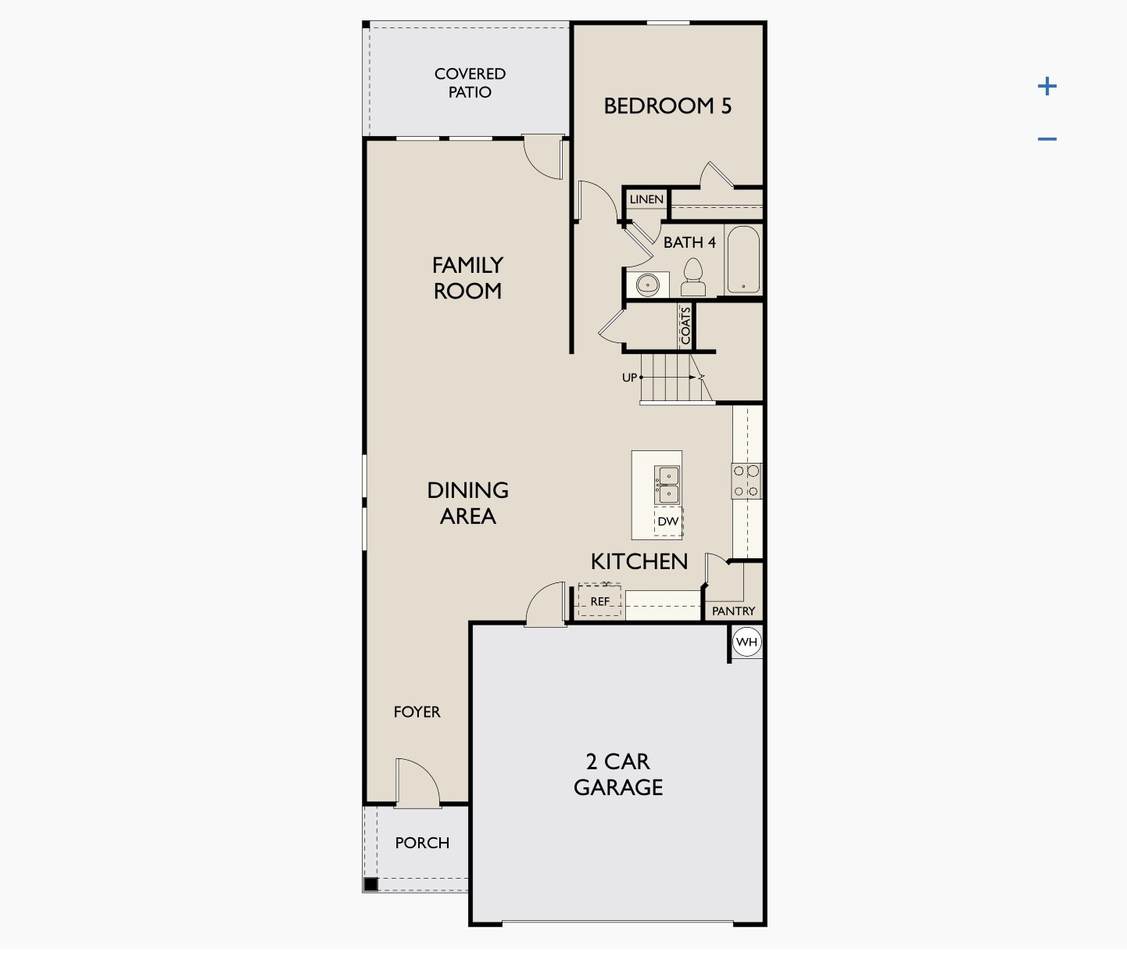
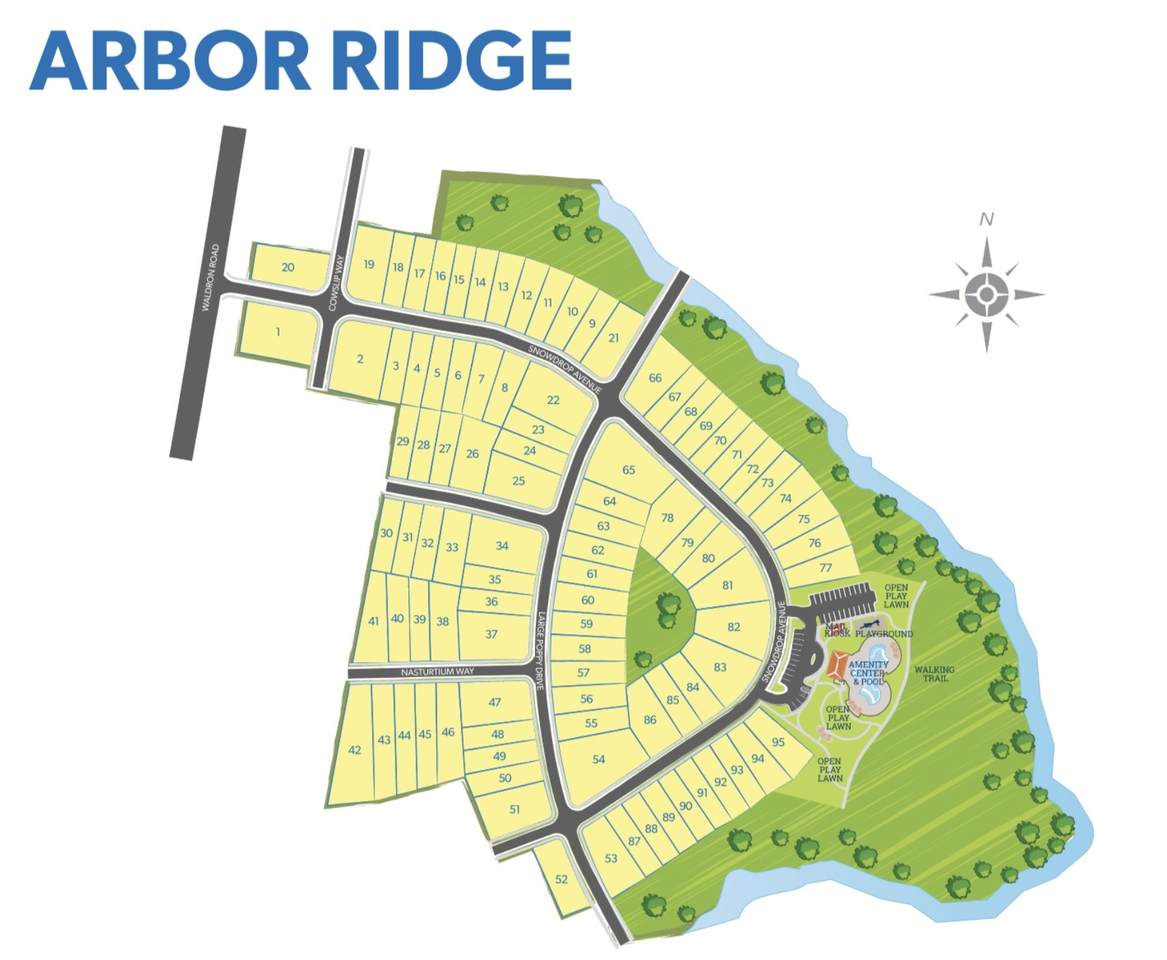
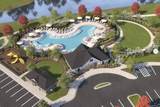
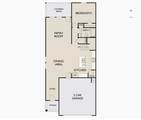
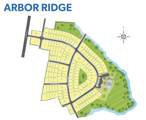
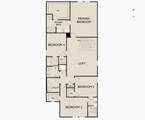
Arbor Ridge is amazing master planned community with amenity center coming soon (pool, playgrounds, trail head), sidewalks on both sides of the streets, street lights / well-lit at night! Top rated Rutherford Co schools and this 80-100 acre development is on the Nolensville side of IH 24, simply beautiful. Seller is offering special low rate loans and more; ask sales associate and best service will be granted to those that schedule private showing / tour appts. This is our most popular PIONEER plan with 2776sf 5 bedroom home with game room and 4 full bathrooms!!! This spacious 2-story home is the perfect new addition in your life. Enjoy an open concept kitchen and family room throughout the home and spread out on the second-floor loft. The kitchen features upgrades such as granite countertops, stainless steel appliances and a large island. Entertain friends on your very own private patio.

Monthly Payment Calculator


Realtracs Solutions logoProperties marked with the IDX logo are provided courtesy of the RealTracs Internet Data Exchange Program. Some or all of the listings may not belong to the firm whose website is being visited (EXIT Realty Bob Lamb & Associates, (615) 896-5656). IDX information © 2026 MTRMLS, Inc. Information is believed to be accurate but not guaranteed by the MLS or EXIT Realty Bob Lamb & Associates. IDX information is provided exclusively for consumers' personal, non-commercial use and may not be used for any purpose other than to identify prospective properties consumers may be interested in purchasing. Data last updated 2026-10-16T16:10:21.5.

Based on information submitted to the MLS GRID as of 2026-10-16T16:10:21.5. All data is obtained from various sources and may not have been verified by broker or MLS GRID. Supplied Open House Information is subject to change without notice. All information should be independently reviewed and verified for accuracy. Properties may or may not be listed by the office/agent presenting the information.
Click here for MLS GRID DMCA Notice
www.exitmurfreesboro.com/homes/166007493
Print Image

1055 Large Poppy Dr La Vergne, TN 37086

  • Price: $524,995
  • Status: Closed
  • On Site: 455 Days
  • Updated: 68 min ago
  • MLS #: RTC2943275
5
Beds
4
Baths
0
½ Baths
N/A
Acres
2,776
SQFT
$0
$/SQFT
2025
Built
Neighborhood:
Sunrise At Arbor Ridge
County:
Rutherford
Elementary School:
Rock Springs Elementary
Middle School:
Rock Springs Middle School
High School:
Stewarts Creek High School
Property Description
Arbor Ridge is amazing master planned community with amenity center coming soon (pool, playgrounds, trail head), sidewalks on both sides of the streets, street lights / well-lit at night! Top rated Rutherford Co schools and this 80-100 acre development is on the Nolensville side of IH 24, simply beautiful. Seller is offering special low rate loans and more; ask sales associate and best service will be granted to those that schedule private showing / tour appts. This is our most popular PIONEER plan with 2776sf 5 bedroom home with game room and 4 full bathrooms!!! This spacious 2-story home is the perfect new addition in your life. Enjoy an open concept kitchen and family room throughout the home and spread out on the second-floor loft. The kitchen features upgrades such as granite countertops, stainless steel appliances and a large island. Entertain friends on your very own private patio.
Exterior Features

Attached Garage YN Yes Construction Materials FrameHardboard SidingBrick Covered Spaces 2 Garage YN Yes Levels One Lot Features Level Parking Features Garage Faces Front Parking Total 2 Patio And Porch Features PatioCoveredPorch Roof Shingle Topography Level View YN No Waterfront YN No

Interior Features

Above Grade Finished Area 2776 Appliances Electric OvenElectric RangeDishwasherDisposalDryerENERGY STAR Qualified AppliancesFreezerIce MakerMicrowaveRefrigeratorStainless Steel Appliance(s)Washer Basement None Cooling Central AirElectric Cooling YN Yes Flooring CarpetVinyl Heating CentralElectric Heating YN Yes Interior Features High Speed Internet Main Level Bedrooms 1

Property Features

Association Amenities ParkPlaygroundPoolSidewalksUnderground UtilitiesTrail(s) Association Fee 100 Association Fee Frequency Monthly Association Fee Includes Maintenance GroundsInsuranceRecreation Facilities Association YN Yes Building Area Total 2776 Buyer Financing ConventionalFHAVA Contingent Date 2025-08-31 Laundry Features Electric Dryer HookupWasher Hookup New Construction YN Yes Pets Allowed Yes Pool Private YN No Property Attached YN No Property Sub Type Single Family Residence Senior Community YN No Sewer Public Sewer Special Listing Conditions Standard Stories 2 Tax Annual Amount 3500 Tax Lot 63 Water Source Public Year Built Details New

Realtracs Solutions logo Offered by Starlight Homes Tennessee: . Copyright 2026 RealTracs, Inc. Information Is Believed To Be Accurate But Not Guaranteed. Listings courtesy of Realtracs MLS as distributed by MLS GRID.


Realtracs Solutions logoProperties marked with the IDX logo are provided courtesy of the RealTracs Internet Data Exchange Program. Some or all of the listings may not belong to the firm whose website is being visited (EXIT Realty Bob Lamb & Associates, (615) 896-5656). IDX information © 2026 MTRMLS, Inc. Information is believed to be accurate but not guaranteed by the MLS or EXIT Realty Bob Lamb & Associates. IDX information is provided exclusively for consumers' personal, non-commercial use and may not be used for any purpose other than to identify prospective properties consumers may be interested in purchasing. Data last updated 2026-10-16T16:10:21.5.

Based on information submitted to the MLS GRID as of 2026-10-16T16:10:21.5. All data is obtained from various sources and may not have been verified by broker or MLS GRID. Supplied Open House Information is subject to change without notice. All information should be independently reviewed and verified for accuracy. Properties may or may not be listed by the office/agent presenting the information.
Click here for MLS GRID DMCA Notice
 
https://bt-photos.global.ssl.fastly.net/nashville/1280_boomver_1_RTC2943275-1.jpg https://bt-photos.global.ssl.fastly.net/nashville/1280_boomver_1_RTC2943275-1.jpg https://bt-photos.global.ssl.fastly.net/nashville/1280_boomver_1_RTC2943275-1.jpg
Logo
EXIT Realty Bob Lamb & Associates
2630 Memorial Blvd
Murfreesboro TN, 37129