











Description
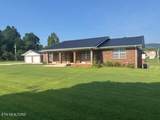
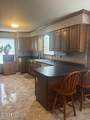
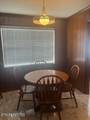
''LOCATION'' You are walking distance to downtown Pikeville, TN- We have a One Owner-Custom Built Home- ''All Brick'' Two Car Garage- Concrete Driveway- Covered Front Porch- Hugh Screen In Back Porch- Approx. 1700 Sq. Ft. Full Walk Out Basement that is ''Heated and Cooled'' with a workshop- You could make the Basement into a Mother In Law Living Quarters If you have the need. The yard is like a ''Golf Course''- The house has 3 bedrooms & two full baths- Two Fireplaces- One in Living room and one in the basement- Natural Gas Heat- We have a breakfast nook- Formal Dinning Rm- The Primary has Double Vanities-Two Separate Closets- The house is on Public Sewer- City Water Plus a ''WELL'' for your Garden and Lawncare- You can Actually walk to town in minutes! You are very convenient to Everything you need! All This Sitting On Approx. 1.32 Acres in the Town of Pikeville-You don't find a property like this very often. First Time on Market- ''Buyer to verify all information and measurements before making an informed offer''.
-
3BEDS
-
1.32ACRES
-
2BATHS
-
01/2 BATHS
-
1,738SQFT
-
$210$/SQFT
Description
''LOCATION'' You are walking distance to downtown Pikeville, TN- We have a One Owner-Custom Built Home- ''All Brick'' Two Car Garage- Concrete Driveway- Covered Front Porch- Hugh Screen In Back Porch- Approx. 1700 Sq. Ft. Full Walk Out Basement that is ''Heated and Cooled'' with a workshop- You could make the Basement into a Mother In Law Living Quarters If you have the need. The yard is like a ''Golf Course''- The house has 3 bedrooms & two full baths- Two Fireplaces- One in Living room and one in the basement- Natural Gas Heat- We have a breakfast nook- Formal Dinning Rm- The Primary has Double Vanities-Two Separate Closets- The house is on Public Sewer- City Water Plus a ''WELL'' for your Garden and Lawncare- You can Actually walk to town in minutes! You are very convenient to Everything you need! All This Sitting On Approx. 1.32 Acres in the Town of Pikeville-You don't find a property like this very often. First Time on Market- ''Buyer to verify all information and measurements before making an informed offer''.
 Properties marked with the IDX logo are provided courtesy of the RealTracs Internet Data Exchange Program. Some or all of the listings may not belong to the firm whose website is being visited (EXIT Realty Bob Lamb & Associates, (615) 896-5656). IDX information © 2026 MTRMLS, Inc. Information is believed to be accurate but not guaranteed by the MLS or EXIT Realty Bob Lamb & Associates. IDX information is provided exclusively for consumers' personal, non-commercial use and may not be used for any purpose other than to identify prospective properties consumers may be interested in purchasing. Data last updated 2026-11-11T22:11:31.683.
Based on information submitted to the MLS GRID as of 2026-11-11T22:11:31.683. All data is obtained from various sources and may not have been verified by broker or MLS GRID. Supplied Open House Information is subject to change without notice. All information should be independently reviewed and verified for accuracy. Properties may or may not be listed by the office/agent presenting the information.
Click here for MLS GRID DMCA Notice
 Offered by Crye-Leike Brown Realty: .
Copyright 2026 RealTracs, Inc. Information Is Believed To Be Accurate But Not Guaranteed. Listings courtesy of Realtracs MLS as distributed by MLS GRID.